
15 Patton Circle, Asheville, NC 28804
Local realty services provided by:CENTURY 21 First Choice Realty
Listed by: brent russell
Office: howard hanna beverly-hanks asheville-downtown
MLS#:4402292
Source:CH
Price summary
- Price:$1,495,000
- Price per sq. ft.:$381.96
About this home
A Hidden Gem on Town Mountain Road with (STR) Short Term Rental potential just outside the city limits. Exceptional Mountain Escape with Unrivaled Privacy and Views. Nestled in complete privacy along coveted Town Mountain Road, this meticulously maintained 4-bedroom, all en-suite, 4.5-bathroom mountain retreat offers a rare blend of secluded natural beauty and immediate proximity to downtown Asheville. Bordered by the protected lands of the Western NC Governor’s Residence, this property serves as your own private sanctuary, complete with breathtaking, year-round views of Beaverdam Valley. Spanning over 3,900 square feet of beautifully curated living space across three finished levels, the home’s layout is designed for both elegant entertaining and comfortable daily living:
Main Floor Sanctuary: Walk through the welcoming foyer into an expansive 27' x 13' living room anchored by a cozy fireplace. Flow seamlessly into the formal dining room or the light-filled, 279 sq ft sunroom—the ultimate vantage point for enjoying the changing seasons over the valley. The chef’s kitchen and adjacent breakfast room open out to a side patio and an extensive rear deck spanning the width of the home, creating an effortless indoor-outdoor flow.
Luxurious Second Floor: The upper level features a massive primary suite complete with a 13'5" x 10'9" walk-in dream closet and a spa-like en-suite bath. A second oversized bedroom suite on this level enjoys its own dedicated full bath and private laundry station.
Ultimate Lower-Level Retreat: The fully finished walk-out basement doubles your entertainment options, boasting a large family room, secondary recreation room, and a dedicated bar room. Two additional bedrooms, two full bathrooms, and a secondary laundry/utility space complete this floor, which steps directly out to a massive, full-length lower deck.
Whether you are enjoying a quiet morning watching the mist rise over Beaverdam Valley or heading just minutes down the mountain to immerse yourself in the world-class food, live music, vibrant shopping, and historic arts scene Asheville is famous for, this property offers the absolute best of both worlds. Don't miss this rare opportunity to own a meticulously kept piece of paradise adjacent to one of North Carolina’s most prestigious landmarks....
Contact an agent
Home facts
- Year built:2006
- Subdivision & Development:Other
- Listing ID #:4402292
- Updated:September 16, 2026 at 01:22 PM
Rooms and interior
- Bedrooms:4
- Total bathrooms:5
- Full bathrooms:4
- Half bathrooms:1
- Flooring:Carpet, Tile, Wood
- Kitchen Description:Dishwasher, Disposal, Exhaust Hood, Gas Cooktop, Oven, Refrigerator, Self Cleaning Oven
- Basement:Yes
- Living area:3,914 sq. ft.
Heating and cooling
- Cooling:Central Air, Heat Pump
- Heating:Forced Air, Heat Pump
- Central air:Yes
Structure and exterior
- Year built:2006
- Building area:3,914 sq. ft.
- Lot area:0.73 Acres
- Lot Features:Green Area, Private, Sloped, Views, Wooded
- Architectural Style:Arts and Crafts, Post and Beam, Transitional
- Construction Materials:Hardboard, Stone
- Foundation Description:Basement
Schools
- High school:Asheville
- Elementary school:Asheville City
Utilities
- Sewer:Septic (At Site)
Finances and disclosures
- Price:$1,495,000
- Price per sq. ft.:$381.96
Features and amenities
- Laundry features:Laundry Room, Lower Level, Upper Level
- Amenities:Breakfast Bar, Walk-In Closet(s)
Parking
- Carport spaces:2
 Listings courtesy of Canopy MLS as distributed by MLS GRID. Copyright 2021 Canopy MLS. All rights reserved. Canopy MLS, provides content displayed here (“provided content”) on an “as is” basis and makes no representations or warranties regarding the provided content, including, but not limited to those of non-infringement, timeliness, accuracy, or completeness. Individuals and companies using information presented are responsible for verification and validation of information they utilize and present to their customers and clients. Canopy MLS will not be liable for any damage or loss resulting from use of the provided content or the products available through Portals, IDX, VOW, and/or Syndication. Recipients of this information shall not resell, redistribute, reproduce, modify, or otherwise copy any portion thereof without the expressed written consent of Canopy MLS.
New listings near 15 Patton Circle
- Coming Soon
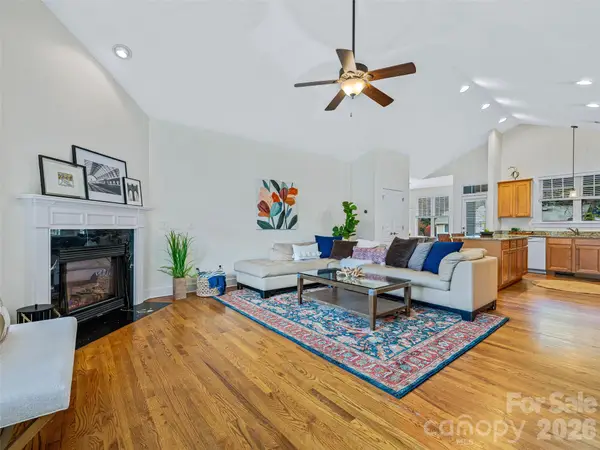 $649,000Coming Soon3 beds 2 baths2,001 sq. ft.
1 Craftsman Circle, Asheville, NC 28805
MLS# 4424808Listed by: HOWARD HANNA BEVERLY-HANKS ASHEVILLE-DOWNTOWN - Coming Soon
 $865,000Coming Soon4 beds 3 baths
200 Courtland Place, Asheville, NC 28801
MLS# 4424252Listed by: HOWARD HANNA BEVERLY-HANKS FREESTONE PROPERTIES - Coming SoonOpen Sun, 2 to 4pm
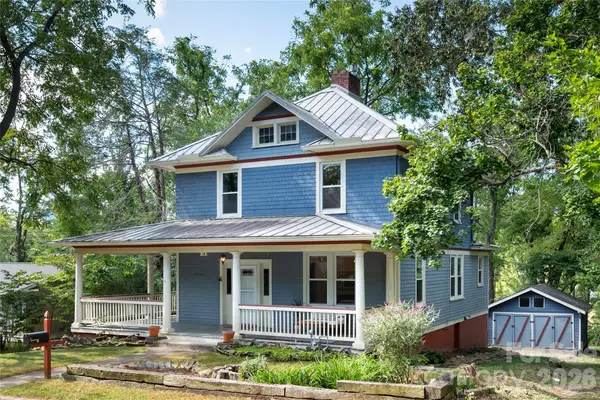 $799,900Coming Soon4 beds 3 baths1,931 sq. ft.
16 West Street, Asheville, NC 28801
MLS# 4423666Listed by: MOSAIC COMMUNITY LIFESTYLE REALTY - Coming Soon
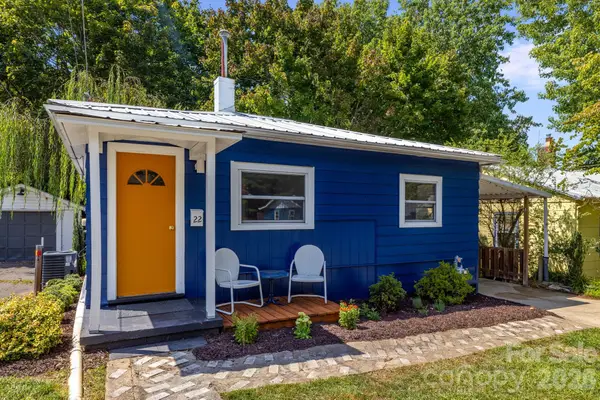 $360,000Coming Soon2 beds 2 baths793 sq. ft.
22 Jarrett Street, Asheville, NC 28806
MLS# 4423202Listed by: COMPASS - Coming Soon
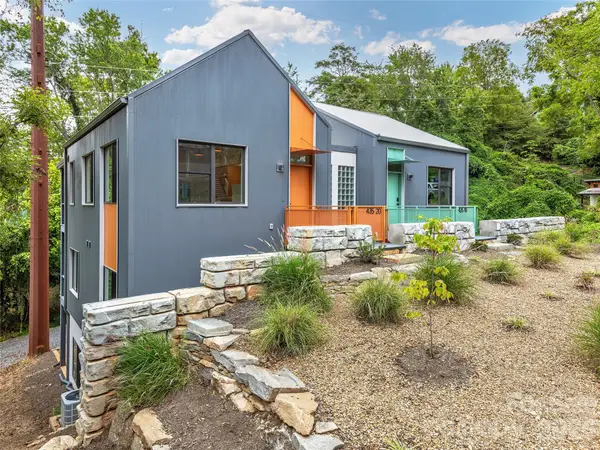 $650,000Coming Soon3 beds 4 baths1,751 sq. ft.
435 W Haywood Street, Asheville, NC 28801
MLS# 4424325Listed by: ASHEVILLE CRAFTED REAL ESTATE, LLC - Coming Soon
 $2,195,000Coming Soon3 beds 4 baths3,286 sq. ft.
6 Waterside Drive, Asheville, NC 28804
MLS# 4423938Listed by: HOWARD HANNA BEVERLY-HANKS ASHEVILLE-NORTH - Coming Soon
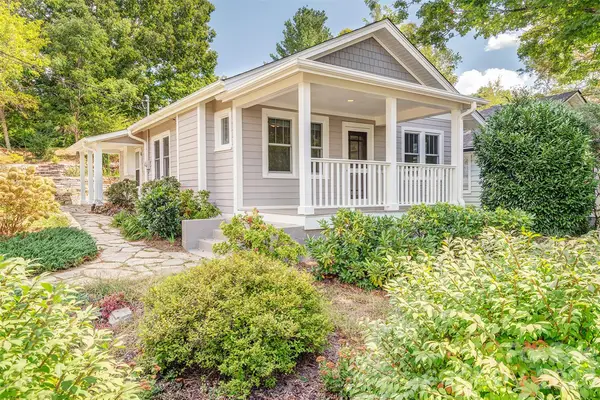 $432,000Coming Soon2 beds 1 baths945 sq. ft.
11 Temple Avenue, Asheville, NC 28804
MLS# 4421842Listed by: TOWN AND MOUNTAIN REALTY - Coming Soon
 $499,000Coming Soon2 beds 2 baths1,400 sq. ft.
150 Stratford Road, Asheville, NC 28804
MLS# 4417714Listed by: IVESTER JACKSON BLACKSTREAM - Coming Soon
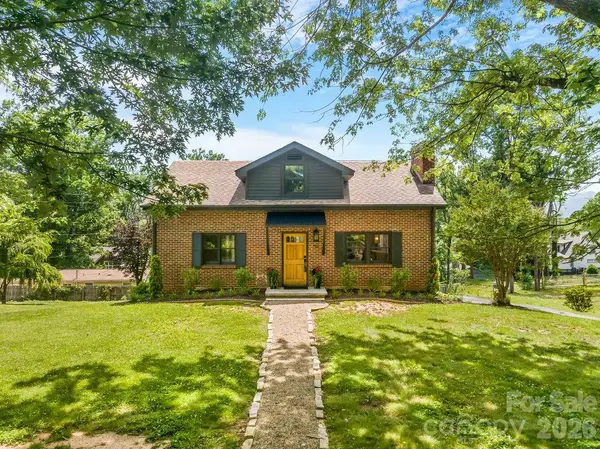 $800,000Coming Soon4 beds 3 baths2,746 sq. ft.
55 Cisco Road, Asheville, NC 28805
MLS# 4416071Listed by: TOWN AND MOUNTAIN REALTY - Coming Soon
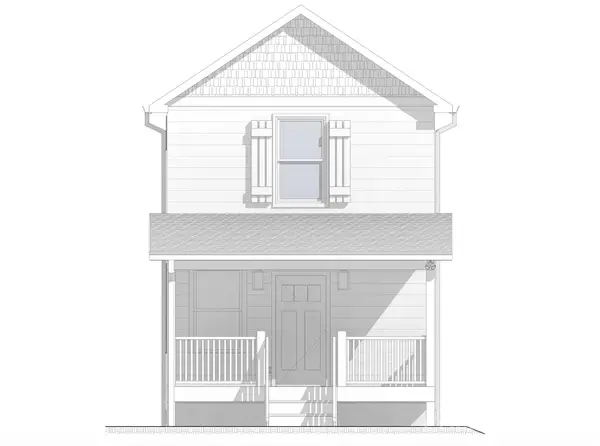 $329,900Coming Soon2 beds 2 baths941 sq. ft.
11 Baldwin Street, Asheville, NC 28803
MLS# 4394523Listed by: EXP REALTY LLC


Protect your home and budget from life's surprises with an Assurant Home Warranty, backed by a partner that supports you through every step of homeownership. Explore Plans.
©2026 Century 21 Real Estate LLC. All rights reserved. CENTURY 21®, the CENTURY 21 Logo and C21® are service marks owned by Century 21 Real Estate LLC. Century 21 Real Estate LLC fully supports the principles of the Fair Housing Act and the Equal Opportunity Act. Each office is independently owned and operated. Listing information is deemed reliable but not guaranteed accurate.