
16 Clubside Drive, Asheville, NC 28804
Local realty services provided by:CENTURY 21 Towne & Country
Listed by: alexandra schrank
Office: re/max executive
MLS#:4386768
Source:CH
Price summary
- Price:$699,000
- Price per sq. ft.:$314.3
- Monthly HOA dues:$1,150
About this home
Immaculate one-level living in the highly sought-after Beaverdam Run community, where luxury, privacy, and effortless mountain living come together. Tucked into a peaceful and desirable location within the neighborhood, this beautifully renovated condo overlooks a serene creek and mountain setting, creating a true retreat-like atmosphere just minutes from downtown Asheville. Every detail has been thoughtfully curated and expertly designed with high-end finishes throughout. The stunning renovated kitchen features designer touches, quality craftsmanship, and a sophisticated blend of style and functionality ideal for both everyday living and entertaining. Spa-inspired bathrooms have been meticulously updated with luxurious designer tile, heated flooring, upscale fixtures, and timeless finishes that elevate the entire home experience. The layout offers exceptional comfort and convenience with abundant storage, walk-in closets, and true one-level accessibility. This is a rare turnkey opportunity, with furnishings available for buyers seeking an effortless move-in-ready mountain lifestyle. Meticulously maintained and exceptionally cared for, this condo also offers peace of mind with a fully vapor-barriered crawlspace, catch basins, extensive drainage improvements, and no history of flooding. Surrounded by the beauty of Beaverdam Run’s natural setting, residents enjoy a lifestyle centered around tranquility, walking trails, community amenities, all while remaining conveniently close to shopping, dining, healthcare, and Asheville’s vibrant cultural scene. This is not simply another condo in the community, it is truly one of the standout residences in Beaverdam Run. Turnkey, refined, low-maintenance, and absolutely move-in ready. Pre-inspected and offered under tax value....
Contact an agent
Home facts
- Year built:1989
- Listing ID #:4386768
- Updated:July 26, 2026 at 10:37 AM
Rooms and interior
- Bedrooms:2
- Total bathrooms:3
- Full bathrooms:2
- Half bathrooms:1
- Flooring:Carpet, Tile
- Kitchen Description:Dishwasher, Electric Cooktop, Microwave, Oven, Refrigerator
- Living area:2,224 sq. ft.
Heating and cooling
- Cooling:Central Air
- Central air:Yes
Structure and exterior
- Year built:1989
- Building area:2,224 sq. ft.
- Lot area:0.01 Acres
- Lot Features:Pond(s), Private
- Construction Materials:Wood
- Foundation Description:Crawl Space
Schools
- High school:Asheville
- Elementary school:Hall Fletcher
Utilities
- Sewer:Public Sewer
Finances and disclosures
- Price:$699,000
- Price per sq. ft.:$314.3
Features and amenities
- Laundry features:Dryer, Laundry Room, Main Level, Washer
Parking
- Parking description:Attached Garage, Driveway
- Garage:Yes
- Garage spaces:2
 Listings courtesy of Canopy MLS as distributed by MLS GRID. Copyright 2021 Canopy MLS. All rights reserved. Canopy MLS, provides content displayed here (“provided content”) on an “as is” basis and makes no representations or warranties regarding the provided content, including, but not limited to those of non-infringement, timeliness, accuracy, or completeness. Individuals and companies using information presented are responsible for verification and validation of information they utilize and present to their customers and clients. Canopy MLS will not be liable for any damage or loss resulting from use of the provided content or the products available through Portals, IDX, VOW, and/or Syndication. Recipients of this information shall not resell, redistribute, reproduce, modify, or otherwise copy any portion thereof without the expressed written consent of Canopy MLS. CH Member Broker: Dianne Y. Greene
New listings near 16 Clubside Drive
- Open Sun, 2 to 4pmNew
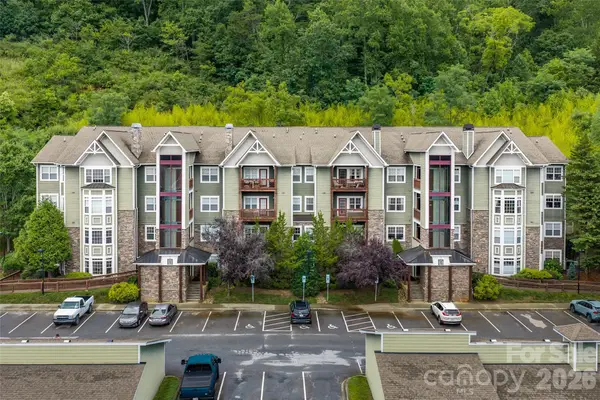 $299,777Active3 beds 2 baths1,402 sq. ft.
2000 Olde Eastwood Village Boulevard #C-206, Asheville, NC 28803
MLS# 4402101Listed by: EXP REALTY LLC - Open Sun, 2 to 5pmNew
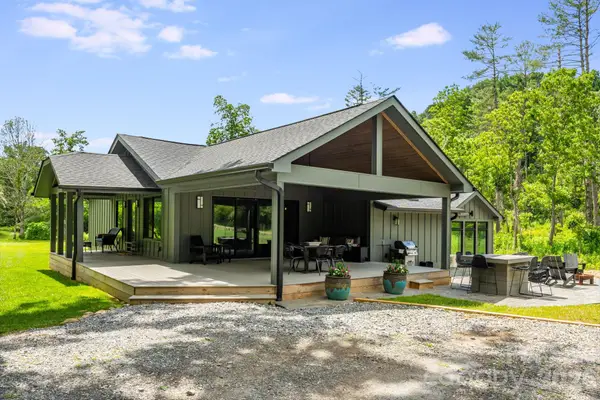 $725,000Active2 beds 2 baths1,517 sq. ft.
150 Shope Creek Road, Asheville, NC 28805
MLS# 4407789Listed by: SPARROW RIDGE PROPERTIES LLC - New
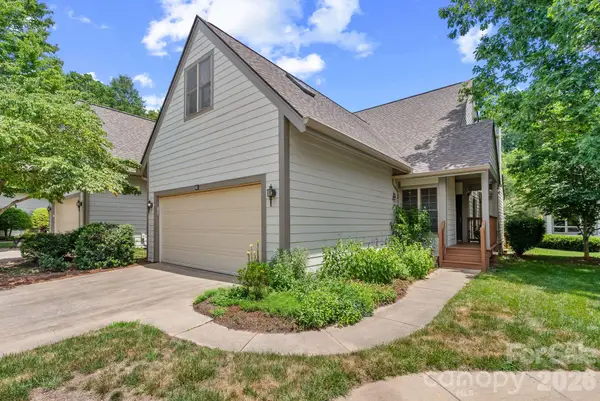 $419,000Active3 beds 2 baths1,544 sq. ft.
62 Pinnacle Point, Asheville, NC 28805
MLS# 4403361Listed by: SARVER REALTY GROUP, LLC - New
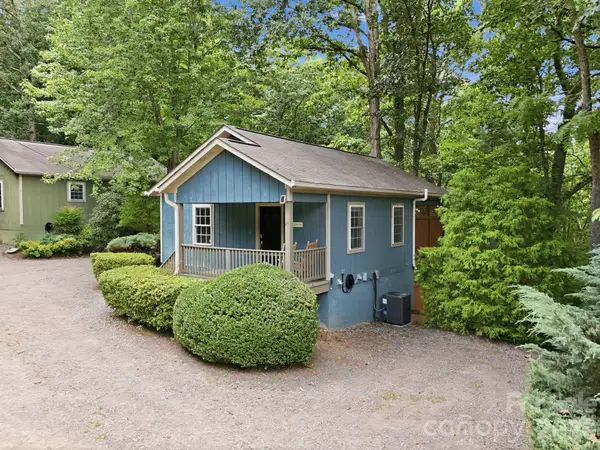 $1,600,000Active6 beds 6 baths3,440 sq. ft.
27,29 & 31 A/B Brown Road, Asheville, NC 28806
MLS# 4406408Listed by: EXP REALTY LLC - Coming Soon
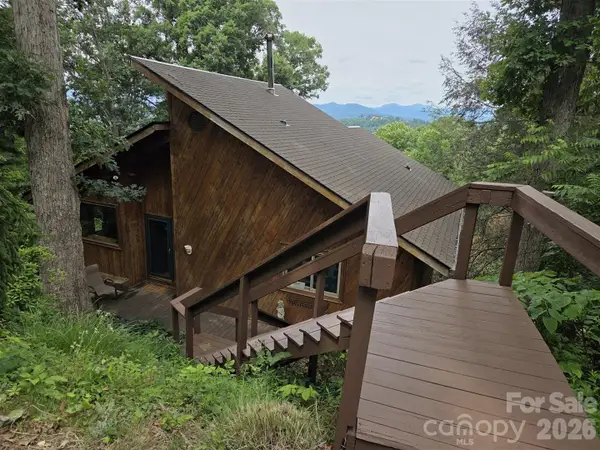 $442,000Coming Soon1 beds 1 baths
529 N Griffing Boulevard, Asheville, NC 28804
MLS# 4407118Listed by: COLDWELL BANKER ADVANTAGE - Coming Soon
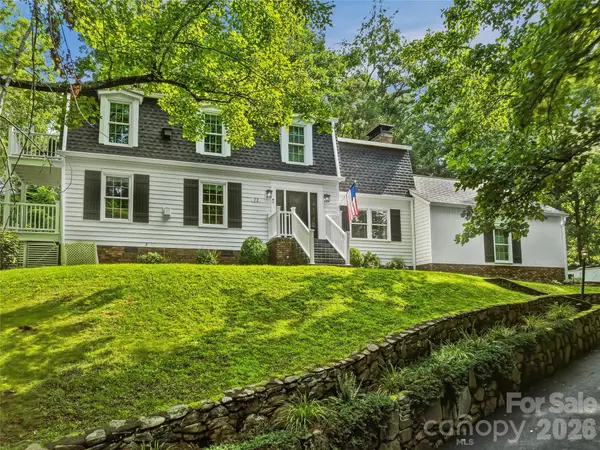 $1,075,000Coming Soon4 beds 3 baths
72 Brookwood Road, Asheville, NC 28804
MLS# 4345217Listed by: UNIQUE: A REAL ESTATE COLLECTIVE - New
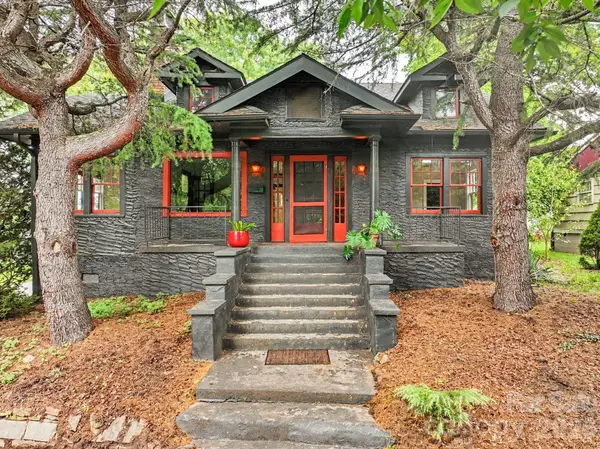 $475,000Active3 beds 2 baths1,324 sq. ft.
35 Northview Street, Asheville, NC 28801
MLS# 4402635Listed by: MOSAIC COMMUNITY LIFESTYLE REALTY - New
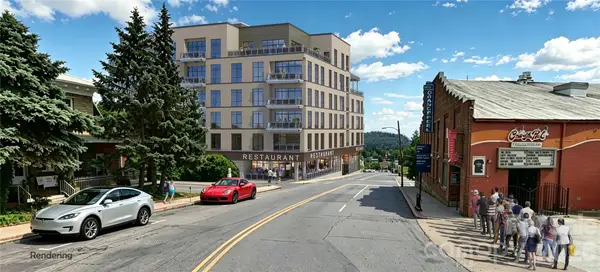 $1,500,000Active2 beds 2 baths1,402 sq. ft.
120 Biltmore Avenue #201, Asheville, NC 28801
MLS# 4407602Listed by: HOWARD HANNA BEVERLY-HANKS BILTMORE AVENUE - New
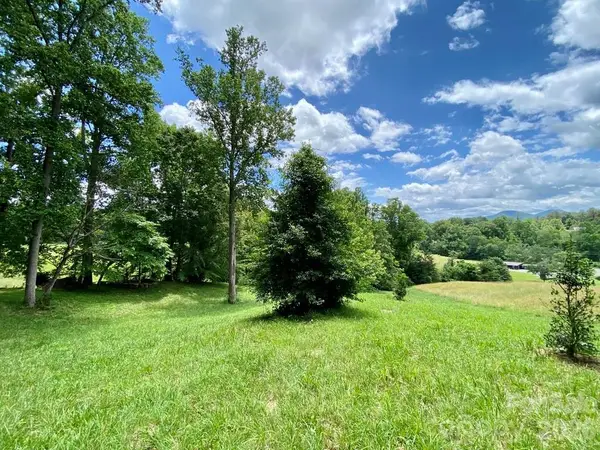 $260,000Active1.16 Acres
48 Sweet Fern Parkway #59, Asheville, NC 28804
MLS# 4407642Listed by: WILD WILD WEST GROUP LLC - New
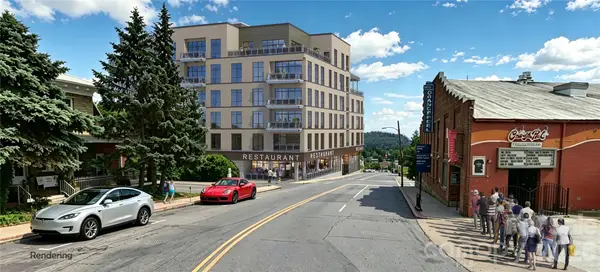 $725,000Active1 beds 1 baths749 sq. ft.
120 Biltmore Avenue #209, Asheville, NC 28801
MLS# 4407646Listed by: HOWARD HANNA BEVERLY-HANKS BILTMORE AVENUE


Protect your home and budget from life's surprises with an Assurant Home Warranty, backed by a partner that supports you through every step of homeownership. Explore Plans.
©2026 Century 21 Real Estate LLC. All rights reserved. CENTURY 21®, the CENTURY 21 Logo and C21® are service marks owned by Century 21 Real Estate LLC. Century 21 Real Estate LLC fully supports the principles of the Fair Housing Act and the Equal Opportunity Act. Each office is independently owned and operated. Listing information is deemed reliable but not guaranteed accurate.