
181 Courtland Place, Asheville, NC 28801
Local realty services provided by:CENTURY 21 Town & Country Realty
Listed by: michael siegel
Office: town and mountain realty
MLS#:4412057
Source:CH
181 Courtland Place,Asheville, NC 28801
$429,000
- 3 Beds
- 2 Baths
- 1,329 sq. ft.
- Single family
- Active
Price summary
- Price:$429,000
- Price per sq. ft.:$322.8
About this home
Welcome to 181 Courtland Place, a charming 1930s bungalow on a quiet dead-end street in Asheville's beloved Montford neighborhood. Filled with character, natural light, and opportunity, this three-bedroom, two-bath home offers an approachable blend of historic charm and modern convenience, while leaving room for the next owners to make it their own.
Original heart of pine hardwood floors, 9-foot ceilings on the main level, and a cozy breakfast nook highlight the home's character. Multiple flex spaces, including a lower-level plant and reading room and an unfinished attic, offer plenty of options for hobbies, storage, or future expansion.
The walkout basement provides additional flexibility as a third bedroom, home office with its own entrance, or potential future apartment. A large unheated utility room offers ample space for storage, a workshop, or creative projects.
Whether you're drawn to restoring its historic character, updating it to your style, or investing in one of Asheville's most desirable neighborhoods, the possibilities are plentiful.
Just minutes from downtown Asheville, neighborhood parks, and Montford's restaurants and cafés, 181 Courtland Place offers a chance to own a classic Asheville home with room to grow....
Contact an agent
Home facts
- Year built:1930
- Subdivision & Development:none
- Listing ID #:4412057
- Updated:August 08, 2026 at 12:18 PM
Rooms and interior
- Bedrooms:3
- Total bathrooms:2
- Full bathrooms:2
- Flooring:Wood
- Kitchen Description:Dishwasher, Electric Cooktop, Electric Range, Exhaust Hood, Refrigerator
- Basement:Yes
- Living area:1,329 sq. ft.
Heating and cooling
- Heating:Forced Air
- Central air:Yes
Structure and exterior
- Year built:1930
- Building area:1,329 sq. ft.
- Lot area:0.18 Acres
- Architectural Style:Bungalow
- Construction Materials:Wood
- Foundation Description:Basement, Crawl Space
Schools
- High school:Asheville
- Elementary school:Asheville City
Utilities
- Sewer:Public Sewer
Finances and disclosures
- Price:$429,000
- Price per sq. ft.:$322.8
Features and amenities
- Laundry features:In Basement
- Amenities:Attic Stairs Fixed
 Listings courtesy of Canopy MLS as distributed by MLS GRID. Copyright 2021 Canopy MLS. All rights reserved. Canopy MLS, provides content displayed here (“provided content”) on an “as is” basis and makes no representations or warranties regarding the provided content, including, but not limited to those of non-infringement, timeliness, accuracy, or completeness. Individuals and companies using information presented are responsible for verification and validation of information they utilize and present to their customers and clients. Canopy MLS will not be liable for any damage or loss resulting from use of the provided content or the products available through Portals, IDX, VOW, and/or Syndication. Recipients of this information shall not resell, redistribute, reproduce, modify, or otherwise copy any portion thereof without the expressed written consent of Canopy MLS. CH Member Broker: Janice Peeler
New listings near 181 Courtland Place
- New
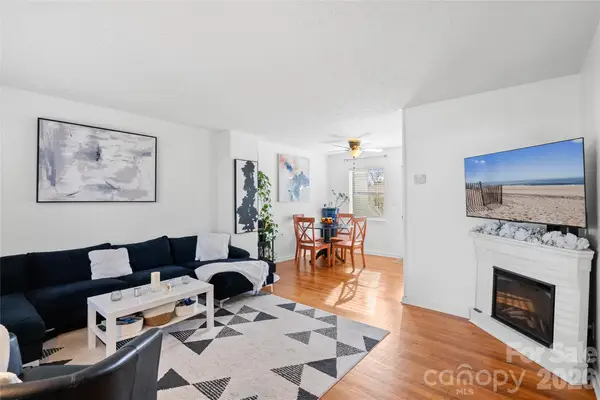 $240,000Active2 beds 1 baths784 sq. ft.
615 Biltmore Avenue #H-2, Asheville, NC 28803
MLS# 4411921Listed by: PREMIER SOTHEBYS INTERNATIONAL REALTY - New
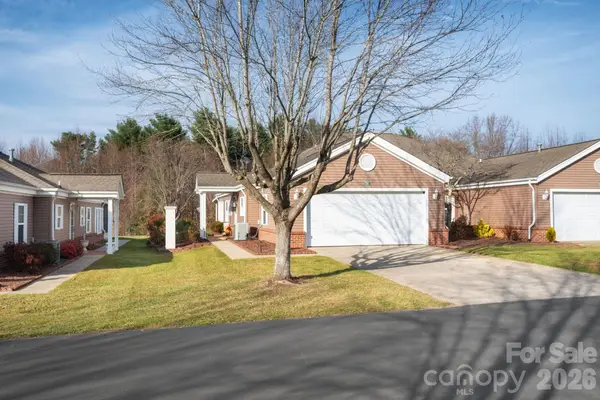 $499,000Active2 beds 2 baths1,748 sq. ft.
11-C Heather Way, Candler, NC 28715
MLS# 4412615Listed by: MOSAIC COMMUNITY LIFESTYLE REALTY - New
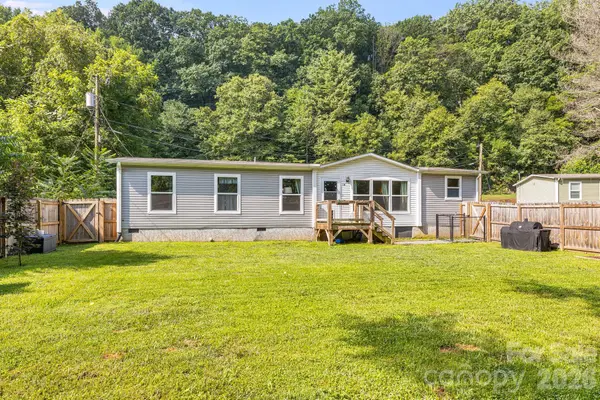 $329,000Active3 beds 2 baths1,495 sq. ft.
10 Pyrite Way, Asheville, NC 28806
MLS# 4411592Listed by: MOSAIC COMMUNITY LIFESTYLE REALTY - New
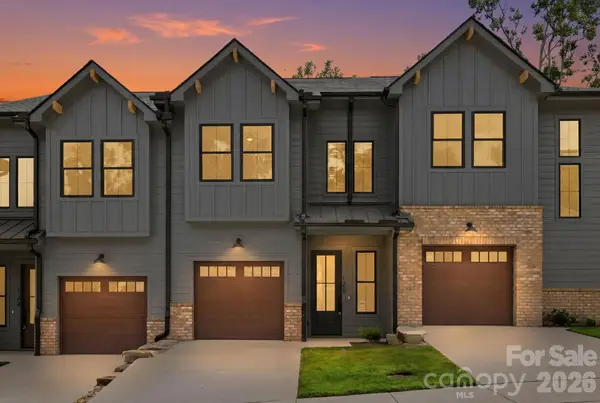 $429,000Active3 beds 3 baths1,446 sq. ft.
126 Collin Place #36, Asheville, NC 28804
MLS# 4412516Listed by: PATTON ALLEN REAL ESTATE LLC - New
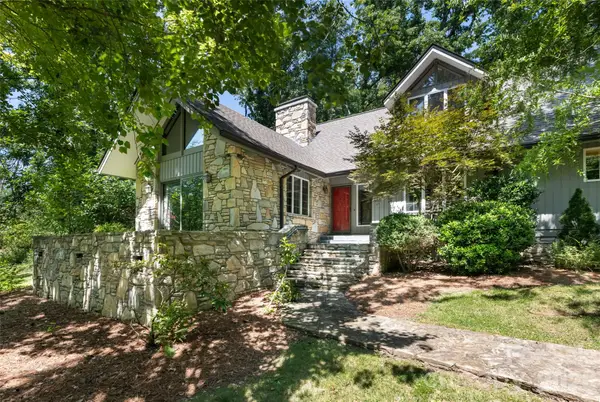 $1,725,000Active5 beds 5 baths4,660 sq. ft.
25 E Forest Road, Asheville, NC 28803
MLS# 4412370Listed by: PREMIER SOTHEBYS INTERNATIONAL REALTY 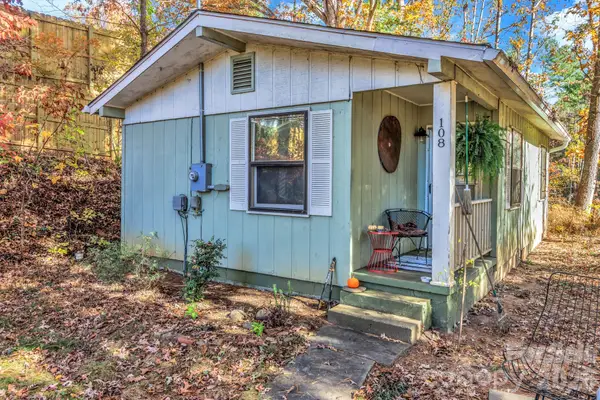 $220,000Pending1 beds 1 baths628 sq. ft.
108 Hidden Pond Lane, Asheville, NC 28804
MLS# 4409875Listed by: KELLER WILLIAMS PROFESSIONALS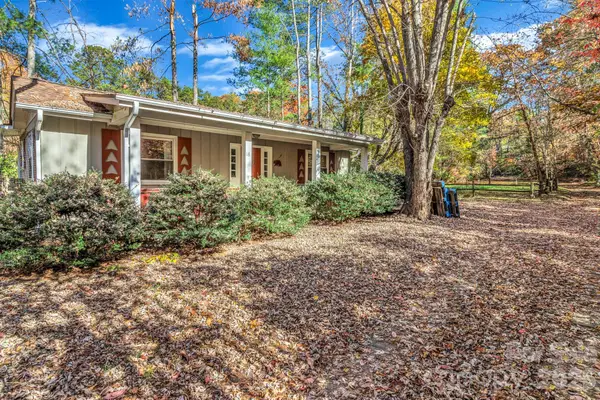 $250,000Pending1 beds 1 baths792 sq. ft.
18 Leisure Mountain Road, Asheville, NC 28804
MLS# 4409896Listed by: KELLER WILLIAMS PROFESSIONALS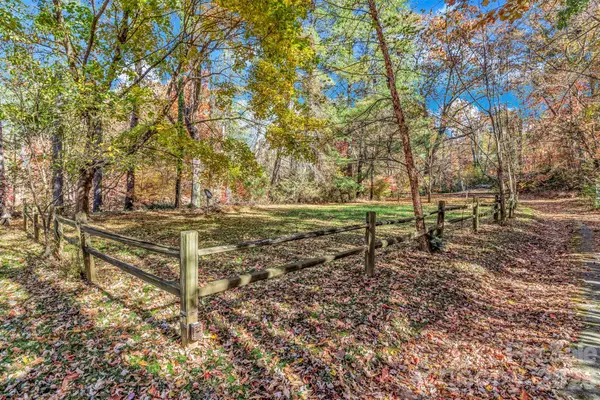 $100,000Pending0.73 Acres
99999 Leisure Mountain Road, Asheville, NC 28804
MLS# 4409910Listed by: KELLER WILLIAMS PROFESSIONALS- Open Sat, 12 to 2pmNew
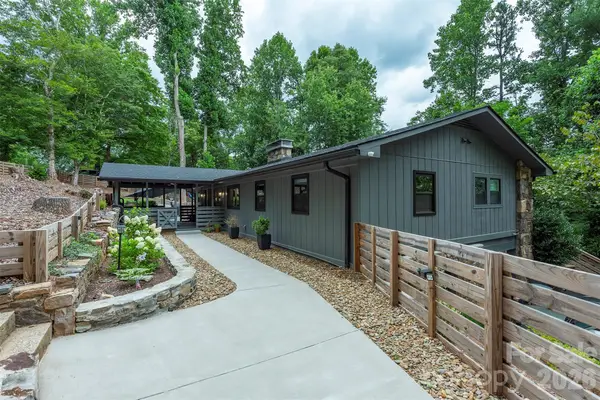 $715,000Active4 beds 3 baths3,183 sq. ft.
53 Vanderbilt Terrace, Asheville, NC 28806
MLS# 4404446Listed by: PATTON ALLEN REAL ESTATE LLC


Protect your home and budget from life's surprises with an Assurant Home Warranty, backed by a partner that supports you through every step of homeownership. Explore Plans.
©2026 Century 21 Real Estate LLC. All rights reserved. CENTURY 21®, the CENTURY 21 Logo and C21® are service marks owned by Century 21 Real Estate LLC. Century 21 Real Estate LLC fully supports the principles of the Fair Housing Act and the Equal Opportunity Act. Each office is independently owned and operated. Listing information is deemed reliable but not guaranteed accurate.