
210 Clear Vista Circle, Asheville, NC 28805
Local realty services provided by:CENTURY 21 First Choice Realty
Listed by: katerina leeger
Office: town and mountain realty
MLS#:4411634
Source:CH
210 Clear Vista Circle,Asheville, NC 28805
$789,000
- 4 Beds
- 3 Baths
- 3,706 sq. ft.
- Single family
- Active
Price summary
- Price:$789,000
- Price per sq. ft.:$212.9
About this home
Quiet Mountain Sanctuary Minutes from Downtown Asheville tucked away at the end of a private cul-de-sac on nearly an acre. This exceptional 4-bedroom + office, 2.5-bath, three-level home in the highly desirable Clear Vista community offers a rare blend of peaceful seclusion and everyday convenience. Enjoy beautiful mountain surroundings and dramatic winter views without feeling isolated—less than 10 minutes from downtown Asheville, approximately 5 minutes from the Blue Ridge Parkway, and convenient to I-40, I-240, and East Asheville amenities. Best of all, enjoy county-only residency with NO CITY TAXES, NO HOA, generous privacy between neighbors and a premium home warranty for peace of mind. Step inside to an impressive two-story foyer anchored by a grand open staircase and soaring 20-foot ceilings. The light-filled living room features 15-foot ceilings and French doors leading to the screened-in deck. The main level also includes a formal dining room with beautiful seasonal views, a dedicated library ideal for a quiet home office, and a spacious primary suite with a deep soaking tub, expanded vanity space, and walk-in closet. The two-car garage WITH ZERO STEP ENTRY opens directly into a welcoming multi functional mudroom, that leads to a convenient main-level laundry room equipped with a brand new washer and dryer. Outdoor living is a highlight, featuring an upper screened porch—perfect for bug-free relaxation—with structurally enhanced back decking. Gather on the lower-level sun deck overlooking a cathedral of mature trees, or spend time with family and friends on the custom stone patio complete with a built-in fire pit and matching stone bench. A roof less than two years old, newly carpeted office and new paint throughout add more valuable updates to this thoughtfully maintained home. Upstairs, you'll find three generously sized bedrooms and a full bath, while the lower level features a finished media room/den. Beyond the 3,700+ heated square feet is more than 1,500 square feet of versatile unfinished space, including a workshop with exterior access, home gym or hobby room, and pre-roughed plumbing ready for an in-law suite, guest quarters, or additional living space. More than simply a house, this warm, welcoming, lovingly cared for home with only two owners is a setting where everyday moments become cherished memories.
NOTE: In Zillow, the street view does not show the correct property and a correction has been submitted. Please see photos for accurate views of the property....
Contact an agent
Home facts
- Year built:1999
- Subdivision & Development:Clear Vista
- Listing ID #:4411634
- Updated:October 03, 2026 at 01:58 PM
Rooms and interior
- Bedrooms:4
- Total bathrooms:3
- Full bathrooms:2
- Half bathrooms:1
- Flooring:Carpet, Linoleum, Tile, Wood
- Kitchen Description:Dishwasher, Disposal, Electric Cooktop, Electric Oven, Electric Range, Exhaust Fan, Microwave, Refrigerator
- Basement:Yes
- Living area:3,706 sq. ft.
Heating and cooling
- Cooling:Central Air
- Heating:Forced Air, Propane
- Central air:Yes
Structure and exterior
- Year built:1999
- Building area:3,706 sq. ft.
- Lot area:0.92 Acres
- Lot Features:Level, Wooded
- Architectural Style:Traditional
- Construction Materials:Fiber Cement, Hardboard, Stone Veneer
- Exterior Features:Fire Pit
- Foundation Description:Basement
Schools
- High school:AC Reynolds
- Elementary school:Haw Creek
Utilities
- Sewer:Septic (At Site)
Finances and disclosures
- Price:$789,000
- Price per sq. ft.:$212.9
Features and amenities
- Laundry features:Dryer, Main Level, Washer
- Amenities:Garden Tub, Walk-In Closet(s)
Parking
- Parking description:Attached Garage, Driveway, Garage Door Opener
- Garage:Yes
- Garage spaces:2
 Listings courtesy of Canopy MLS as distributed by MLS GRID. Copyright 2021 Canopy MLS. All rights reserved. Canopy MLS, provides content displayed here (“provided content”) on an “as is” basis and makes no representations or warranties regarding the provided content, including, but not limited to those of non-infringement, timeliness, accuracy, or completeness. Individuals and companies using information presented are responsible for verification and validation of information they utilize and present to their customers and clients. Canopy MLS will not be liable for any damage or loss resulting from use of the provided content or the products available through Portals, IDX, VOW, and/or Syndication. Recipients of this information shall not resell, redistribute, reproduce, modify, or otherwise copy any portion thereof without the expressed written consent of Canopy MLS.
New listings near 210 Clear Vista Circle
- Coming Soon
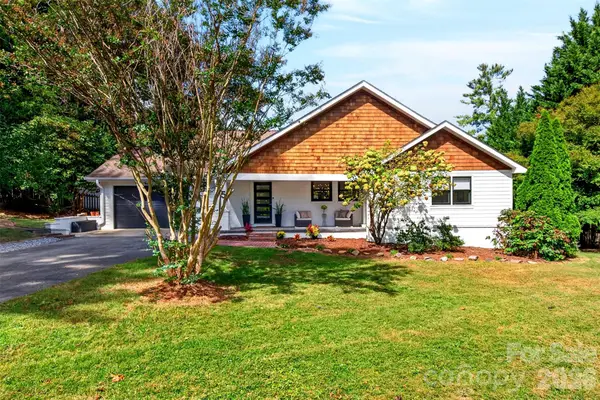 $1,300,000Coming Soon4 beds 4 baths2,461 sq. ft.
5 Inglewood Road, Asheville, NC 28804
MLS# 4430520Listed by: MOSAIC COMMUNITY LIFESTYLE REALTY - Coming Soon
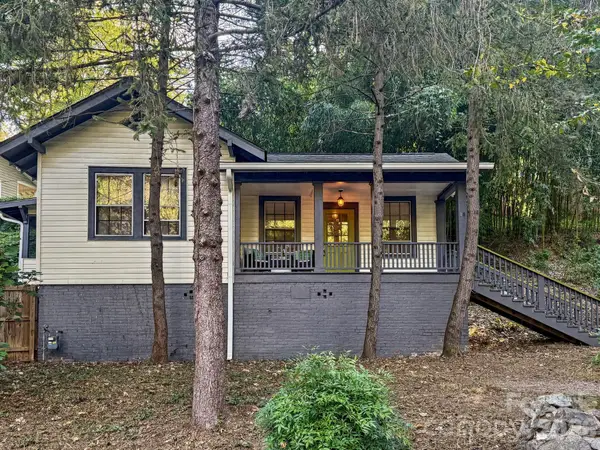 $315,000Coming Soon2 beds 1 baths868 sq. ft.
18 Wood Avenue, Asheville, NC 28803
MLS# 4423154Listed by: PATTON ALLEN REAL ESTATE LLC - Coming Soon
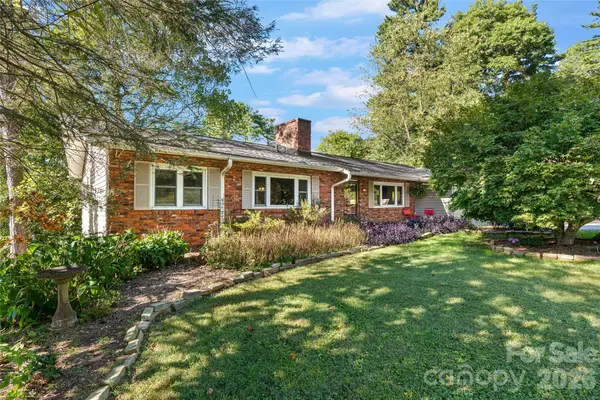 $550,000Coming Soon5 beds 3 baths3,015 sq. ft.
18 Northwood Road, Asheville, NC 28804
MLS# 4429580Listed by: UNIQUE: A REAL ESTATE COLLECTIVE - Coming Soon
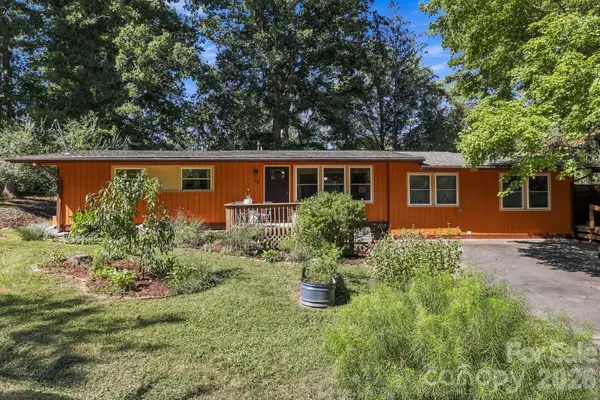 $525,000Coming Soon5 beds 3 baths1,458 sq. ft.
16 Melton Drive, Asheville, NC 28805
MLS# 4426239Listed by: KELLER WILLIAMS PROFESSIONALS - Coming Soon
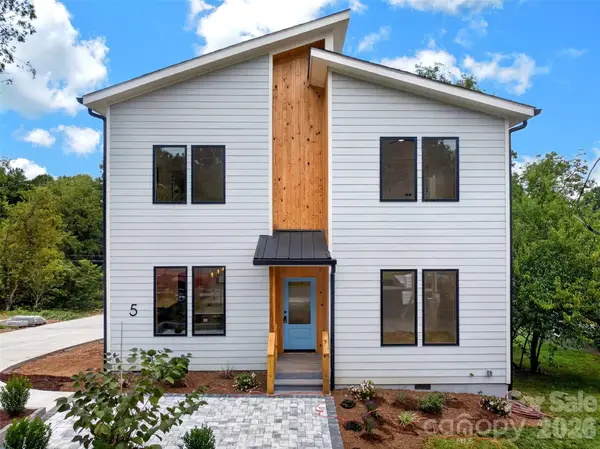 $869,000Coming Soon4 beds 3 baths2,270 sq. ft.
5 Bellagio Place, Asheville, NC 28803
MLS# 4425621Listed by: APPALACHIAN REALTY ASSOCIATES - New
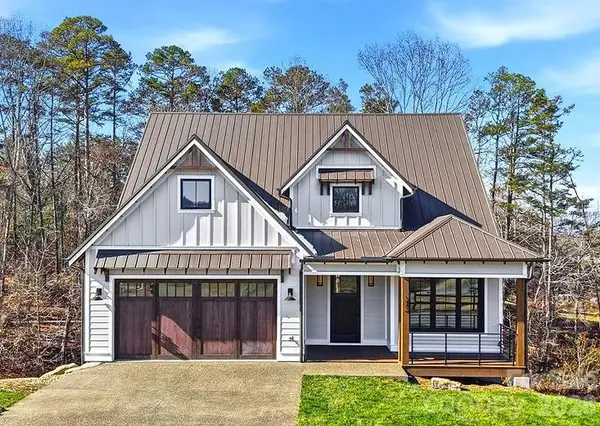 $1,399,900Active4 beds 3 baths2,640 sq. ft.
202 Westridge Farm Road, Asheville, NC 28804
MLS# 4425482Listed by: ASHEVILLE REALTY GROUP - New
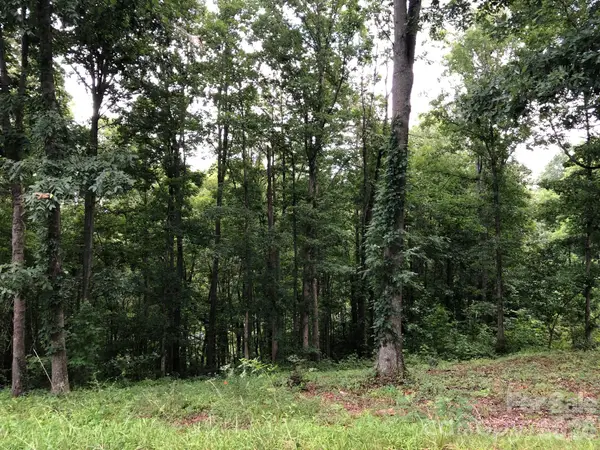 $239,000Active0.63 Acres
45 Sweet Fern Parkway #43, Asheville, NC 28804
MLS# 4425484Listed by: ASHEVILLE REALTY GROUP - New
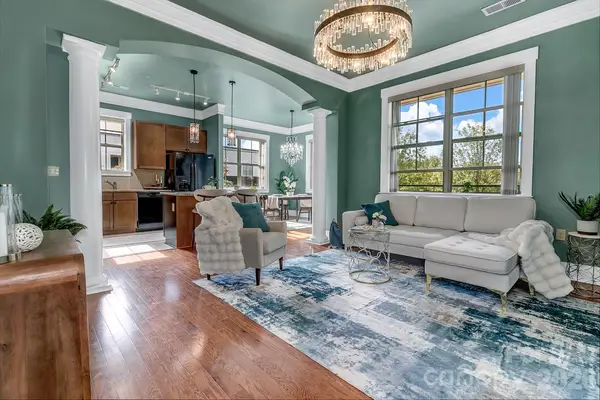 $615,000Active2 beds 2 baths1,139 sq. ft.
42 Schenck Parkway #101, Asheville, NC 28803
MLS# 4430799Listed by: KELLER WILLIAMS PROFESSIONALS 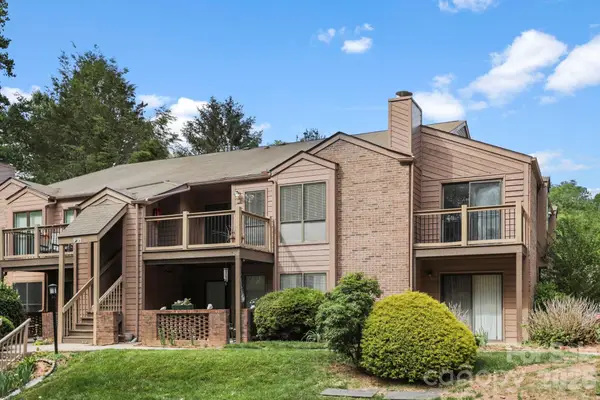 $209,000Active2 beds 2 baths959 sq. ft.
48 Ravencroft Lane, Asheville, NC 28803
MLS# 4383722Listed by: BHHS C DAN JOYNER - MIDTOWN- New
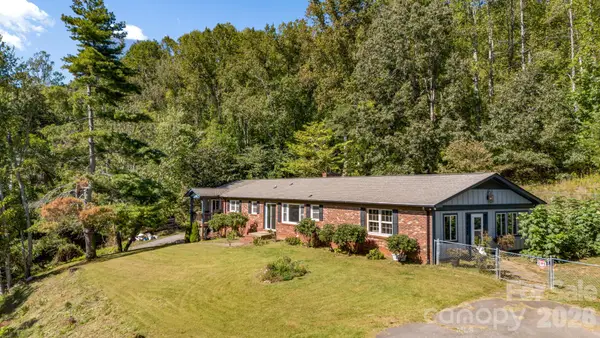 $824,900Active4 beds 3 baths3,473 sq. ft.
226 Mills Gap Road, Asheville, NC 28803
MLS# 4422798Listed by: MOSAIC COMMUNITY LIFESTYLE REALTY


Protect your home and budget from life's surprises with an Assurant Home Warranty, backed by a partner that supports you through every step of homeownership. Explore Plans.
©2026 Century 21 Real Estate LLC. All rights reserved. CENTURY 21®, the CENTURY 21 Logo and C21® are service marks owned by Century 21 Real Estate LLC. Century 21 Real Estate LLC fully supports the principles of the Fair Housing Act and the Equal Opportunity Act. Each office is independently owned and operated. Listing information is deemed reliable but not guaranteed accurate.