
26 Elkmont Drive, Asheville, NC 28804
Local realty services provided by:CENTURY 21 Triangle Group
Listed by: zach penland, matthew jernigan
Office: nexthome partners
MLS#:4386915
Source:CH
26 Elkmont Drive,Asheville, NC 28804
$660,000
- 5 Beds
- 3 Baths
- 2,369 sq. ft.
- Multi-family
- Active
Price summary
- Price:$660,000
- Price per sq. ft.:$278.6
About this home
Imagine returning home in sought-after North Asheville. A private residence that offers both flexibility and a lifestyle that feels unmistakably Asheville. The property sits just a short walk from Beaver Lake, where locals begin their mornings on shaded trails or linger at the bird sanctuary on quiet afternoons. Mid-century Asheville living with simple lines, a low roofline and a friendly facade feel warm as you approach the home's front door. Anchored by a wide picture window, shaded entry and covered parking that tie the home's practical easy living character together. Soft blue with crisp white accents, this home is a marriage of vintage design and fresh quality. This versatile property gives you options. Live on the main level and rent the lower unit for steady income, rent out both levels as a duplex or plan for the future by converting it back into a single-family home. Each level has its own entry and serene sense of privacy, making it well suited for multigenerational living or long-term tenants. An additional lot next door is also available. Keep it with the home for added space and privacy, subdivide and build, or purchase the home alone. The layout and setting make each choice feel natural in support of your goals. With mature trees, a large, lush, usable yard as home base, and close proximity to shopping,
dining, and downtown Asheville, you're going to appreciate the mix of calm and convenience that defines what generations have loved about North Asheville living. This property is being offered with additional lot (PIN 973086152900000) at a price of $660,000 or without the additional lot at $550,000....
Contact an agent
Home facts
- Year built:1964
- Listing ID #:4386915
- Updated:May 29, 2026 at 09:08 PM
Rooms and interior
- Bedrooms:5
- Total bathrooms:3
- Full bathrooms:3
- Flooring:Carpet, Wood
- Kitchen Description:Dishwasher, Electric Oven, Electric Range, Microwave, Refrigerator
- Basement:Yes
- Living area:2,369 sq. ft.
Heating and cooling
- Cooling:Central Air
- Central air:Yes
Structure and exterior
- Year built:1964
- Building area:2,369 sq. ft.
- Lot area:0.75 Acres
- Construction Materials:Hardboard
- Foundation Description:Basement
Schools
- High school:Clyde A Erwin
- Elementary school:Woodfin/Eblen
Utilities
- Sewer:Public Sewer
Finances and disclosures
- Price:$660,000
- Price per sq. ft.:$278.6
Features and amenities
- Laundry features:Lower Level, Main Level
 Listings courtesy of Canopy MLS as distributed by MLS GRID. Copyright 2021 Canopy MLS. All rights reserved. Canopy MLS, provides content displayed here (“provided content”) on an “as is” basis and makes no representations or warranties regarding the provided content, including, but not limited to those of non-infringement, timeliness, accuracy, or completeness. Individuals and companies using information presented are responsible for verification and validation of information they utilize and present to their customers and clients. Canopy MLS will not be liable for any damage or loss resulting from use of the provided content or the products available through Portals, IDX, VOW, and/or Syndication. Recipients of this information shall not resell, redistribute, reproduce, modify, or otherwise copy any portion thereof without the expressed written consent of Canopy MLS. CH Member Broker: Pat Flanagan
New listings near 26 Elkmont Drive
- Coming Soon
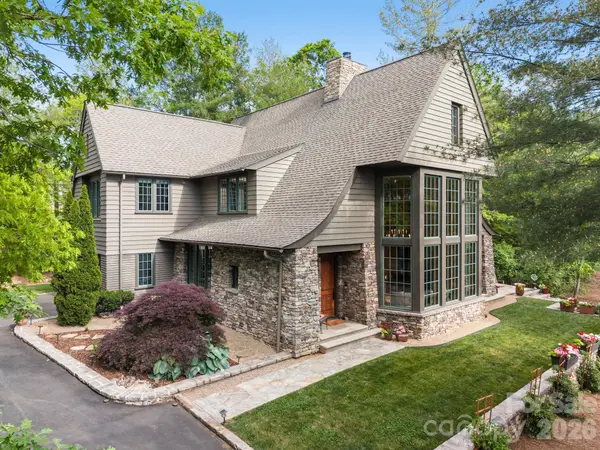 $2,600,000Coming Soon5 beds 6 baths
85 Chauncey Circle, Asheville, NC 28803
MLS# 4378416Listed by: UNIQUE: A REAL ESTATE COLLECTIVE - New
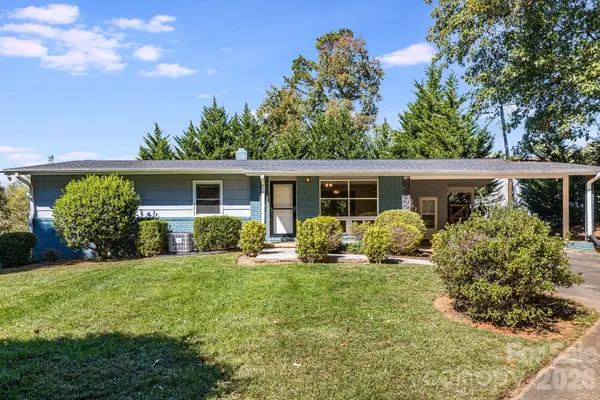 $550,000Active5 beds 3 baths2,369 sq. ft.
26 Elkmont Drive, Asheville, NC 28804
MLS# 4386925Listed by: NEXTHOME PARTNERS - New
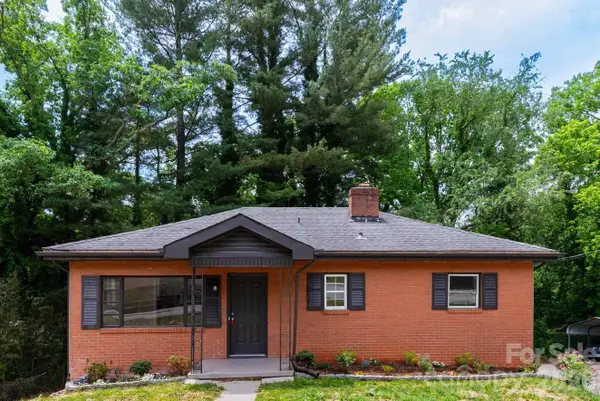 $399,900Active3 beds 2 baths1,889 sq. ft.
258 New Leicester Highway, Asheville, NC 28806
MLS# 4381692Listed by: KELLER WILLIAMS PROFESSIONALS - New
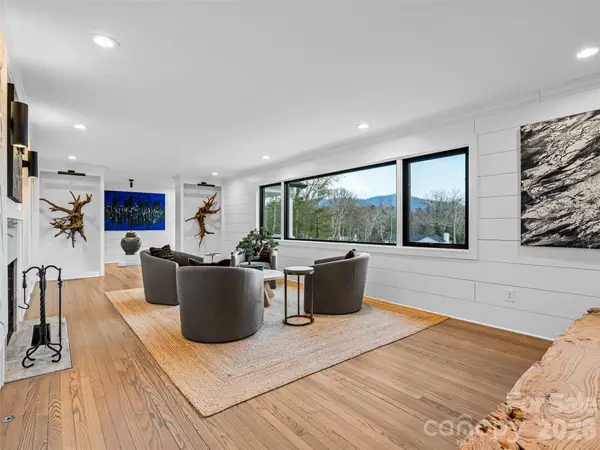 $2,300,000Active3 beds 4 baths3,022 sq. ft.
51 Forest Road, Asheville, NC 28803
MLS# 4345160Listed by: UNIQUE: A REAL ESTATE COLLECTIVE - New
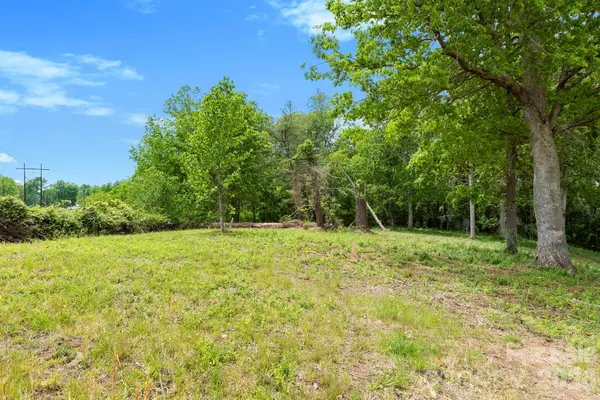 $75,000Active0.72 Acres
99999 Wild Goose Way #2R, Asheville, NC 28804
MLS# 4382979Listed by: KELLER WILLIAMS PROFESSIONALS - New
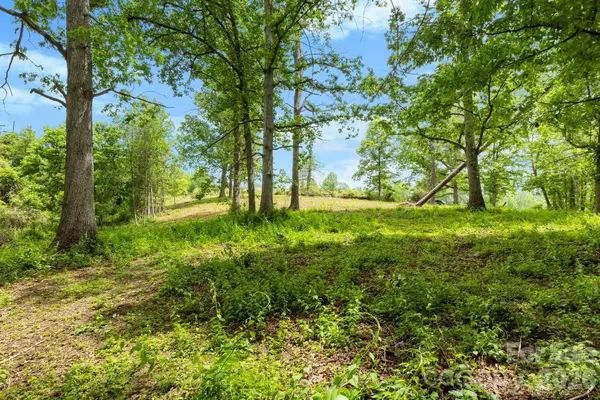 $75,000Active0.72 Acres
99999 Wild Goose Way #3R, Asheville, NC 28804
MLS# 4382989Listed by: KELLER WILLIAMS PROFESSIONALS - New
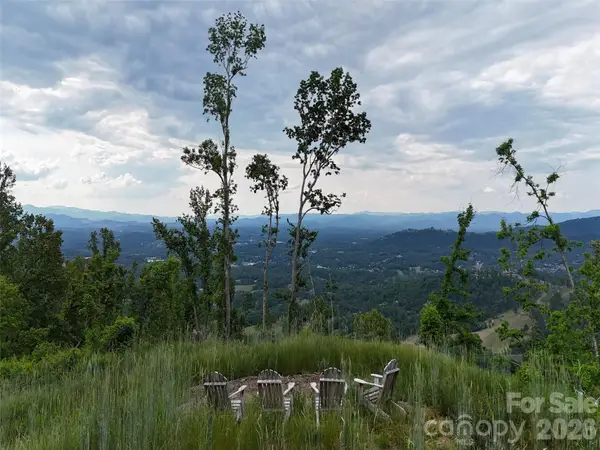 $850,000Active6.2 Acres
566 Elk Mountain Scenic Highway, Asheville, NC 28804
MLS# 4384598Listed by: WALNUT COVE REALTY/ALLEN TATE/BEVERLY-HANKS - New
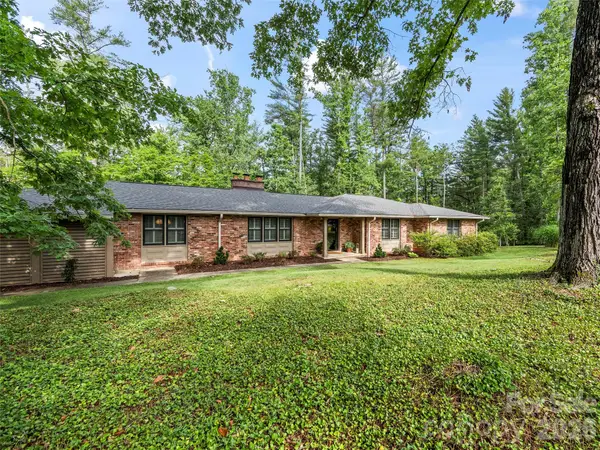 $1,775,000Active5 beds 4 baths4,473 sq. ft.
423 Vanderbilt Road, Asheville, NC 28803
MLS# 4387571Listed by: HOWARD HANNA BEVERLY-HANKS ASHEVILLE-BILTMORE PARK 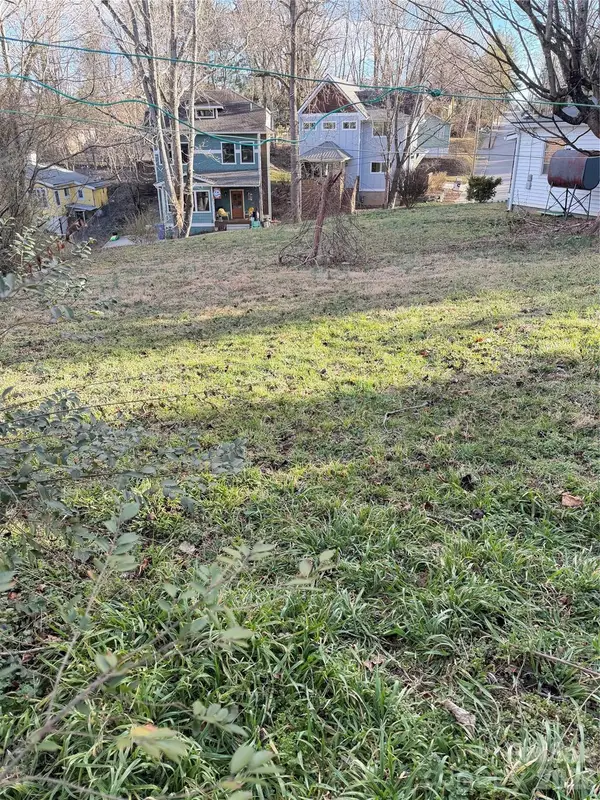 $150,000Active0.11 Acres
96 Tremont Street #4, Asheville, NC 28806
MLS# 4346749Listed by: KELLER WILLIAMS PROFESSIONALS


Protect your home and budget from life's surprises with an Assurant Home Warranty, backed by a partner that supports you through every step of homeownership. Explore Plans.
©2026 Century 21 Real Estate LLC. All rights reserved. CENTURY 21®, the CENTURY 21 Logo and C21® are service marks owned by Century 21 Real Estate LLC. Century 21 Real Estate LLC fully supports the principles of the Fair Housing Act and the Equal Opportunity Act. Each office is independently owned and operated. Listing information is deemed reliable but not guaranteed accurate.