
27 Denali Drive, Asheville, NC 28806
Local realty services provided by:CENTURY 21 Town & Country Realty
Listed by: paul harkrider
Office: appalachian realty associates
MLS#:4411393
Source:CH
Price summary
- Price:$1,089,000
- Price per sq. ft.:$371.8
- Monthly HOA dues:$66.67
About this home
Brand New Masterpiece at the Peak of Crest Mountain – Panoramic Long-Range Views
Perched at the tippy-top of the premier Crest Mountain gated community, this spectacular, brand-new 5-bedroom, 3-bathroom construction offers the pinnacle of modern luxury. Experience ultimate privacy and awe-inspiring, long-range panoramic views of the Blue Ridge Mountains. Spanning 2,900 square feet, this home perfectly pairs high-end, energy-efficient craftsmanship with Asheville's most dramatic natural scenery.
Oversized windows flood the open-concept living space with natural light, framing breathtaking mountain vistas from nearly every angle. The 5-bedroom layout offers incredible flexibility for a home office, gym, or guest suites, while the 3 full baths feature premium, modern fixtures. The gourmet kitchen transitions seamlessly into the main living areas, creating an unmatched layout for high-end entertaining or quiet mountain sunsets. Step outside onto the expansive decking to enjoy cool mountain breezes and sweeping, unobstructed views that stretch for miles.
Located just 10 minutes from vibrant Downtown Asheville, this sustainable community offers a rare combination of high-altitude seclusion and urban convenience. Avoid the stress of renovations and step directly into pristine, move-in-ready luxury.
Schedule your private tour today to stand on top of the world at Crest Mountain!...
Contact an agent
Home facts
- Year built:2026
- Subdivision & Development:Crest Mountain
- Listing ID #:4411393
- Updated:October 03, 2026 at 01:32 PM
Rooms and interior
- Bedrooms:5
- Total bathrooms:4
- Full bathrooms:3
- Half bathrooms:1
- Kitchen Description:Dishwasher, Exhaust Fan, Gas Cooktop, Oven
- Basement:Yes
- Living area:2,929 sq. ft.
Heating and cooling
- Cooling:Heat Pump
- Heating:Heat Pump
- Central air:Yes
Structure and exterior
- Roof:Metal
- Year built:2026
- Building area:2,929 sq. ft.
- Lot area:0.19 Acres
- Lot Features:Views
- Architectural Style:Modern
- Construction Materials:Fiber Cement
- Foundation Description:Basement
Schools
- High school:Clyde A Erwin
- Elementary school:Emma/Eblen
Utilities
- Sewer:Public Sewer
Finances and disclosures
- Price:$1,089,000
- Price per sq. ft.:$371.8
Features and amenities
- Laundry features:Main Level
Parking
- Parking description:Driveway
 Listings courtesy of Canopy MLS as distributed by MLS GRID. Copyright 2021 Canopy MLS. All rights reserved. Canopy MLS, provides content displayed here (“provided content”) on an “as is” basis and makes no representations or warranties regarding the provided content, including, but not limited to those of non-infringement, timeliness, accuracy, or completeness. Individuals and companies using information presented are responsible for verification and validation of information they utilize and present to their customers and clients. Canopy MLS will not be liable for any damage or loss resulting from use of the provided content or the products available through Portals, IDX, VOW, and/or Syndication. Recipients of this information shall not resell, redistribute, reproduce, modify, or otherwise copy any portion thereof without the expressed written consent of Canopy MLS. CH Member Broker: Janice Peeler
New listings near 27 Denali Drive
- Coming Soon
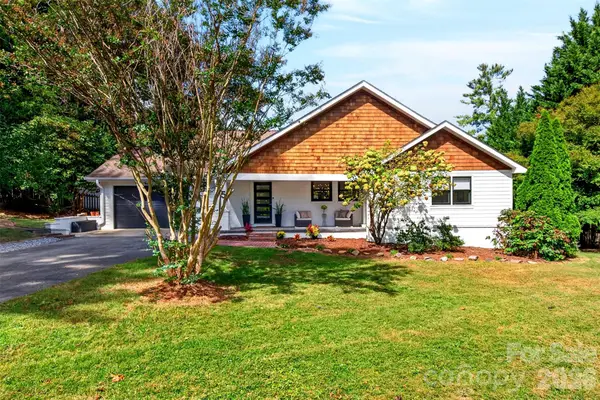 $1,300,000Coming Soon4 beds 4 baths2,461 sq. ft.
5 Inglewood Road, Asheville, NC 28804
MLS# 4430520Listed by: MOSAIC COMMUNITY LIFESTYLE REALTY - Coming Soon
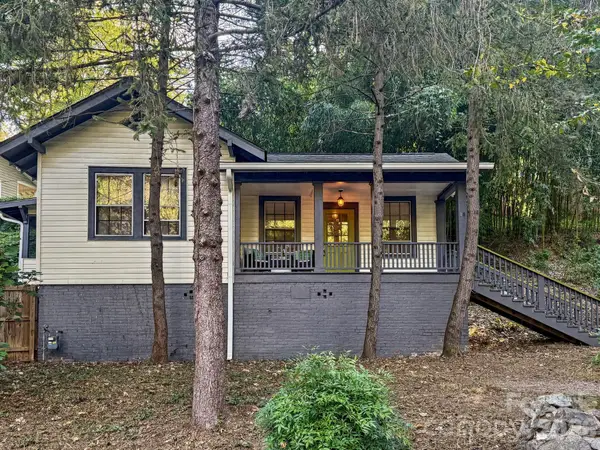 $315,000Coming Soon2 beds 1 baths868 sq. ft.
18 Wood Avenue, Asheville, NC 28803
MLS# 4423154Listed by: PATTON ALLEN REAL ESTATE LLC - Coming Soon
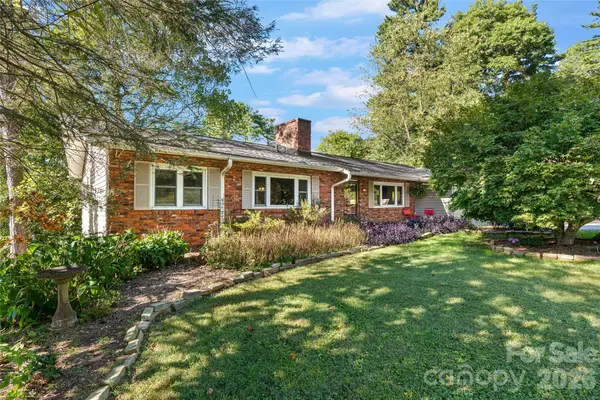 $550,000Coming Soon5 beds 3 baths3,015 sq. ft.
18 Northwood Road, Asheville, NC 28804
MLS# 4429580Listed by: UNIQUE: A REAL ESTATE COLLECTIVE - Coming Soon
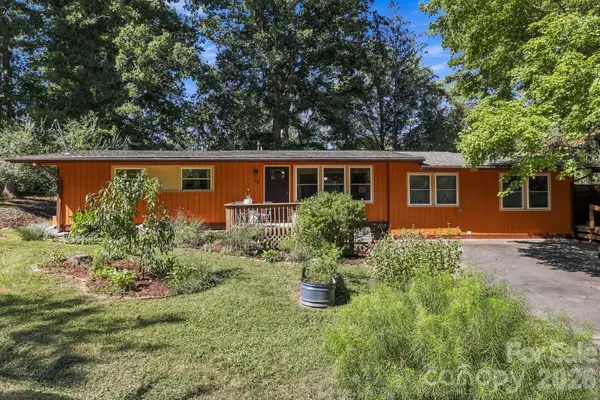 $525,000Coming Soon5 beds 3 baths1,458 sq. ft.
16 Melton Drive, Asheville, NC 28805
MLS# 4426239Listed by: KELLER WILLIAMS PROFESSIONALS - Coming Soon
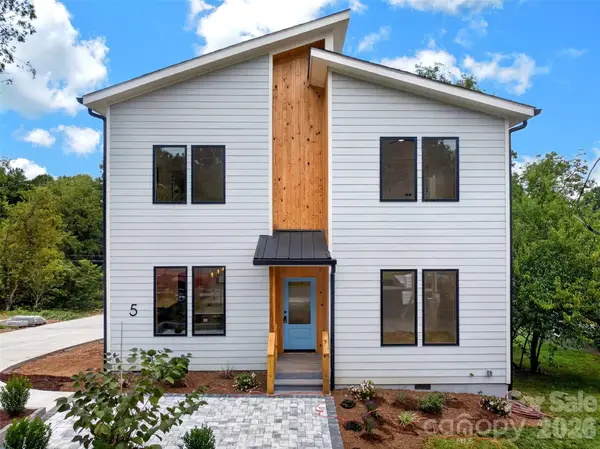 $869,000Coming Soon4 beds 3 baths2,270 sq. ft.
5 Bellagio Place, Asheville, NC 28803
MLS# 4425621Listed by: APPALACHIAN REALTY ASSOCIATES - New
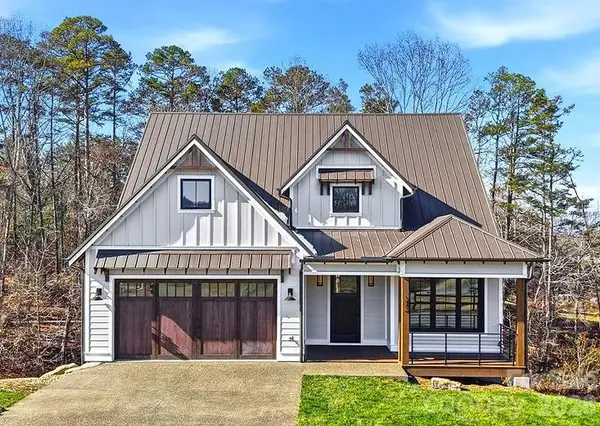 $1,399,900Active4 beds 3 baths2,640 sq. ft.
202 Westridge Farm Road, Asheville, NC 28804
MLS# 4425482Listed by: ASHEVILLE REALTY GROUP - New
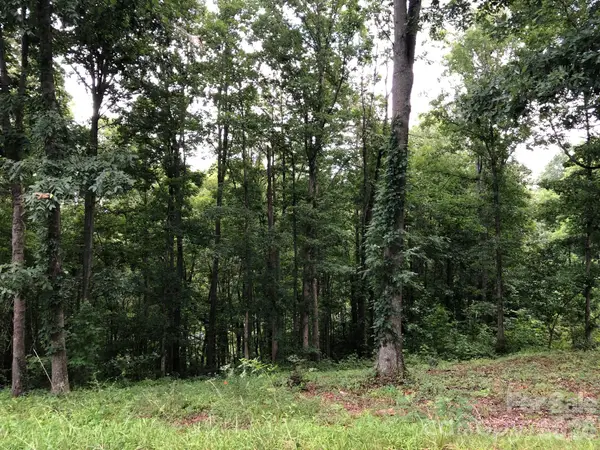 $239,000Active0.63 Acres
45 Sweet Fern Parkway #43, Asheville, NC 28804
MLS# 4425484Listed by: ASHEVILLE REALTY GROUP - New
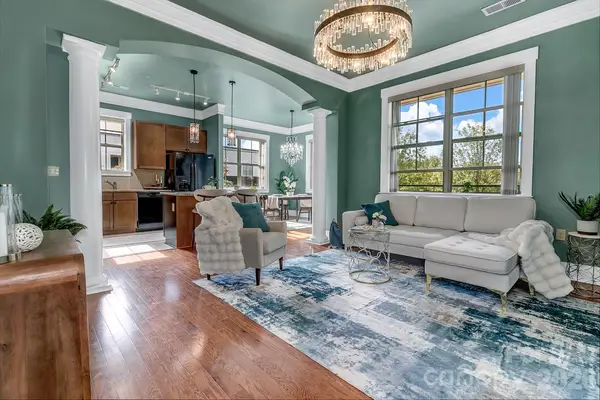 $615,000Active2 beds 2 baths1,139 sq. ft.
42 Schenck Parkway #101, Asheville, NC 28803
MLS# 4430799Listed by: KELLER WILLIAMS PROFESSIONALS 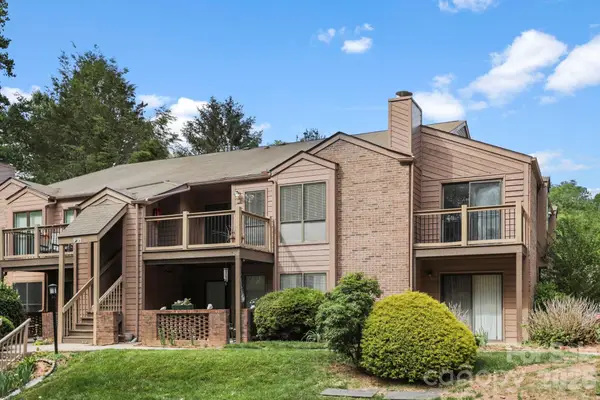 $209,000Active2 beds 2 baths959 sq. ft.
48 Ravencroft Lane, Asheville, NC 28803
MLS# 4383722Listed by: BHHS C DAN JOYNER - MIDTOWN- New
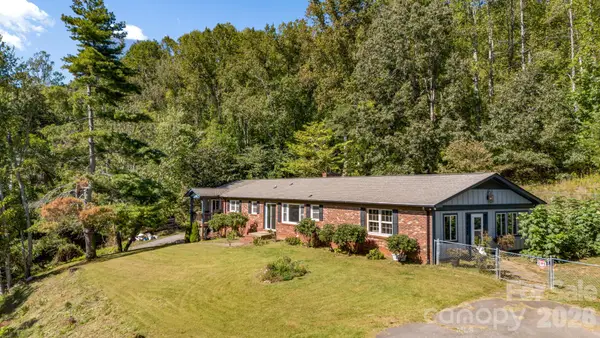 $824,900Active4 beds 3 baths3,473 sq. ft.
226 Mills Gap Road, Asheville, NC 28803
MLS# 4422798Listed by: MOSAIC COMMUNITY LIFESTYLE REALTY


Protect your home and budget from life's surprises with an Assurant Home Warranty, backed by a partner that supports you through every step of homeownership. Explore Plans.
©2026 Century 21 Real Estate LLC. All rights reserved. CENTURY 21®, the CENTURY 21 Logo and C21® are service marks owned by Century 21 Real Estate LLC. Century 21 Real Estate LLC fully supports the principles of the Fair Housing Act and the Equal Opportunity Act. Each office is independently owned and operated. Listing information is deemed reliable but not guaranteed accurate.