
3 Delaware Avenue, Asheville, NC 28806
Local realty services provided by:CENTURY 21 DiGioia Realty
Listed by: nicole cook, glenn haden
Office: howard hanna beverly-hanks asheville-downtown
MLS#:4388320
Source:CH
Price summary
- Price:$640,000
- Price per sq. ft.:$337.55
About this home
Experience the pinnacle of West Asheville living in this striking modern bungalow. Nestled on a peaceful, tree-lined street, this architectural gem flawlessly blends warm rustic textures with contemporary lines. The main level anchors the home with a seamless kitchen-to-living layout, gorgeous hardwood floors, and vaulted ceilings that draw in an abundance of natural light. Just off the main hub, discover the thoughtfully converted flex space—perfect for a private home office, creative studio, or quiet guest retreat. Step upstairs to your expansive, deep-set covered porch complete with a ceiling fan, offering a serene tree-canopy view and the ultimate footprint for year-round outdoor dining and relaxation. Below, a generous covered carport and a secure utility garage provide ample storage for outdoor gear. Minutes from the vibrant heart of Haywood Road, this property delivers both private sanctuary and absolute convenience. Schedule your tour today!
Contact an agent
Home facts
- Year built:2010
- Subdivision & Development:West Asheville
- Listing ID #:4388320
- Updated:November 16, 2026 at 02:29 PM
Rooms and interior
- Bedrooms:3
- Total bathrooms:3
- Full bathrooms:2
- Half bathrooms:1
- Flooring:Tile, Wood
- Kitchen Description:Dishwasher, Disposal, Electric Range, Oven
- Living area:1,896 sq. ft.
Heating and cooling
- Cooling:Central Air, Ductless, Heat Pump
- Heating:Ductless, Heat Pump
- Central air:Yes
Structure and exterior
- Year built:2010
- Building area:1,896 sq. ft.
- Lot area:0.19 Acres
- Lot Features:Level, Wooded
- Architectural Style:Contemporary
- Construction Materials:Hardboard, Stone Veneer
- Foundation Description:Crawl Space
Schools
- High school:Asheville
- Elementary school:Asheville City
Utilities
- Sewer:Public Sewer
Finances and disclosures
- Price:$640,000
- Price per sq. ft.:$337.55
Parking
- Carport spaces:1
 Listings courtesy of Canopy MLS as distributed by MLS GRID. Copyright 2021 Canopy MLS. All rights reserved. Canopy MLS, provides content displayed here (“provided content”) on an “as is” basis and makes no representations or warranties regarding the provided content, including, but not limited to those of non-infringement, timeliness, accuracy, or completeness. Individuals and companies using information presented are responsible for verification and validation of information they utilize and present to their customers and clients. Canopy MLS will not be liable for any damage or loss resulting from use of the provided content or the products available through Portals, IDX, VOW, and/or Syndication. Recipients of this information shall not resell, redistribute, reproduce, modify, or otherwise copy any portion thereof without the expressed written consent of Canopy MLS.
New listings near 3 Delaware Avenue
- Coming SoonOpen Sat, 2 to 4pm
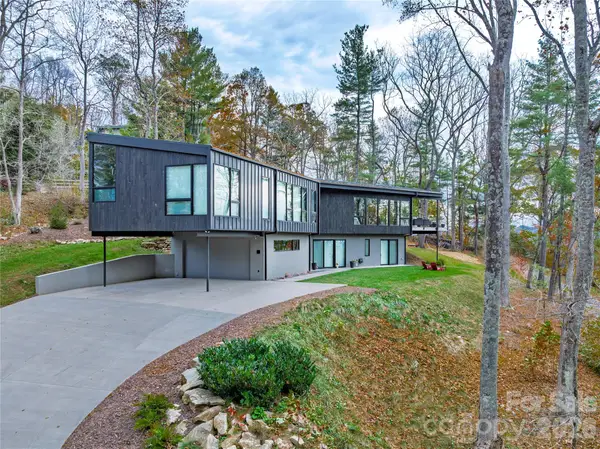 $2,500,000Coming Soon4 beds 4 baths3,533 sq. ft.
11 Dairy Gap Road, Asheville, NC 28804
MLS# 4408659Listed by: MOSAIC COMMUNITY LIFESTYLE REALTY - Coming Soon
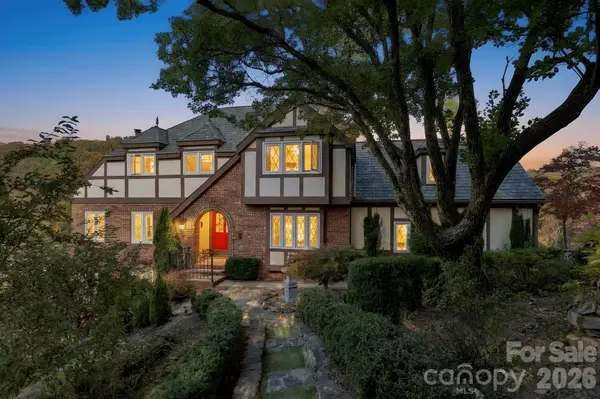 $880,000Coming Soon5 beds 4 baths3,357 sq. ft.
8 Sunny Ridge Drive, Asheville, NC 28804
MLS# 4440555Listed by: LOOKING GLASS REALTY AVL LLC - New
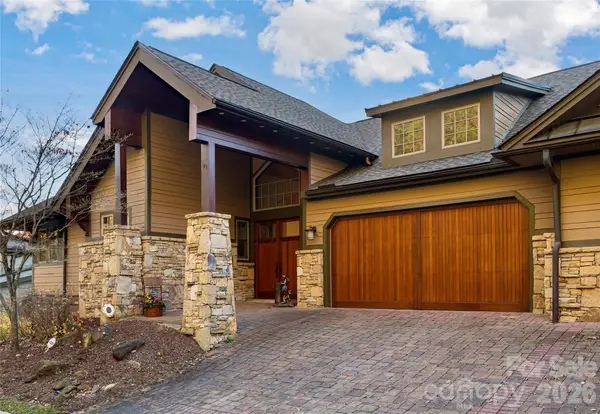 $1,695,000Active3 beds 4 baths3,460 sq. ft.
91 Points West Drive, Asheville, NC 28804
MLS# 4443146Listed by: PATTON ALLEN REAL ESTATE LLC - New
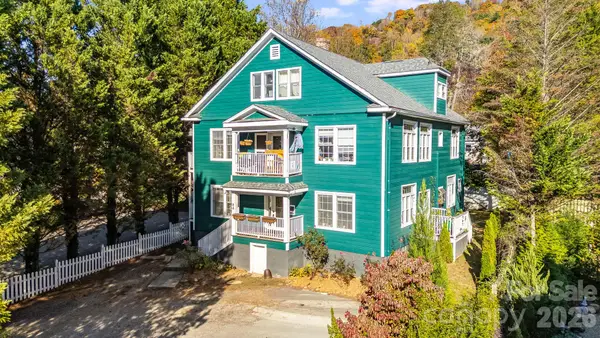 $900,000Active6 beds 8 baths4,438 sq. ft.
84 Edgemont Road, Asheville, NC 28801
MLS# 4438793Listed by: LUSSO REALTY - New
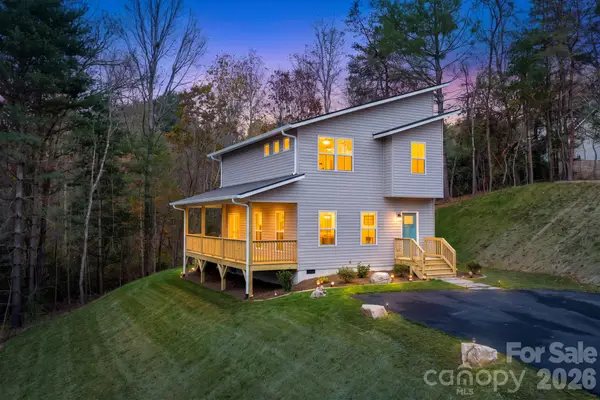 $419,900Active3 beds 3 baths1,506 sq. ft.
106 Newton Lane, Asheville, NC 28806
MLS# 4435749Listed by: LOOKING GLASS REALTY AVL LLC - Open Sat, 12 to 2pmNew
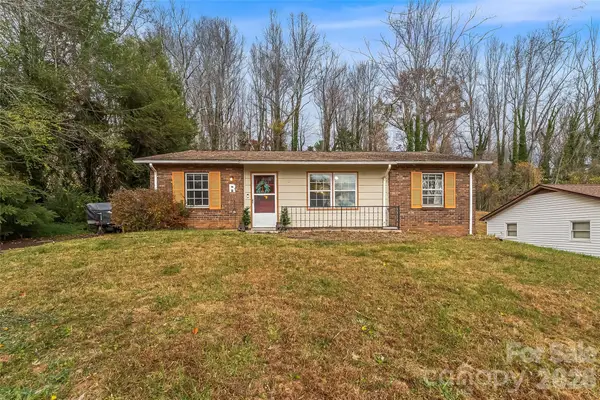 $325,000Active4 beds 2 baths1,277 sq. ft.
32 Tipperary Drive, Asheville, NC 28806
MLS# 4440226Listed by: KELLER WILLIAMS PROFESSIONALS - New
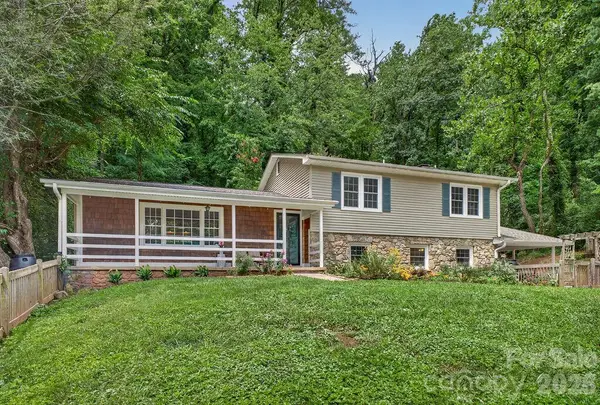 $689,000Active4 beds 3 baths2,220 sq. ft.
23 Clearbrook Road, Asheville, NC 28805
MLS# 4443344Listed by: BEYCOME BROKERAGE REALTY LLC - New
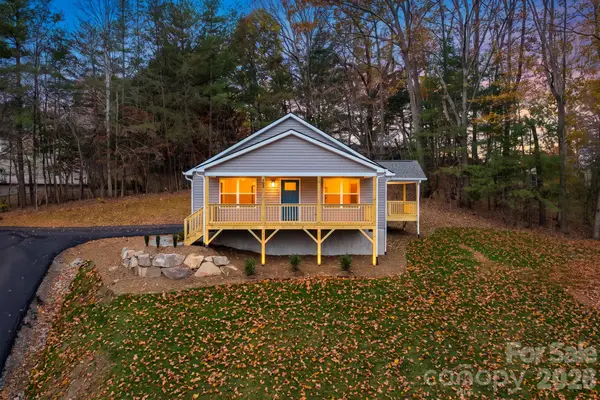 $429,900Active3 beds 2 baths1,490 sq. ft.
107 Newton Lane, Asheville, NC 28806
MLS# 4435845Listed by: LOOKING GLASS REALTY AVL LLC - New
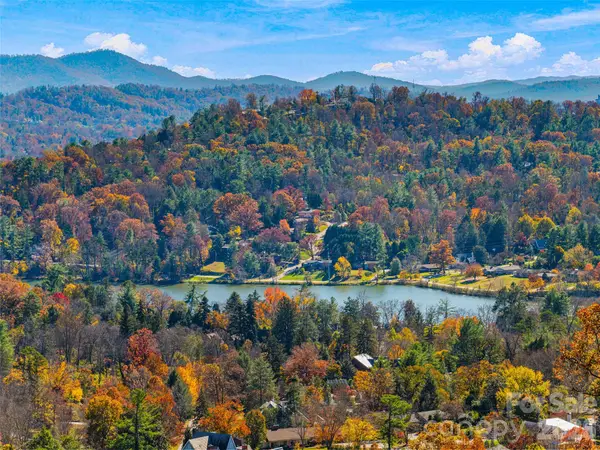 $229,000Active1.94 Acres
175 Senator Reynolds Road, Asheville, NC 28804
MLS# 4442278Listed by: HOWARD HANNA BEVERLY-HANKS ASHEVILLE-NORTH - Open Sat, 1 to 3pmNew
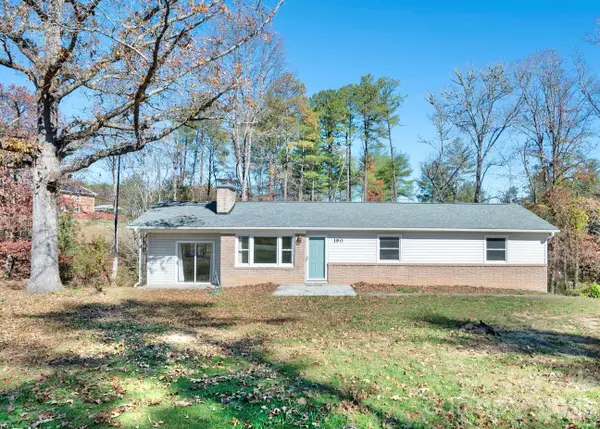 $385,000Active3 beds 2 baths1,391 sq. ft.
190 Goldview Road, Asheville, NC 28804
MLS# 4442592Listed by: MOSAIC COMMUNITY LIFESTYLE REALTY


Protect your home and budget from life's surprises with an Assurant Home Warranty, backed by a partner that supports you through every step of homeownership. Explore Plans.
©2026 Century 21 Real Estate LLC. All rights reserved. CENTURY 21®, the CENTURY 21 Logo and C21® are service marks owned by Century 21 Real Estate LLC. Century 21 Real Estate LLC fully supports the principles of the Fair Housing Act and the Equal Opportunity Act. Each office is independently owned and operated. Listing information is deemed reliable but not guaranteed accurate.