
331 Brevard Road, Asheville, NC 28806
Local realty services provided by:CENTURY 21 The Harrelson Group
Listed by: alisha nesbitt
Office: asheville realty group
MLS#:4436306
Source:CH
331 Brevard Road,Asheville, NC 28806
$470,000
- 3 Beds
- 2 Baths
- 1,303 sq. ft.
- Single family
- Active
Price summary
- Price:$470,000
- Price per sq. ft.:$360.71
About this home
Location, lifestyle, and the best of West Asheville! Welcome to 331 Brevard Road, a charming 3-bedroom, 2-bath home offering 1,303 square feet of living space on a spacious 0.42-acre lot. Ideally situated just moments from the vibrant heart of West Asheville, this property offers a rare combination of convenience, space, and accessibility to some of Asheville's most beloved local destinations. Enjoy being within walking distance to neighborhood favorites like Biscuit Head and the bustling Haywood Road corridor, where you'll discover an eclectic mix of restaurants, coffee shops, breweries, boutiques, and local gathering spots. Whether you're grabbing brunch, enjoying an afternoon exploring local shops, or meeting friends for dinner, the best of West Asheville is right at your fingertips. The generous 0.42-acre lot provides ample outdoor space to enjoy, while the home's convenient location offers easy access to downtown Asheville, shopping, and major roadways. With its desirable location, comfortable layout, and spacious lot, 331 Brevard Road is an opportunity to experience the laid-back lifestyle and unique character that make West Asheville such a special place to call home!...
Contact an agent
Home facts
- Year built:1954
- Subdivision & Development:Morningside Park
- Listing ID #:4436306
- Updated:October 31, 2026 at 03:11 PM
Rooms and interior
- Bedrooms:3
- Total bathrooms:2
- Full bathrooms:2
- Flooring:Carpet, Tile
- Kitchen Description:Electric Range, Refrigerator
- Living area:1,303 sq. ft.
Heating and cooling
- Cooling:Central Air
- Heating:Natural Gas
- Central air:Yes
Structure and exterior
- Roof:Flat, Tar/Gravel
- Year built:1954
- Building area:1,303 sq. ft.
- Lot area:0.42 Acres
- Lot Features:Corner Lot, Level
- Architectural Style:Ranch
- Construction Materials:Wood
- Foundation Description:Slab
- Levels:1 Story
Schools
- High school:Asheville
- Elementary school:Lucy S. Herring
Utilities
- Sewer:Public Sewer
Finances and disclosures
- Price:$470,000
- Price per sq. ft.:$360.71
Features and amenities
- Laundry features:Main Level
Parking
- Parking description:Driveway
- Carport spaces:2
 Listings courtesy of Canopy MLS as distributed by MLS GRID. Copyright 2021 Canopy MLS. All rights reserved. Canopy MLS, provides content displayed here (“provided content”) on an “as is” basis and makes no representations or warranties regarding the provided content, including, but not limited to those of non-infringement, timeliness, accuracy, or completeness. Individuals and companies using information presented are responsible for verification and validation of information they utilize and present to their customers and clients. Canopy MLS will not be liable for any damage or loss resulting from use of the provided content or the products available through Portals, IDX, VOW, and/or Syndication. Recipients of this information shall not resell, redistribute, reproduce, modify, or otherwise copy any portion thereof without the expressed written consent of Canopy MLS. CH Member Broker: Wendy Knott
New listings near 331 Brevard Road
- Coming Soon
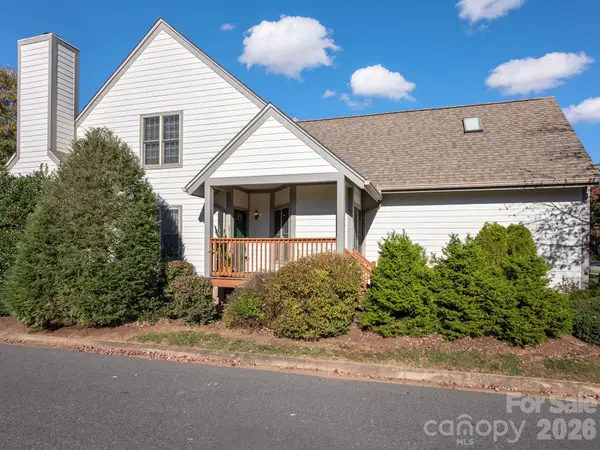 $450,000Coming Soon3 beds 3 baths2,118 sq. ft.
32 Pinnacle Point, Asheville, NC 28805
MLS# 4438831Listed by: NEST REALTY ASHEVILLE - Coming Soon
 $399,000Coming Soon1 beds 1 baths625 sq. ft.
80 Woodhaven Road, Asheville, NC 28805
MLS# 4438421Listed by: UNIQUE: A REAL ESTATE COLLECTIVE - Coming Soon
 $398,000Coming Soon2 beds 1 baths724 sq. ft.
35 Hibriten Road, Asheville, NC 28801
MLS# 4436853Listed by: MOSAIC COMMUNITY LIFESTYLE REALTY - Coming Soon
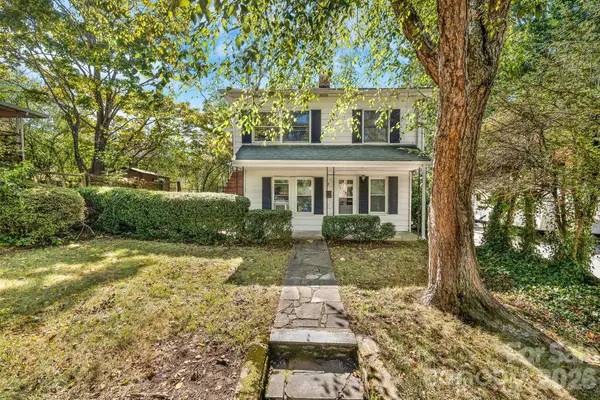 $345,000Coming Soon2 beds 2 baths1,144 sq. ft.
8 Maple Crescent Street, Asheville, NC 28806
MLS# 4429344Listed by: TOWN AND MOUNTAIN REALTY - New
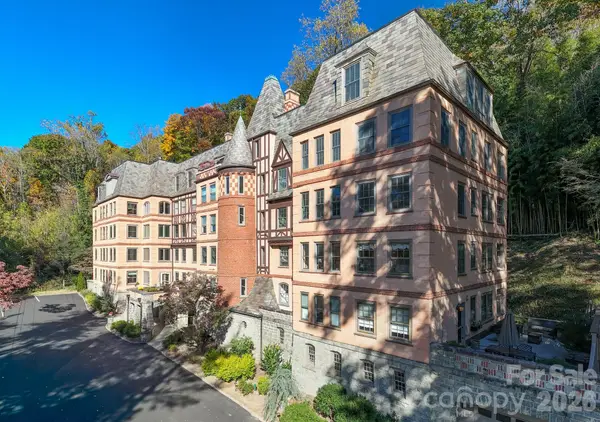 $790,000Active3 beds 2 baths1,324 sq. ft.
185 Macon Avenue #A5, Asheville, NC 28804
MLS# 4438666Listed by: REESE REAL ESTATE INC - New
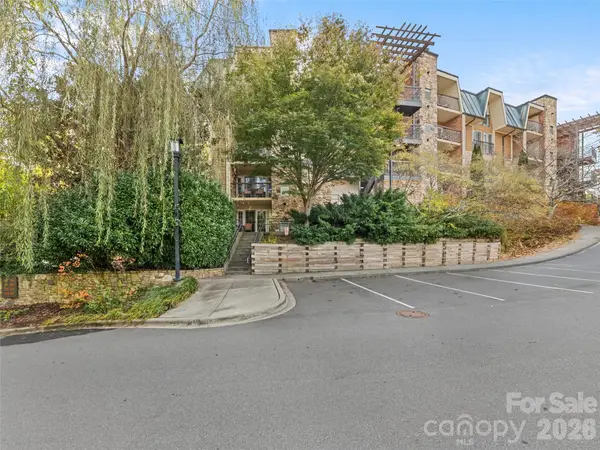 $190,000Active-- beds 1 baths414 sq. ft.
127 Bowling Park Road, Asheville, NC 28803
MLS# 4438352Listed by: LANDON KEY REALTY - New
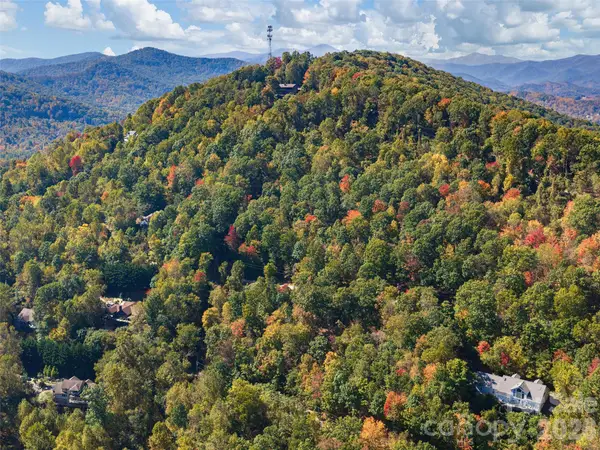 $127,000Active2.08 Acres
67 Gaston Mountain Road, Asheville, NC 28806
MLS# 4439451Listed by: HOWARD HANNA BEVERLY-HANKS ASHEVILLE-NORTH - New
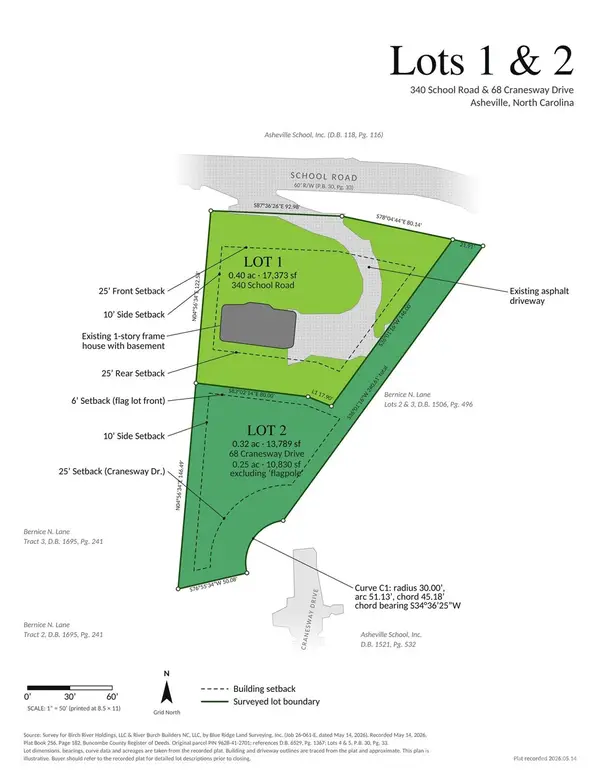 $785,000Active0.72 Acres
68 Cranesway Drive, Asheville, NC 28806
MLS# 4438703Listed by: LOCAL ROOTS REALTY - New
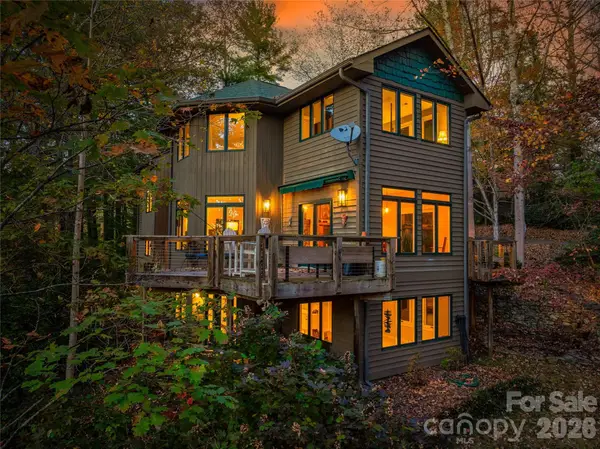 $1,375,000Active5 beds 4 baths3,837 sq. ft.
339 Beaverdam Road, Asheville, NC 28804
MLS# 4439059Listed by: IVESTER JACKSON BLACKSTREAM


Protect your home and budget from life's surprises with an Assurant Home Warranty, backed by a partner that supports you through every step of homeownership. Explore Plans.
©2026 Century 21 Real Estate LLC. All rights reserved. CENTURY 21®, the CENTURY 21 Logo and C21® are service marks owned by Century 21 Real Estate LLC. Century 21 Real Estate LLC fully supports the principles of the Fair Housing Act and the Equal Opportunity Act. Each office is independently owned and operated. Listing information is deemed reliable but not guaranteed accurate.