
4 Buena Vista Road #66, Asheville, NC 28803
Local realty services provided by:CENTURY 21 Rucker Real Estate
Listed by: marilyn wright
Office: premier sothebys international realty
MLS#:4401690
Source:CH
4 Buena Vista Road #66,Asheville, NC 28803
$1,795,000
- 4 Beds
- 5 Baths
- 3,961 sq. ft.
- Single family
- Active
Price summary
- Price:$1,795,000
- Price per sq. ft.:$453.17
About this home
On a peaceful street in Biltmore Forest, this delightful 1936 Cape Cod cottage is surrounded by mature landscaping and a private setting that reflects the enduring charm of one of Asheville's most treasured neighborhoods. The gracious covered side porch extends the living spaces outdoors, inviting slow mornings, afternoon conversations, and peaceful evenings overlooking the beautifully landscaped grounds.
Inside, classic architectural details and thoughtfully designed spaces create an atmosphere that is both elegant and welcoming. A gracious entry foyer leads to light-filled living and dining rooms, while the inviting kitchen opens to a cozy den with a fireplace—the natural heart of the home for gathering with family and friends.
The second level features a serene primary suite, a private office, two additional bedrooms, and a shared bath. Above the detached garage, a separate guest suite with its own bedroom and bath provides exceptional flexibility for visitors, extended family, or a private retreat.
The lower level offers a versatile recreation room, full bath, and utility room, creating space for recreation, hobbies, fitness, or additional living needs.
With four bedrooms, five full baths, and one half bath, this distinctive Biltmore Forest residence offers timeless character, comfortable living, and exceptional privacy in one of Asheville's most cherished communities....
Contact an agent
Home facts
- Year built:1936
- Listing ID #:4401690
- Updated:July 11, 2026 at 04:44 PM
Rooms and interior
- Bedrooms:4
- Total bathrooms:5
- Full bathrooms:4
- Half bathrooms:1
- Flooring:Tile, Wood
- Kitchen Description:Dishwasher, Disposal, Gas Cooktop, Oven, Refrigerator
- Basement:Yes
- Living area:3,961 sq. ft.
Heating and cooling
- Cooling:Heat Pump
- Heating:Forced Air, Heat Pump, Natural Gas
- Central air:Yes
Structure and exterior
- Year built:1936
- Building area:3,961 sq. ft.
- Lot area:0.35 Acres
- Lot Features:Level, Wooded
- Architectural Style:Cape Cod, Cottage
- Construction Materials:Cedar Shake
- Foundation Description:Basement
Schools
- High school:T.C. Roberson
- Elementary school:William Estes
Utilities
- Sewer:Public Sewer
Finances and disclosures
- Price:$1,795,000
- Price per sq. ft.:$453.17
Features and amenities
- Laundry features:In Basement, Laundry Room, Main Level
- Amenities:Breakfast Bar, Walk-In Closet(s)
Parking
- Parking description:Attached Garage, Driveway
- Garage:Yes
- Garage spaces:2
 Listings courtesy of Canopy MLS as distributed by MLS GRID. Copyright 2021 Canopy MLS. All rights reserved. Canopy MLS, provides content displayed here (“provided content”) on an “as is” basis and makes no representations or warranties regarding the provided content, including, but not limited to those of non-infringement, timeliness, accuracy, or completeness. Individuals and companies using information presented are responsible for verification and validation of information they utilize and present to their customers and clients. Canopy MLS will not be liable for any damage or loss resulting from use of the provided content or the products available through Portals, IDX, VOW, and/or Syndication. Recipients of this information shall not resell, redistribute, reproduce, modify, or otherwise copy any portion thereof without the expressed written consent of Canopy MLS. CH Member Broker: Arica Rucker
New listings near 4 Buena Vista Road #66
- New
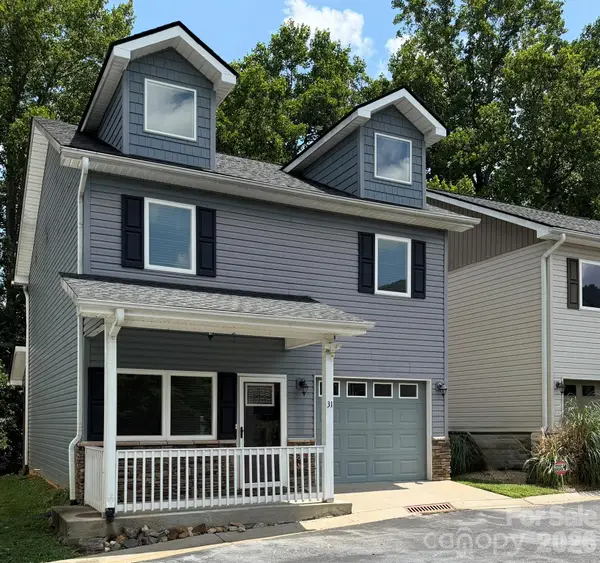 $309,000Active3 beds 3 baths1,284 sq. ft.
31 English Ivy Road, Asheville, NC 28806
MLS# 4402400Listed by: REALTY WORLD MARKETPLACE - New
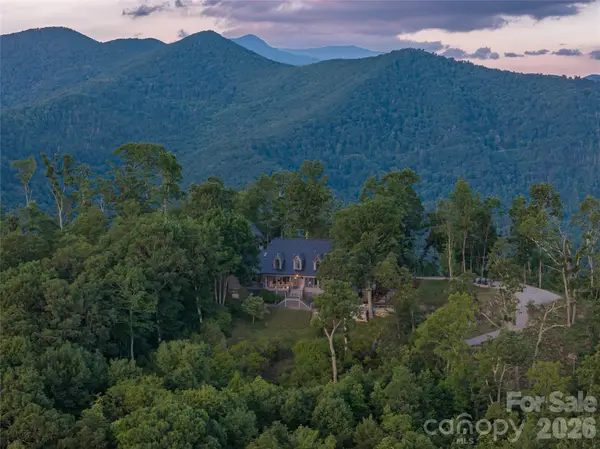 $4,875,000Active4 beds 6 baths6,126 sq. ft.
145 Kalmia Drive, Asheville, NC 28804
MLS# 4394362Listed by: PREMIER SOTHEBYS INTERNATIONAL REALTY - Open Sat, 1 to 3pmNew
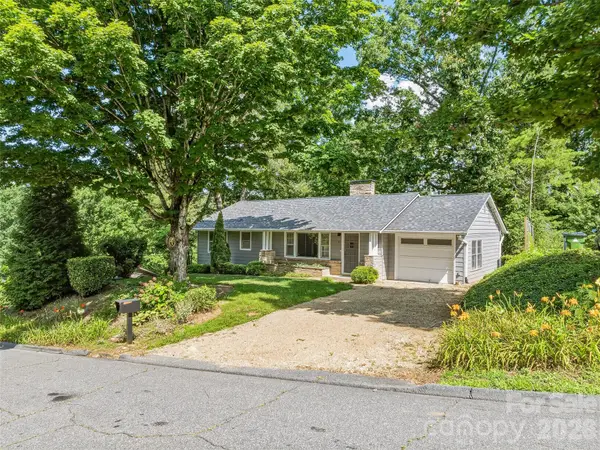 $499,000Active3 beds 2 baths1,291 sq. ft.
66 Hampden Road, Asheville, NC 28805
MLS# 4402612Listed by: IVESTER JACKSON BLACKSTREAM - New
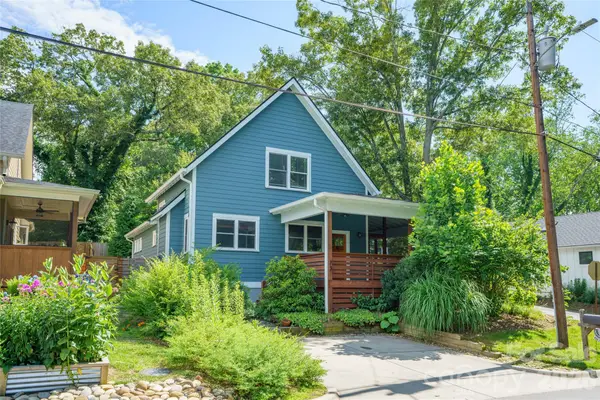 $650,000Active3 beds 3 baths1,926 sq. ft.
73 Downing Street, Asheville, NC 28806
MLS# 4401958Listed by: PREMIER SOTHEBYS INTERNATIONAL REALTY - New
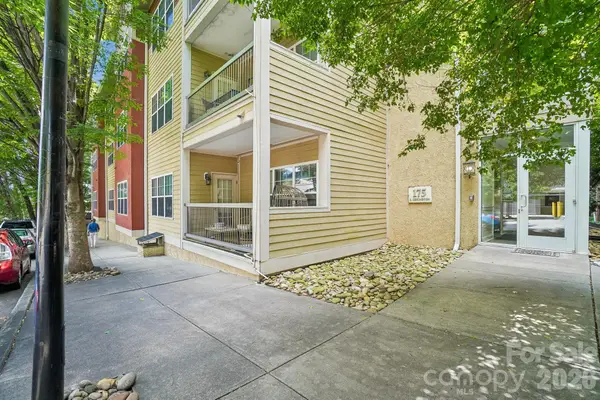 $575,000Active2 beds 2 baths1,195 sq. ft.
175 S Lexington Avenue #303, Asheville, NC 28801
MLS# 4402670Listed by: DRG HOMES & LAND 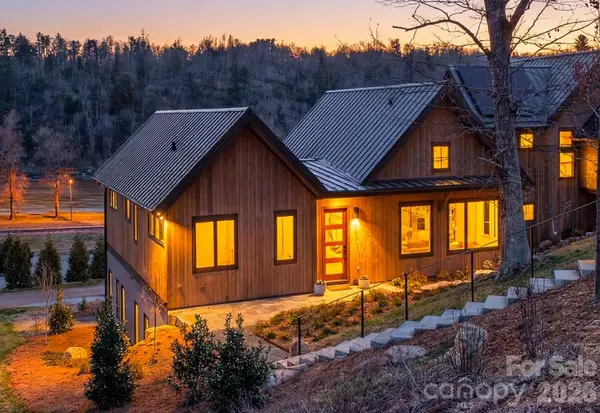 $1,450,000Active3 beds 4 baths2,478 sq. ft.
6 River Run, Asheville, NC 28804
MLS# 4363659Listed by: OLIVETTE REALTY LLC- New
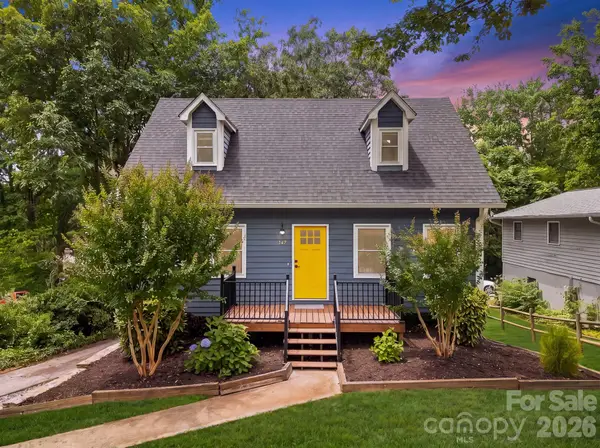 $400,000Active3 beds 2 baths1,251 sq. ft.
147 Birch Lane, Arden, NC 28704
MLS# 4399222Listed by: KELLER WILLIAMS ELITE REALTY - New
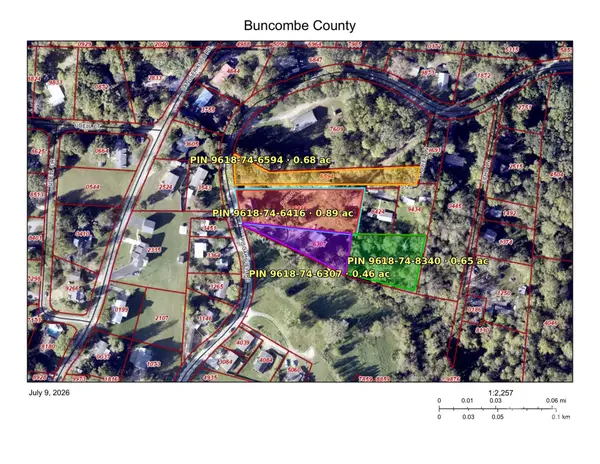 $712,000Active4 beds 2 baths906 sq. ft.
230 Pisgah View Road, Asheville, NC 28806
MLS# 4402777Listed by: ROOTS PROPERTY ADVISORS DBA REDTREE PROPERTY ADVISORS 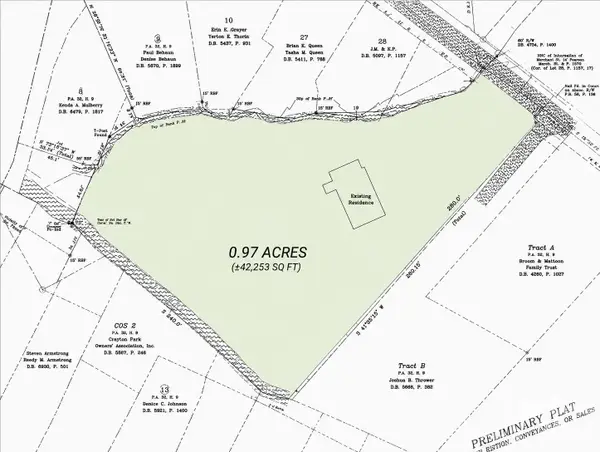 $399,000Active0.97 Acres
215 Merchant Street #2, Asheville, NC 28803
MLS# 4393774Listed by: MALIN & CO. REALTY GROUP, LLC


Protect your home and budget from life's surprises with an Assurant Home Warranty, backed by a partner that supports you through every step of homeownership. Explore Plans.
©2026 Century 21 Real Estate LLC. All rights reserved. CENTURY 21®, the CENTURY 21 Logo and C21® are service marks owned by Century 21 Real Estate LLC. Century 21 Real Estate LLC fully supports the principles of the Fair Housing Act and the Equal Opportunity Act. Each office is independently owned and operated. Listing information is deemed reliable but not guaranteed accurate.