4 Cedar Hill Drive, Asheville, NC 28803
Local realty services provided by:CENTURY 21 DiGioia Realty
Listed by: alec cantley
Office: premier sothebys international realty
MLS#:4427416
Source:CH
4 Cedar Hill Drive,Asheville, NC 28803
$3,495,000
- 4 Beds
- 6 Baths
- 6,988 sq. ft.
- Single family
- Active
Price summary
- Price:$3,495,000
- Price per sq. ft.:$500.14
About this home
Set on 1.59 acres in Biltmore Forest, 4 Cedar Hill Drive is a fully remodeled transitional residence offering four bedrooms, four full baths, and two half baths across 6,988 square feet. Originally built in 1989 and thoughtfully reimagined in 2024, the home pairs timeless architecture with the finishes and systems expected of a modern luxury residence, all within one of Asheville's most established and sought-after communities.
A wraparound front porch and porte cochere set a gracious tone upon arrival. Inside, the chef's kitchen anchors the main level with custom cabinetry, a Wolf gas range, Wolf double ovens, and a Thermador refrigerator. The adjoining den features a custom wet bar with sink and beverage refrigerator, creating a natural setting for both everyday living and entertaining. Three fireplaces and built-in speakers carry warmth and comfort throughout the home.
The main-level primary suite is a true retreat, with a large sitting area and fireplace, two spacious walk-in closets, and a spa-inspired bath with double vanities, a soaking tub, heated floors, and an oversized walk-in tiled shower. The upper level offers three guest bedrooms, each with its own en suite bath, along with a private office. The lower level provides an open family room with a half bath, well suited for recreation, media, or guests.
Outdoors, the gently sloping homesite blends mature trees with beautifully maintained landscaping and an irrigation system. The back terrace, with its built-in fireplace, extends the living space into every season in the Blue Ridge Mountains. A two-car garage completes the property.
Life in Biltmore Forest moves at a quieter pace. Bordering the historic Biltmore Estate, the town is known for its winding, tree-lined streets, dedicated town services, and a sense of community that has endured for generations. Yet everything Asheville offers is close at hand. Relaxed mornings can start on the Blue Ridge Parkway, just 5 minutes away, with a hike, a bike ride, or a scenic drive along the mountains. Biltmore Village, about 10 minutes away, offers boutique shopping and a relaxed lunch. Downtown Asheville, just 15 minutes from home, brings acclaimed restaurants, galleries, breweries, and live music. And with Asheville Regional Airport about 20 minutes away, travel is simple.
Recent improvements include a new roof and gutters (2025), a tankless water heater and new plumbing fixtures (2024), and HVAC installed in 2020 with the guest suite unit replaced in 2024, along with a two-car garage and irrigation system, so the next owners can simply move in and begin enjoying the home.
4 Cedar Hill Drive offers a rare combination in Western North Carolina: a completely remodeled home on over an acre and a half in Biltmore Forest, where the mountains, the city, and the airport are all minutes from your front porch....
Contact an agent
Home facts
- Year built:1989
- Subdivision & Development:Biltmore Forest
- Listing ID #:4427416
- Updated:October 01, 2026 at 05:23 PM
Rooms and interior
- Bedrooms:4
- Total bathrooms:6
- Full bathrooms:4
- Half bathrooms:2
- Flooring:Carpet, Tile, Wood
- Kitchen Description:Dishwasher, Disposal, Double Oven, Exhaust Fan, Gas Cooktop, Oven, Refrigerator
- Basement:Yes
- Living area:6,988 sq. ft.
Heating and cooling
- Heating:Forced Air, Natural Gas
- Central air:Yes
Structure and exterior
- Year built:1989
- Building area:6,988 sq. ft.
- Lot area:1.59 Acres
- Lot Features:Level, Private, Rolling Slope, Wooded
- Architectural Style:Traditional
- Construction Materials:Stone, Wood
- Exterior Features:Porte-cochere
- Foundation Description:Basement
Schools
- High school:T.C. Roberson
- Elementary school:Estes/Koontz
Utilities
- Sewer:Public Sewer
Finances and disclosures
- Price:$3,495,000
- Price per sq. ft.:$500.14
Features and amenities
- Laundry features:Laundry Room, Main Level, Upper Level
- Amenities:Breakfast Bar, Garden Tub, Open Floorplan, Surround Sound Wired, Walk-In Closet(s)
Parking
- Garage:Yes
- Garage spaces:2
 Listings courtesy of Canopy MLS as distributed by MLS GRID. Copyright 2021 Canopy MLS. All rights reserved. Canopy MLS, provides content displayed here (“provided content”) on an “as is” basis and makes no representations or warranties regarding the provided content, including, but not limited to those of non-infringement, timeliness, accuracy, or completeness. Individuals and companies using information presented are responsible for verification and validation of information they utilize and present to their customers and clients. Canopy MLS will not be liable for any damage or loss resulting from use of the provided content or the products available through Portals, IDX, VOW, and/or Syndication. Recipients of this information shall not resell, redistribute, reproduce, modify, or otherwise copy any portion thereof without the expressed written consent of Canopy MLS.
New listings near 4 Cedar Hill Drive
- Coming Soon
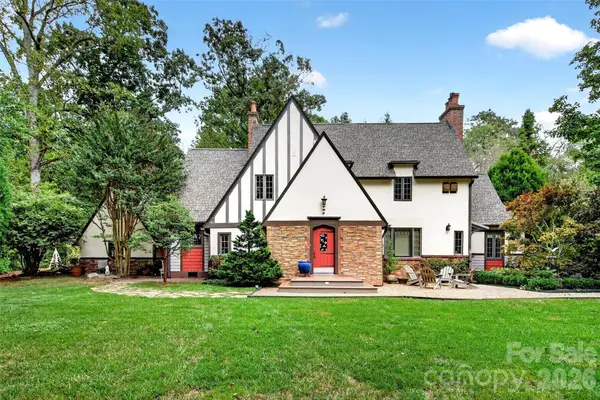 $1,350,000Coming Soon3 beds 3 baths2,490 sq. ft.
22 Manchester Drive, Asheville, NC 28805
MLS# 4427929Listed by: REAL BROKER, LLC - Coming Soon
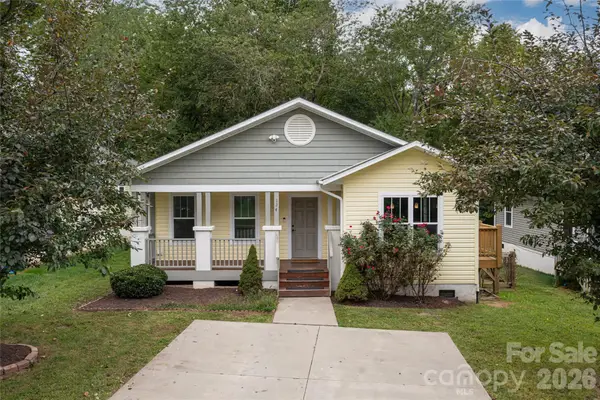 $459,000Coming Soon4 beds 2 baths1,392 sq. ft.
124 Soulshine Court, Asheville, NC 28806
MLS# 4429059Listed by: MACKEY REALTY LLC - AVL - Coming SoonOpen Sat, 12 to 2pm
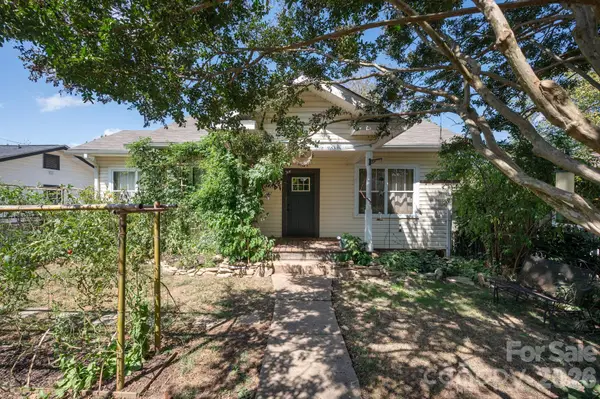 $425,000Coming Soon2 beds 1 baths1,030 sq. ft.
201 Logan Avenue, Asheville, NC 28806
MLS# 4426540Listed by: MOSAIC COMMUNITY LIFESTYLE REALTY - Coming Soon
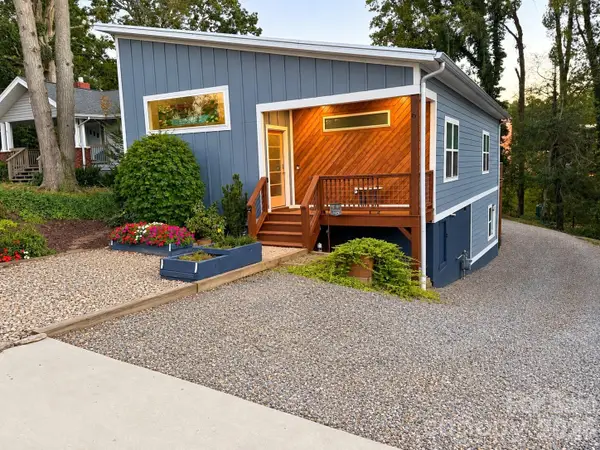 $535,000Coming Soon3 beds 2 baths1,307 sq. ft.
6 Dellwood Street, Asheville, NC 28806
MLS# 4429535Listed by: SOUTHERN HOMES OF THE CAROLINAS, INC - Coming SoonOpen Sat, 11am to 1pm
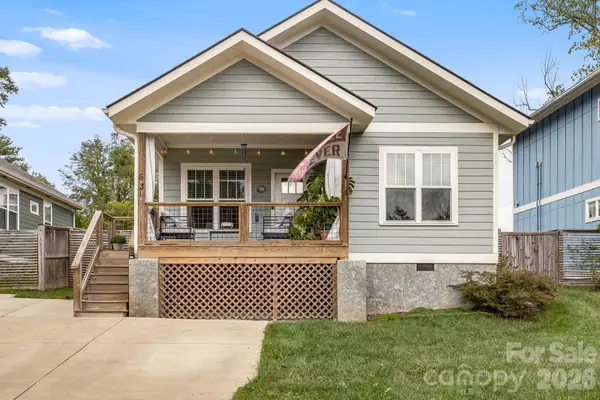
 $450,000Coming Soon3 beds 2 baths1,449 sq. ft.
63 Wilmington Road, Asheville, NC 28803
MLS# 4429153Listed by: CENTURY 21 CONNECTED - Coming Soon
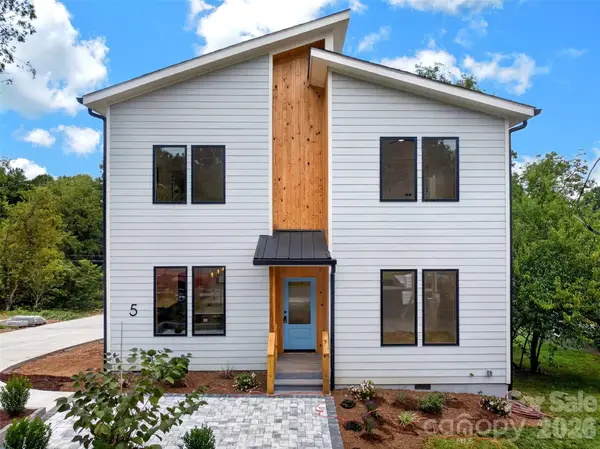 $869,000Coming Soon4 beds 3 baths2,270 sq. ft.
5 Bellagio Place, Asheville, NC 28803
MLS# 4425621Listed by: APPALACHIAN REALTY ASSOCIATES - New
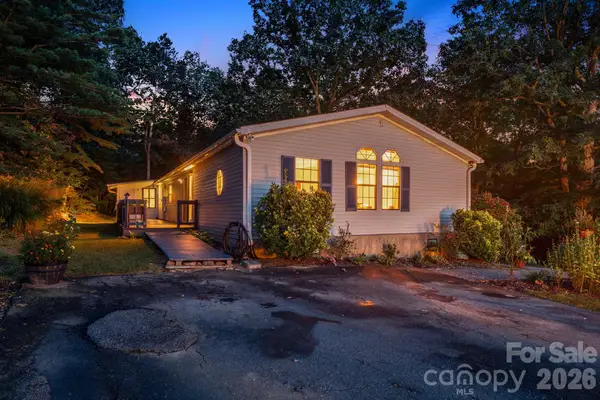 $350,000Active3 beds 3 baths1,888 sq. ft.
75 Cliffview Drive, Asheville, NC 28803
MLS# 4428267Listed by: EXP REALTY LLC - New
 $155,000Active0.1 Acres
99999 Roebling Circle #37, Asheville, NC 28803
MLS# 4429278Listed by: SCOTT BARFIELD REALTY AND LAND COMPANY - Open Sun, 12 to 3pmNew
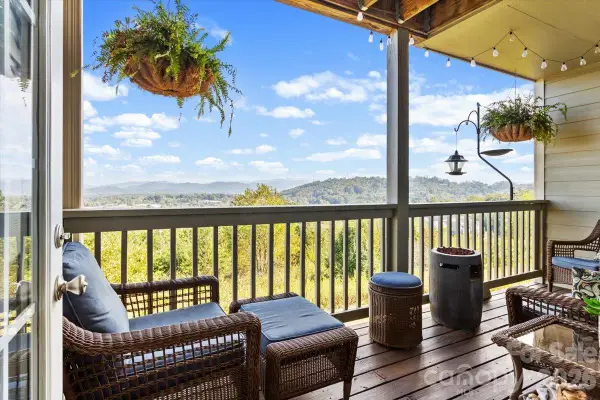 $379,900Active3 beds 3 baths1,783 sq. ft.
55 Rotunda Circle #1403, Asheville, NC 28806
MLS# 4430318Listed by: COLDWELL BANKER ADVANTAGE - New
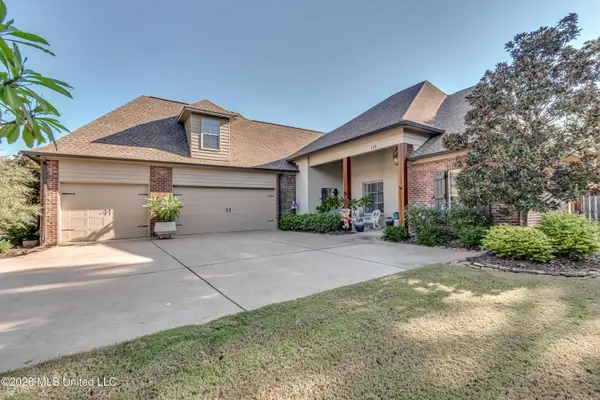 $624,999Active5 beds 4 baths3,396 sq. ft.
112 Tailfeather Drive, Madison, MS 39110
MLS# 4164188Listed by: BRIDGES PROPERTIES, LLC


Protect your home and budget from life's surprises with an Assurant Home Warranty, backed by a partner that supports you through every step of homeownership. Explore Plans.
©2026 Century 21 Real Estate LLC. All rights reserved. CENTURY 21®, the CENTURY 21 Logo and C21® are service marks owned by Century 21 Real Estate LLC. Century 21 Real Estate LLC fully supports the principles of the Fair Housing Act and the Equal Opportunity Act. Each office is independently owned and operated. Listing information is deemed reliable but not guaranteed accurate.