
40 Courtland Avenue, Asheville, NC 28801
Local realty services provided by:CENTURY 21 Towne & Country
Listed by: asha hertel
Office: town and mountain realty
MLS#:4439441
Source:CH
40 Courtland Avenue,Asheville, NC 28801
$1,050,000
- 4 Beds
- 2 Baths
- 2,468 sq. ft.
- Single family
- Coming Soon
Price summary
- Price:$1,050,000
- Price per sq. ft.:$425.45
About this home
A stately historic Montford home that steals your heart from the moment you pull up. Featuring four roomy bedrooms, two baths, and plenty of space to spread out. Impressive arrays of restored windows bathe the home in natural light, with beautifully refinished hardwood floors, original trim and fixtures. A wide staircase adds grandeur, and the primary bedroom includes a rare walk-in closet! Primary and secondary bedrooms are all roomy and window filled. The home has been Immaculately maintained, in addition it has also seen meaningful updates including: a new roof, new hot water heater, new storm windows, a newly refinished tub, and an updated kitchen.
Outside, the exterior wood siding has been restored, and the large, flat yard with mature landscaping offers generous and varied outdoor living spaces, including 3 porches/patios boasting a covered sitting porch made for slow mornings and long evenings. Spacious and private off-street parking easily fits multiple vehicles, and the clean, dry, usable basement adds valuable room for storage or hobbies.
Parks, restaurants, cafes, and shopping are all moments away, including All Day Darling, Tall John’s, Hazel Robinson Amphitheater, and Montford Park. The large, flat lot could offer possibilities for an ADU or garage (buyer to verify), making this rare Montford offering as full of potential as it is of character. Enjoy the quiet, beautiful and conveniences of one of Ashevilles premiere neighborhoods. Home being offered fully furnished if desired....
Contact an agent
Home facts
- Year built:1920
- Subdivision & Development:Montford
- Listing ID #:4439441
- Updated:November 05, 2026 at 12:58 PM
Rooms and interior
- Bedrooms:4
- Total bathrooms:2
- Full bathrooms:1
- Half bathrooms:1
- Flooring:Wood
- Kitchen Description:Dishwasher, Exhaust Hood, Gas Range, Oven, Refrigerator
- Basement:Yes
- Living area:2,468 sq. ft.
Heating and cooling
- Heating:Baseboard, Steam
Structure and exterior
- Roof:Composition
- Year built:1920
- Building area:2,468 sq. ft.
- Lot area:0.26 Acres
- Lot Features:Level
- Architectural Style:Arts and Crafts
- Construction Materials:Wood
- Foundation Description:Basement
Schools
- High school:Asheville
- Elementary school:Isaac Dickson
Utilities
- Sewer:Public Sewer
Finances and disclosures
- Price:$1,050,000
- Price per sq. ft.:$425.45
Features and amenities
- Laundry features:In Basement
- Amenities:Walk-In Closet(s)
Parking
- Parking description:Driveway
 Listings courtesy of Canopy MLS as distributed by MLS GRID. Copyright 2021 Canopy MLS. All rights reserved. Canopy MLS, provides content displayed here (“provided content”) on an “as is” basis and makes no representations or warranties regarding the provided content, including, but not limited to those of non-infringement, timeliness, accuracy, or completeness. Individuals and companies using information presented are responsible for verification and validation of information they utilize and present to their customers and clients. Canopy MLS will not be liable for any damage or loss resulting from use of the provided content or the products available through Portals, IDX, VOW, and/or Syndication. Recipients of this information shall not resell, redistribute, reproduce, modify, or otherwise copy any portion thereof without the expressed written consent of Canopy MLS. CH Member Broker: Dianne Y. Greene
New listings near 40 Courtland Avenue
- Coming Soon
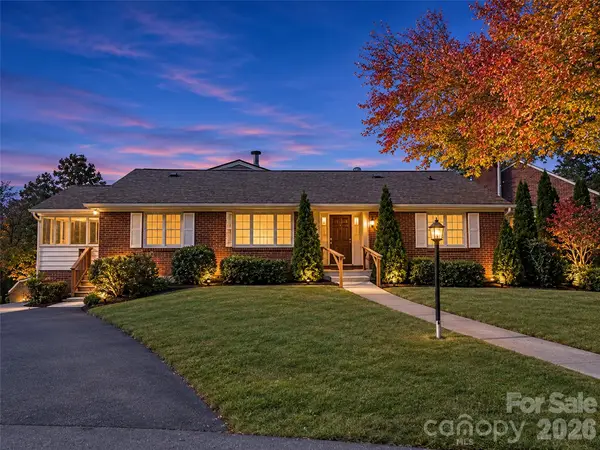 $799,000Coming Soon3 beds 4 baths3,080 sq. ft.
270 Stratford Road, Asheville, NC 28804
MLS# 4440611Listed by: HOWARD HANNA BEVERLY-HANKS ASHEVILLE-NORTH - Coming Soon
 $399,999Coming Soon3 beds 3 baths1,530 sq. ft.
107 Sutton View Place, Asheville, NC 28806
MLS# 4439471Listed by: NEXTHOME PARTNERS - Coming Soon
 $399,000Coming Soon1 beds 1 baths625 sq. ft.
80 Woodhaven Road, Asheville, NC 28805
MLS# 4438421Listed by: UNIQUE: A REAL ESTATE COLLECTIVE - Coming Soon
 $398,000Coming Soon2 beds 1 baths724 sq. ft.
35 Hibriten Road, Asheville, NC 28801
MLS# 4436853Listed by: MOSAIC COMMUNITY LIFESTYLE REALTY - New
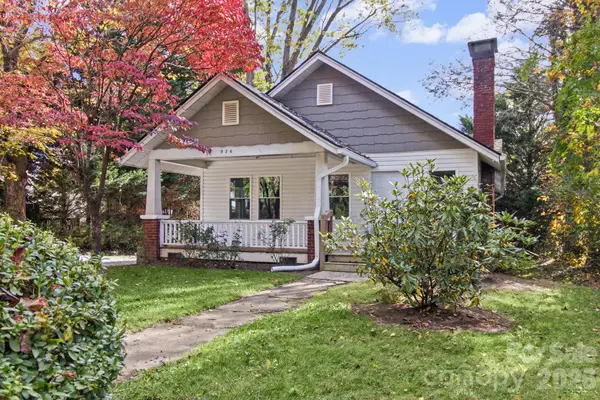 $339,000Active2 beds 1 baths1,072 sq. ft.
926 W Chapel Road, Asheville, NC 28803
MLS# 4438742Listed by: RE/MAX EXECUTIVE 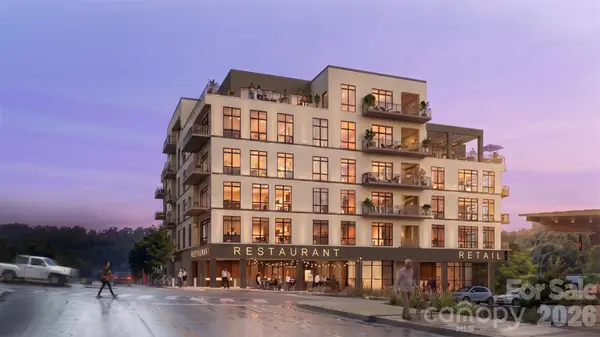 $1,500,000Pending3 beds 2 baths1,362 sq. ft.
120 Biltmore Avenue #301, Asheville, NC 28801
MLS# 4440434Listed by: HOWARD HANNA BEVERLY-HANKS BILTMORE AVENUE- $1,500,000Pending3 beds 2 baths1,362 sq. ft.
120 Biltmore Avenue #301, Asheville, NC 28801
MLS# 4440434Listed by: HOWARD HANNA BEVERLY-HANKS BILTMORE AVENUE - $1,500,000Pending3 beds 2 baths1,362 sq. ft.
120 Biltmore Avenue #301, Asheville, NC 28801
MLS# 4440434Listed by: HOWARD HANNA BEVERLY-HANKS BILTMORE AVENUE - $1,500,000Pending3 beds 2 baths1,362 sq. ft.
120 Biltmore Avenue #301, Asheville, NC 28801
MLS# 4440434Listed by: HOWARD HANNA BEVERLY-HANKS BILTMORE AVENUE


Protect your home and budget from life's surprises with an Assurant Home Warranty, backed by a partner that supports you through every step of homeownership. Explore Plans.
©2026 Century 21 Real Estate LLC. All rights reserved. CENTURY 21®, the CENTURY 21 Logo and C21® are service marks owned by Century 21 Real Estate LLC. Century 21 Real Estate LLC fully supports the principles of the Fair Housing Act and the Equal Opportunity Act. Each office is independently owned and operated. Listing information is deemed reliable but not guaranteed accurate.