
43 Rex Drive, Asheville, NC 28806
Local realty services provided by:CENTURY 21 DiGioia Realty
Listed by: steven owens
Office: keller williams biltmore village
MLS#:4425731
Source:CH
43 Rex Drive,Asheville, NC 28806
$559,000
- 3 Beds
- 2 Baths
- 1,540 sq. ft.
- Single family
- Coming Soon
Price summary
- Price:$559,000
- Price per sq. ft.:$362.99
About this home
Rex Drive dead ends just past this house, which means no cut-through traffic and a quiet, low-key feel that's genuinely hard to find this close to Haywood Road. The location does the work that usually takes acreage to pull off: quick access to West Asheville's restaurants, breweries, and shops, and teeming with sidewalks. West Asheville Park is less than half a mile away as well, adding green space and recreation to the list of things within easy reach.
The house itself has been through a real, comprehensive update rather than a cosmetic refresh. Start with the systems: a brand new roof going on in 2026, and a new HVAC system with natural gas backup, so both major mechanical components are essentially day one. New exterior paint finishes off the outside.
Inside, the main level's 970 square feet has newly finished floors and fresh paint throughout, plus an updated bathroom. The kitchen has been outfitted with a new stainless steel range, refrigerator, and microwave, all replaced together rather than piecemeal. The 570 square foot basement level has new sheetrock and new flooring. Out back, a large elevated deck spans the rear of the house and looks out over the backyard, plenty of room for a full outdoor dining setup or just a couple of chairs and a coffee in the morning.
1,540 total heated square feet, with three bedrooms and two full baths. A 400 square foot garage adds parking, storage, or workshop space, on a 0.34-acre lot.
This is a home where the big-ticket, expensive-to-defer items (roof, HVAC, exterior envelope) are already done, alongside a genuine interior refresh, on one of the quietest streets in the immediate area....
Contact an agent
Home facts
- Year built:1963
- Subdivision & Development:None
- Listing ID #:4425731
- Updated:September 18, 2026 at 11:32 AM
Rooms and interior
- Bedrooms:3
- Total bathrooms:2
- Full bathrooms:2
- Flooring:Vinyl, Wood
- Kitchen Description:Dishwasher, Microwave, Oven, Refrigerator
- Basement:Yes
- Living area:1,540 sq. ft.
Heating and cooling
- Cooling:Heat Pump
- Heating:Heat Pump
- Central air:Yes
Structure and exterior
- Year built:1963
- Building area:1,540 sq. ft.
- Lot area:0.34 Acres
- Lot Features:Open Lot, Sloped, Wooded
- Construction Materials:Wood
- Foundation Description:Basement
Schools
- High school:Asheville
- Elementary school:Lucy S. Herring
Utilities
- Sewer:Public Sewer
Finances and disclosures
- Price:$559,000
- Price per sq. ft.:$362.99
Features and amenities
- Laundry features:In Garage
Parking
- Parking description:Attached Garage, Driveway
- Garage:Yes
- Garage spaces:1
 Listings courtesy of Canopy MLS as distributed by MLS GRID. Copyright 2021 Canopy MLS. All rights reserved. Canopy MLS, provides content displayed here (“provided content”) on an “as is” basis and makes no representations or warranties regarding the provided content, including, but not limited to those of non-infringement, timeliness, accuracy, or completeness. Individuals and companies using information presented are responsible for verification and validation of information they utilize and present to their customers and clients. Canopy MLS will not be liable for any damage or loss resulting from use of the provided content or the products available through Portals, IDX, VOW, and/or Syndication. Recipients of this information shall not resell, redistribute, reproduce, modify, or otherwise copy any portion thereof without the expressed written consent of Canopy MLS.
New listings near 43 Rex Drive
- Coming Soon
 $899,000Coming Soon4 beds 4 baths2,828 sq. ft.
10 Birdhouse Row, Asheville, NC 28801
MLS# 4426008Listed by: HOWARD HANNA BEVERLY-HANKS ASHEVILLE-BILTMORE PARK - Coming Soon
 $865,000Coming Soon4 beds 3 baths
200 Courtland Place, Asheville, NC 28801
MLS# 4424252Listed by: HOWARD HANNA BEVERLY-HANKS FREESTONE PROPERTIES - Coming SoonOpen Sun, 2 to 4pm
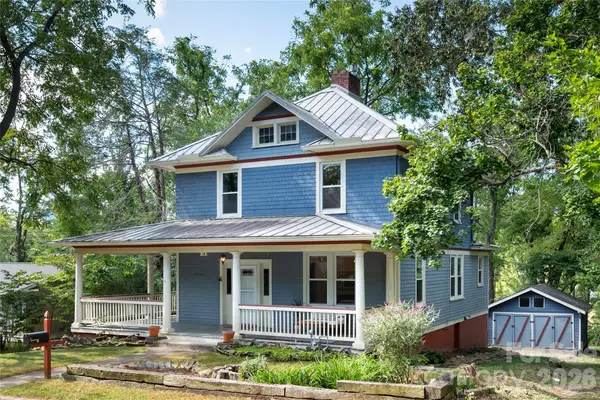 $799,900Coming Soon4 beds 3 baths1,931 sq. ft.
16 West Street, Asheville, NC 28801
MLS# 4423666Listed by: MOSAIC COMMUNITY LIFESTYLE REALTY - Coming Soon
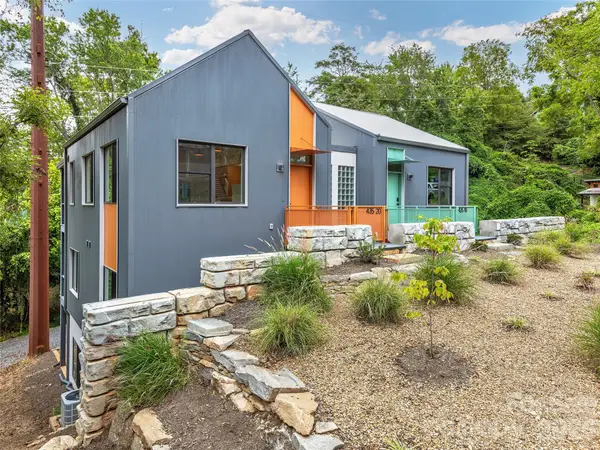 $650,000Coming Soon3 beds 4 baths1,751 sq. ft.
435 W Haywood Street, Asheville, NC 28801
MLS# 4424325Listed by: ASHEVILLE CRAFTED REAL ESTATE, LLC - Coming Soon
 $2,195,000Coming Soon3 beds 4 baths3,286 sq. ft.
6 Waterside Drive, Asheville, NC 28804
MLS# 4423938Listed by: HOWARD HANNA BEVERLY-HANKS ASHEVILLE-NORTH - Coming Soon
 $499,000Coming Soon2 beds 2 baths1,400 sq. ft.
150 Stratford Road, Asheville, NC 28804
MLS# 4417714Listed by: IVESTER JACKSON BLACKSTREAM - Coming Soon
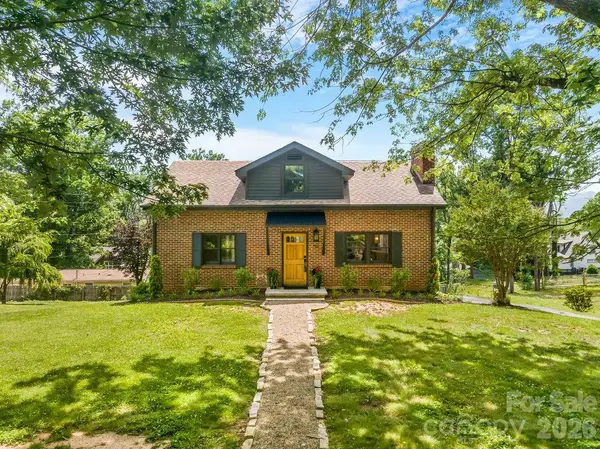 $800,000Coming Soon4 beds 3 baths2,746 sq. ft.
55 Cisco Road, Asheville, NC 28805
MLS# 4416071Listed by: TOWN AND MOUNTAIN REALTY - Coming Soon
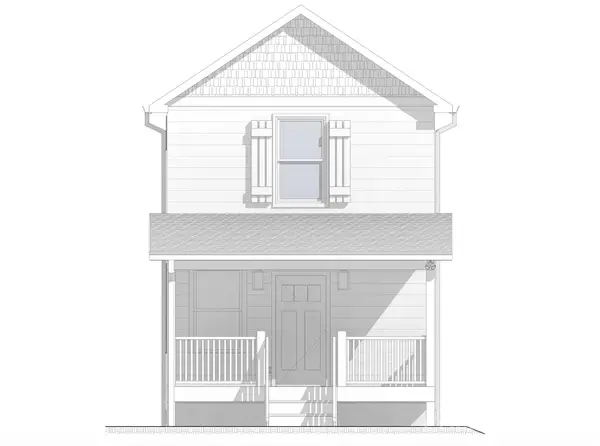 $329,900Coming Soon2 beds 2 baths941 sq. ft.
11 Baldwin Street, Asheville, NC 28803
MLS# 4394523Listed by: EXP REALTY LLC - Coming Soon
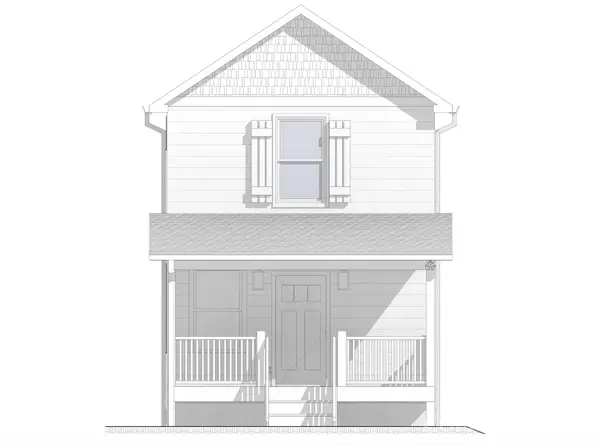 $329,900Coming Soon2 beds 2 baths941 sq. ft.
13 Baldwin Street, Asheville, NC 28803
MLS# 4403420Listed by: EXP REALTY LLC


Protect your home and budget from life's surprises with an Assurant Home Warranty, backed by a partner that supports you through every step of homeownership. Explore Plans.
©2026 Century 21 Real Estate LLC. All rights reserved. CENTURY 21®, the CENTURY 21 Logo and C21® are service marks owned by Century 21 Real Estate LLC. Century 21 Real Estate LLC fully supports the principles of the Fair Housing Act and the Equal Opportunity Act. Each office is independently owned and operated. Listing information is deemed reliable but not guaranteed accurate.