60 Haywood Street #4A, Asheville, NC 28801
Local realty services provided by:CENTURY 21 Triangle Group
Listed by: bill devore
Office: keller williams professionals
MLS#:4409229
Source:CH
Price summary
- Price:$3,995,000
- Price per sq. ft.:$1,506.41
- Monthly HOA dues:$1,089
About this home
Perched above the heart of Downtown Asheville, this extraordinary fully furnished rooftop residence offers a rare combination of architectural character, bespoke design, and elevated indoor-outdoor living. Thoughtfully reimagined through a comprehensive custom renovation, the home honors the building’s original 1930s architecture while introducing a sophisticated collection of modern finishes, technology, and one-of-a-kind details.
Designed for both effortless everyday living and memorable entertaining, the residence features a primary suite, guest suite, and custom bunk room, each with its own private ensuite bath. Restoration Hardware furnishings have been curated throughout the home, complemented by multiple original commissioned works from nationally recognized artist Kent Youngstrom, creating interiors that feel collected, intentional, and entirely unique.
Exceptional craftsmanship is evident at every turn. Custom Corten steel fireplaces bring warmth and architectural interest to the living spaces, while a GE Monogram appliance package and custom cabinetry anchor the beautifully appointed kitchen. Remote-controlled window treatments and light-filtering sheers, extensive smart-home technology, and a Sonos whole-home audio system seamlessly integrate comfort and convenience throughout the residence.
The experience continues outdoors, where the private rooftop setting becomes an extension of the home. A Hot Spring saltwater spa creates an intimate retreat above the city—an extraordinary setting to unwind, entertain, and experience Downtown Asheville from an entirely different perspective.
Offered fully furnished and truly unlike anything else in the market, this architectural gem represents a rare opportunity to own a turnkey residence where historic character, art, technology, and custom design converge in one of Asheville’s most coveted locations.
Please see the attached list for the complete collection of features, improvements, and architectural details. Buyer(s) must provide proof of funds or a pre-approval letter prior to scheduling a listing-agent-accompanied showing....
Contact an agent
Home facts
- Year built:1930
- Subdivision & Development:Sixty Haywood St Condominium
- Listing ID #:4409229
- Updated:October 01, 2026 at 01:58 PM
Rooms and interior
- Bedrooms:3
- Total bathrooms:5
- Full bathrooms:4
- Half bathrooms:1
- Flooring:Carpet, Tile, Wood
- Kitchen Description:Bar Fridge, Dishwasher, Disposal, Gas Cooktop, Gas Oven, Gas Range, Microwave, Warming Drawer, Wine Refrigerator
- Basement:Yes
- Living area:2,652 sq. ft.
Heating and cooling
- Cooling:Central Air
- Heating:Natural Gas
- Central air:Yes
Structure and exterior
- Roof:Rubber
- Year built:1930
- Building area:2,652 sq. ft.
- Architectural Style:Modern
- Exterior Features:Fire Pit, Outdoor Kitchen
Schools
- High school:Asheville
- Elementary school:Unspecified
Utilities
- Sewer:Public Sewer
Finances and disclosures
- Price:$3,995,000
- Price per sq. ft.:$1,506.41
Features and amenities
- Laundry features:Dryer, Main Level, Washer
- Amenities:Breakfast Bar, Open Floorplan
- Smart home:Yes
Parking
- Parking description:Assigned
 Listings courtesy of Canopy MLS as distributed by MLS GRID. Copyright 2021 Canopy MLS. All rights reserved. Canopy MLS, provides content displayed here (“provided content”) on an “as is” basis and makes no representations or warranties regarding the provided content, including, but not limited to those of non-infringement, timeliness, accuracy, or completeness. Individuals and companies using information presented are responsible for verification and validation of information they utilize and present to their customers and clients. Canopy MLS will not be liable for any damage or loss resulting from use of the provided content or the products available through Portals, IDX, VOW, and/or Syndication. Recipients of this information shall not resell, redistribute, reproduce, modify, or otherwise copy any portion thereof without the expressed written consent of Canopy MLS. CH Member Broker: Pat Flanagan
New listings near 60 Haywood Street #4A
- Coming Soon
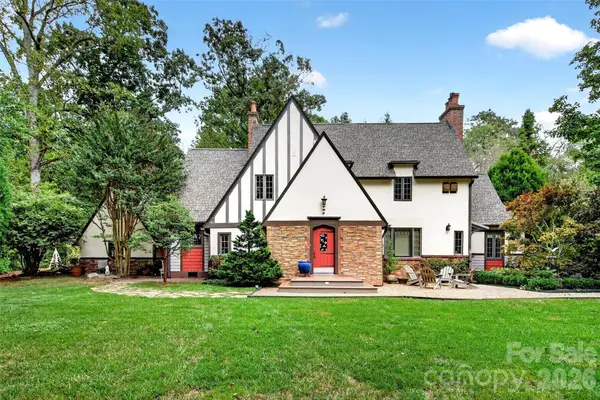 $1,350,000Coming Soon3 beds 3 baths2,490 sq. ft.
22 Manchester Drive, Asheville, NC 28805
MLS# 4427929Listed by: REAL BROKER, LLC - Coming Soon
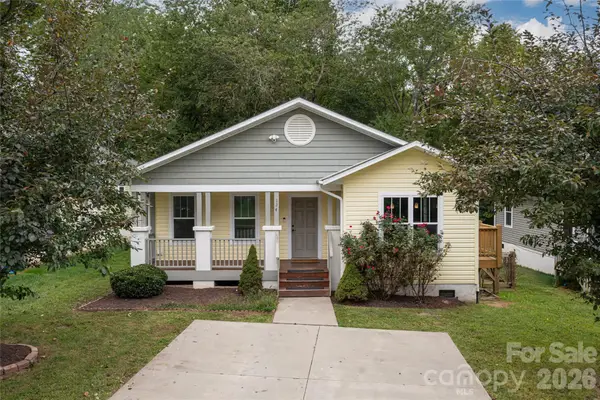 $459,000Coming Soon4 beds 2 baths1,392 sq. ft.
124 Soulshine Court, Asheville, NC 28806
MLS# 4429059Listed by: MACKEY REALTY LLC - AVL - Coming SoonOpen Sat, 12 to 2pm
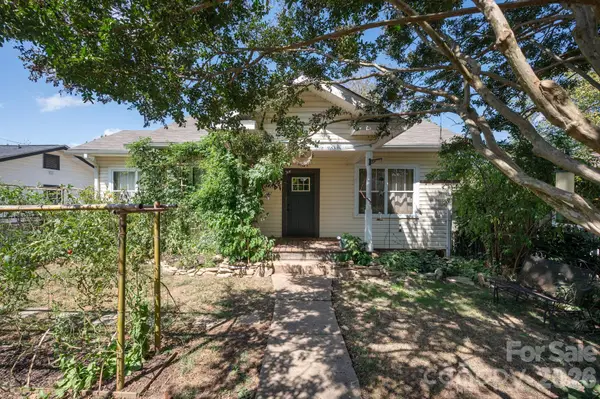 $425,000Coming Soon2 beds 1 baths1,030 sq. ft.
201 Logan Avenue, Asheville, NC 28806
MLS# 4426540Listed by: MOSAIC COMMUNITY LIFESTYLE REALTY - Coming Soon
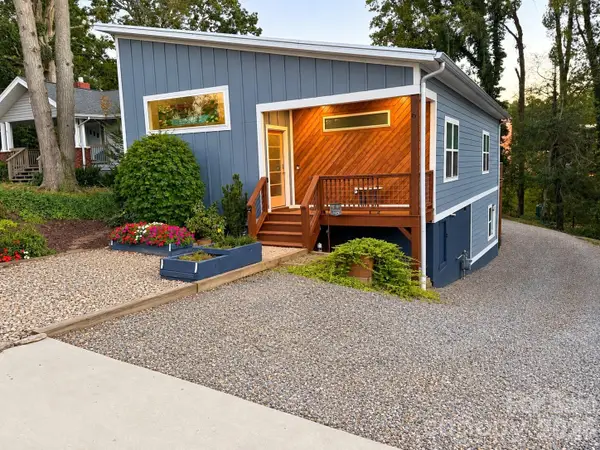 $535,000Coming Soon3 beds 2 baths1,307 sq. ft.
6 Dellwood Street, Asheville, NC 28806
MLS# 4429535Listed by: SOUTHERN HOMES OF THE CAROLINAS, INC - Coming SoonOpen Sat, 11am to 1pm
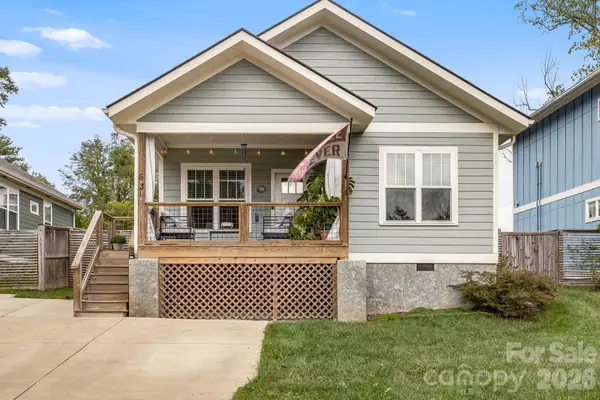
 $450,000Coming Soon3 beds 2 baths1,449 sq. ft.
63 Wilmington Road, Asheville, NC 28803
MLS# 4429153Listed by: CENTURY 21 CONNECTED - Coming Soon
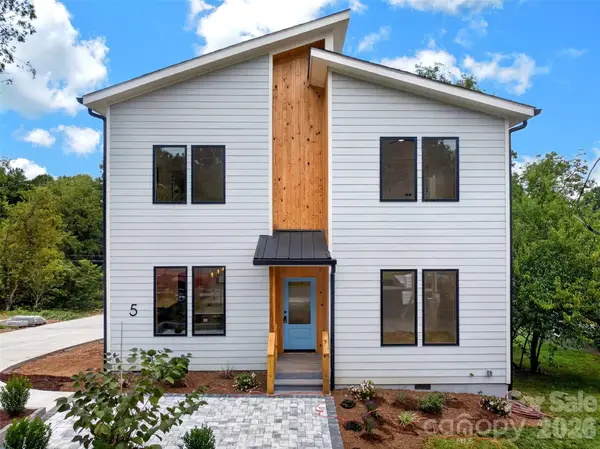 $869,000Coming Soon4 beds 3 baths2,270 sq. ft.
5 Bellagio Place, Asheville, NC 28803
MLS# 4425621Listed by: APPALACHIAN REALTY ASSOCIATES - Coming Soon
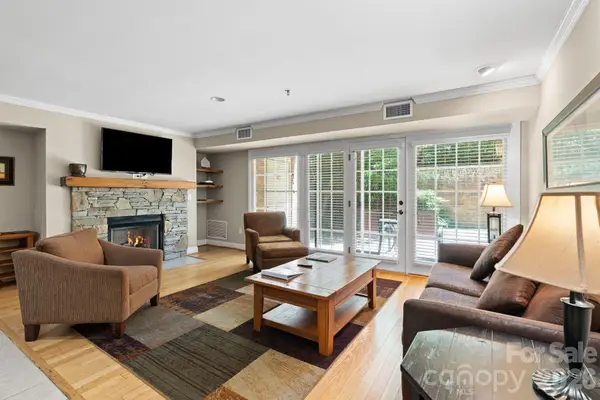 $367,500Coming Soon3 beds 2 baths1,348 sq. ft.
201 Bowling Park Road, Asheville, NC 28803
MLS# 4393825Listed by: ELEVATE ASHEVILLE REALTY GROUP - New
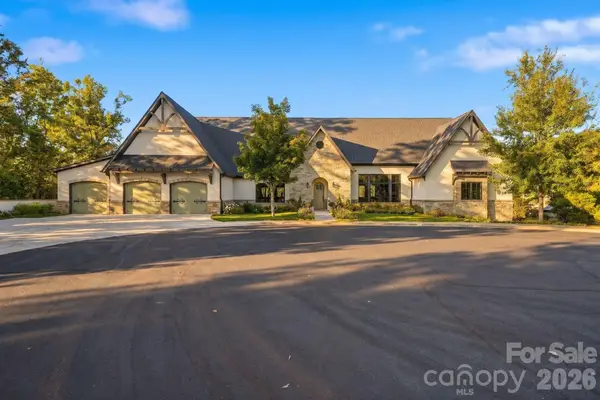 $2,450,000Active4 beds 4 baths4,314 sq. ft.
21 Evian Court, Asheville, NC 28804
MLS# 4427052Listed by: COMPASS - New
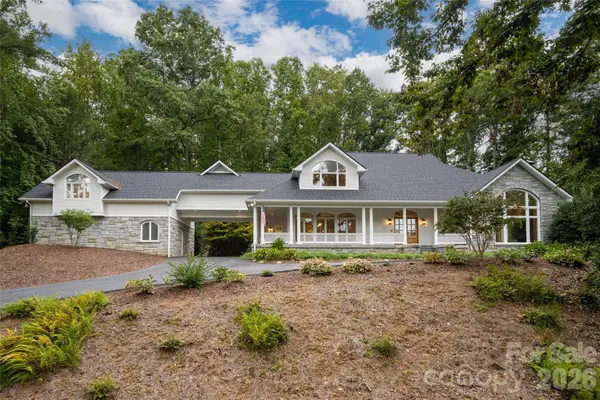 $3,495,000Active4 beds 6 baths6,988 sq. ft.
4 Cedar Hill Drive, Asheville, NC 28803
MLS# 4427416Listed by: PREMIER SOTHEBYS INTERNATIONAL REALTY - New
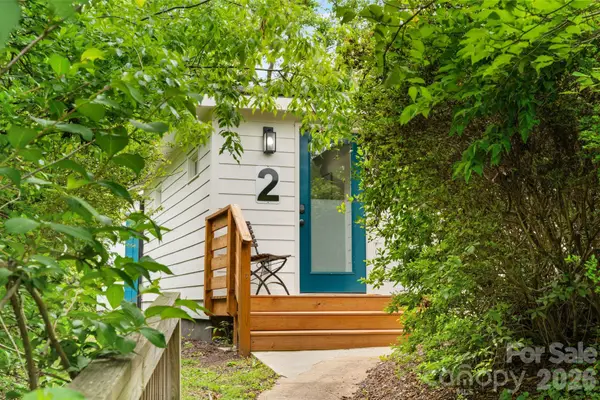 $267,500Active1 beds 1 baths486 sq. ft.
2 Laban Lane, Asheville, NC 28805
MLS# 4428165Listed by: REALTY ONE GROUP PIVOT HENDERSONVILLE


Protect your home and budget from life's surprises with an Assurant Home Warranty, backed by a partner that supports you through every step of homeownership. Explore Plans.
©2026 Century 21 Real Estate LLC. All rights reserved. CENTURY 21®, the CENTURY 21 Logo and C21® are service marks owned by Century 21 Real Estate LLC. Century 21 Real Estate LLC fully supports the principles of the Fair Housing Act and the Equal Opportunity Act. Each office is independently owned and operated. Listing information is deemed reliable but not guaranteed accurate.