63 Wilmington Road, Asheville, NC 28803
Local realty services provided by:CENTURY 21 The Harrelson Group
Upcoming open houses
- Sat, Oct 0311:00 am - 01:00 pm
Listed by:
 Chris Smith(828) 450 - 2826CENTURY 21 Integra
Office: century 21 connected
MLS#:4429153
Source:CH
Price summary
- Price:$450,000
- Price per sq. ft.:$310.56
About this home
Welcome to 63 Wilmington Road, a comfortable and inviting home in Asheville’s popular Oakley neighborhood. Built in 2019, this 3 bedroom, 2 bath home offers easy one level living with a warm, open layout and a location close to everything that makes Asheville special. Inside, the open living and kitchen area creates a natural gathering space, with laminated wood and tile flooring, abundant natural light, main level laundry, and a retrofitted attic offering additional built-in storage, perfect for holiday decorations, seasonal items, and more. Step outside to the covered front porch, or enjoy the back deck and fenced yard for morning coffee, entertaining, or relaxing in the outdoor tub. Just minutes from Downtown Asheville and Biltmore Village, with nearby restaurants, shopping, breweries, parks, and outdoor recreation, 63 Wilmington Road offers the convenience of city living with a relaxed neighborhood feel. City water and sewer, no HOA, and a newer home make this an easy place to settle in and enjoy Asheville....
Contact an agent
Home facts
- Year built:2019
- Subdivision & Development:None
- Listing ID #:4429153
- Updated:October 01, 2026 at 01:58 PM
Rooms and interior
- Bedrooms:3
- Total bathrooms:2
- Full bathrooms:2
- Flooring:Laminate, Tile
- Kitchen Description:Dishwasher, Gas Range, Microwave, Refrigerator
- Living area:1,449 sq. ft.
Heating and cooling
- Cooling:Heat Pump
- Heating:Heat Pump
- Central air:Yes
Structure and exterior
- Year built:2019
- Building area:1,449 sq. ft.
- Lot area:0.11 Acres
- Construction Materials:Hardboard
- Foundation Description:Crawl Space
Schools
- High school:AC Reynolds
- Elementary school:Oakley
Utilities
- Sewer:Public Sewer
Finances and disclosures
- Price:$450,000
- Price per sq. ft.:$310.56
Features and amenities
- Laundry features:Main Level
Parking
- Parking description:Driveway
Listings courtesy of Canopy MLS as distributed by MLS GRID. Copyright 2021 Canopy MLS. All rights reserved. Canopy MLS, provides content displayed here (“provided content”) on an “as is” basis and makes no representations or warranties regarding the provided content, including, but not limited to those of non-infringement, timeliness, accuracy, or completeness. Individuals and companies using information presented are responsible for verification and validation of information they utilize and present to their customers and clients. Canopy MLS will not be liable for any damage or loss resulting from use of the provided content or the products available through Portals, IDX, VOW, and/or Syndication. Recipients of this information shall not resell, redistribute, reproduce, modify, or otherwise copy any portion thereof without the expressed written consent of Canopy MLS. CH Member Broker: Wendy KnottNew listings near 63 Wilmington Road
- Coming Soon
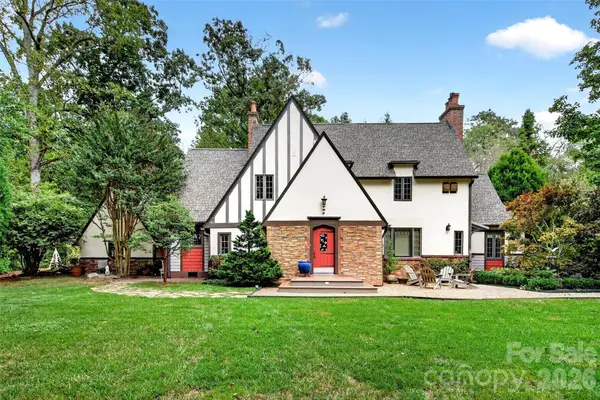 $1,350,000Coming Soon3 beds 3 baths2,490 sq. ft.
22 Manchester Drive, Asheville, NC 28805
MLS# 4427929Listed by: REAL BROKER, LLC - Coming Soon
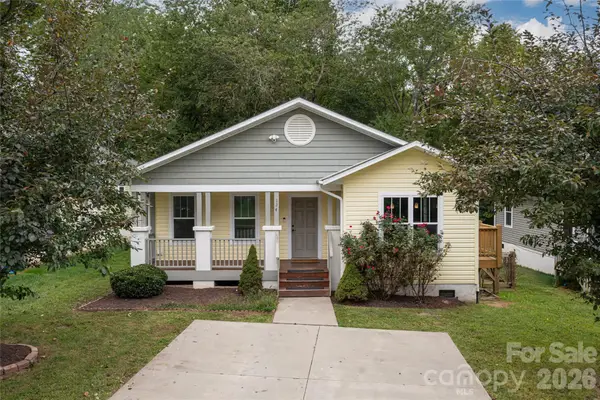 $459,000Coming Soon4 beds 2 baths1,392 sq. ft.
124 Soulshine Court, Asheville, NC 28806
MLS# 4429059Listed by: MACKEY REALTY LLC - AVL - Coming SoonOpen Sat, 12 to 2pm
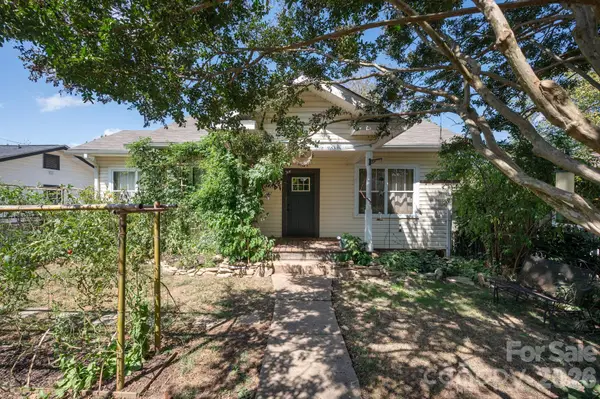 $425,000Coming Soon2 beds 1 baths1,030 sq. ft.
201 Logan Avenue, Asheville, NC 28806
MLS# 4426540Listed by: MOSAIC COMMUNITY LIFESTYLE REALTY - Coming Soon
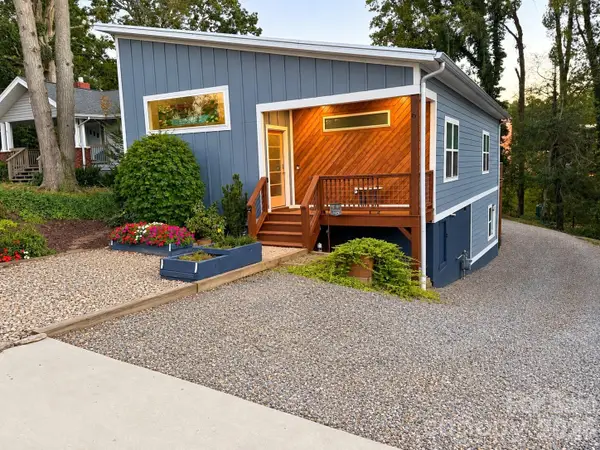 $535,000Coming Soon3 beds 2 baths1,307 sq. ft.
6 Dellwood Street, Asheville, NC 28806
MLS# 4429535Listed by: SOUTHERN HOMES OF THE CAROLINAS, INC - Coming SoonOpen Sat, 11am to 1pm
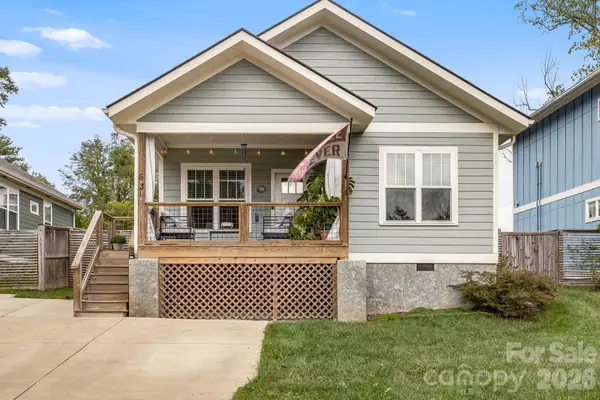
 $450,000Coming Soon3 beds 2 baths1,449 sq. ft.
63 Wilmington Road, Asheville, NC 28803
MLS# 4429153Listed by: CENTURY 21 CONNECTED - Coming Soon
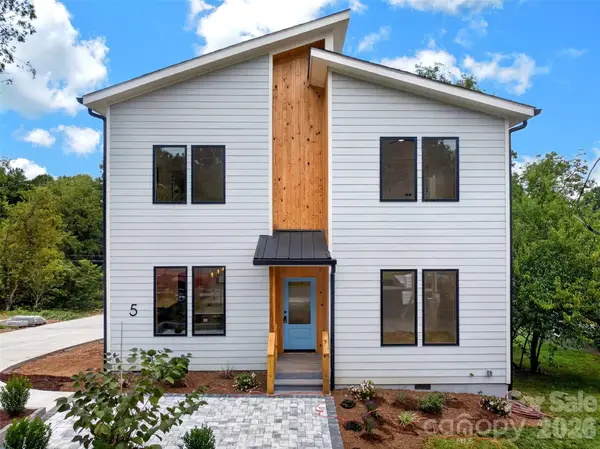 $869,000Coming Soon4 beds 3 baths2,270 sq. ft.
5 Bellagio Place, Asheville, NC 28803
MLS# 4425621Listed by: APPALACHIAN REALTY ASSOCIATES - Coming Soon
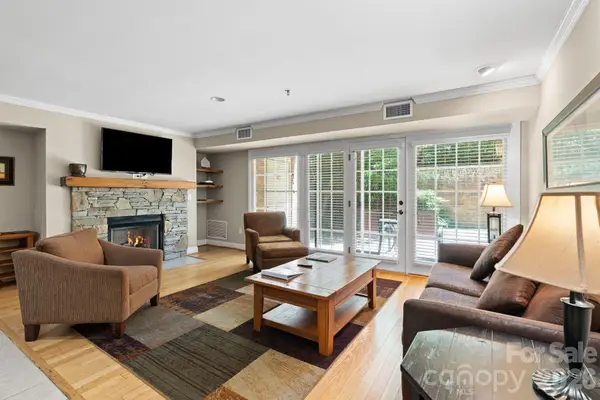 $367,500Coming Soon3 beds 2 baths1,348 sq. ft.
201 Bowling Park Road, Asheville, NC 28803
MLS# 4393825Listed by: ELEVATE ASHEVILLE REALTY GROUP - New
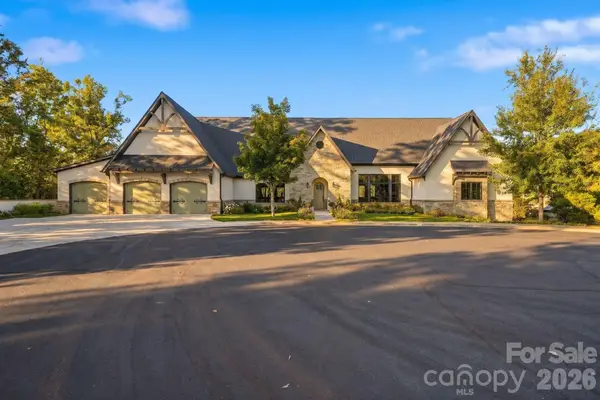 $2,450,000Active4 beds 4 baths4,314 sq. ft.
21 Evian Court, Asheville, NC 28804
MLS# 4427052Listed by: COMPASS - New
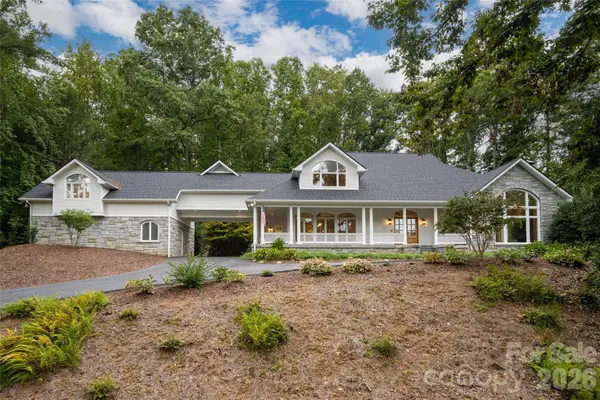 $3,495,000Active4 beds 6 baths6,988 sq. ft.
4 Cedar Hill Drive, Asheville, NC 28803
MLS# 4427416Listed by: PREMIER SOTHEBYS INTERNATIONAL REALTY - New
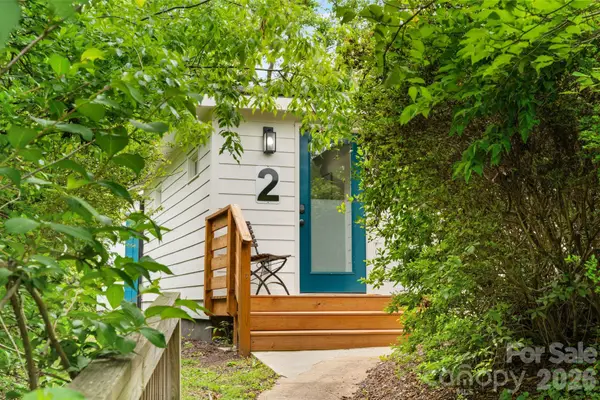 $267,500Active1 beds 1 baths486 sq. ft.
2 Laban Lane, Asheville, NC 28805
MLS# 4428165Listed by: REALTY ONE GROUP PIVOT HENDERSONVILLE


Protect your home and budget from life's surprises with an Assurant Home Warranty, backed by a partner that supports you through every step of homeownership. Explore Plans.
©2026 Century 21 Real Estate LLC. All rights reserved. CENTURY 21®, the CENTURY 21 Logo and C21® are service marks owned by Century 21 Real Estate LLC. Century 21 Real Estate LLC fully supports the principles of the Fair Housing Act and the Equal Opportunity Act. Each office is independently owned and operated. Listing information is deemed reliable but not guaranteed accurate.