
68 Acorn Road, Asheville, NC 28804
Local realty services provided by:CENTURY 21 Rucker Real Estate
Listed by: lisa jackson
Office: asheville realty group
MLS#:4372514
Source:CH
68 Acorn Road,Asheville, NC 28804
$1,294,039.44
- 3 Beds
- 2 Baths
- - sq. ft.
- Single family
- Sold
Sorry, we are unable to map this address
Price summary
- Price:$1,294,039.44
About this home
Tucked away on a private wooded lane just 7 minutes from downtown Asheville, this rare estate offers 3 bedrooms, 2 baths, and a desirable split-bedroom floor plan with 2,165 sq ft of main-level living, plus a 300 sq ft loft, a full unfinished basement, and exceptional additional space including a separate workshop/artist studio, dedicated utility area, and an oversized garage of over 500 sq ft. Dramatic vaulted ceilings create an open, airy feel, while the home’s thoughtful layout provides both comfort and privacy.
Surrounded by mature trees, curated native plantings, and abundant wildlife, the setting feels like a private arboretum, yet you’re only 5 minutes to everyday conveniences including Whole Foods, Trader Joe’s, Publix, and The Fresh Market.
This unique property includes a separately deeded, buildable lot with mountain views, offering flexibility for future expansion, guest home, or investment potential. With county taxes only, enjoy significant savings while still being close to everything Asheville has to offer.
Thoughtful updates include a new roof (2024), new driveway (2025), four new thermopane sliding glass doors (2023), and two oversized picture windows (2025) that bring in natural light and frame the surrounding landscape. A Stay Dry basement system with transferable warranty adds peace of mind.
Inside, enjoy hardwood and tile flooring throughout, a main-level pantry/laundry room, and two fireplaces—including one in the primary bedroom for a cozy retreat. Modern conveniences include a security system and high-speed fiber optic internet.
Outdoor living is equally impressive, with a giant boulder fire pit, over an acre of fenced yard, and ample space for gardens, a pool, or even a pickleball court. The landscape is a haven for wildlife, where you’ll regularly enjoy everything from hummingbirds to soaring eagles.
A truly one-of-a-kind property offering privacy, flexibility, and natural beauty—with no comparable setting this close to downtown Asheville....
Contact an agent
Home facts
- Year built:1980
- Listing ID #:4372514
- Updated:July 16, 2026 at 06:28 AM
Rooms and interior
- Bedrooms:3
- Total bathrooms:2
- Full bathrooms:2
- Flooring:Tile, Wood
- Kitchen Description:Dishwasher, Disposal, Double Oven, Electric Cooktop, Electric Oven, Exhaust Fan, Oven, Refrigerator
- Basement:Yes
Heating and cooling
- Cooling:Heat Pump
- Heating:Forced Air, Heat Pump
- Central air:Yes
Structure and exterior
- Year built:1980
- Lot Features:Cleared, Cul-De-Sac, Level, Sloped, Views, Wooded
- Architectural Style:Contemporary
- Construction Materials:Wood
- Exterior Features:Fire Pit
- Foundation Description:Basement
Schools
- High school:North Buncombe
- Elementary school:Weaverville/N. Windy Ridge
Utilities
- Water:Well
- Sewer:Septic (At Site)
Finances and disclosures
- Price:$1,294,039.44
Features and amenities
- Laundry features:Laundry Room, Main Level
- Amenities:Walk-In Closet(s)
Parking
- Parking description:Attached Garage, Basement, Driveway, Garage Door Opener
- Garage:Yes
- Garage spaces:2
 Listings courtesy of Canopy MLS as distributed by MLS GRID. Copyright 2021 Canopy MLS. All rights reserved. Canopy MLS, provides content displayed here (“provided content”) on an “as is” basis and makes no representations or warranties regarding the provided content, including, but not limited to those of non-infringement, timeliness, accuracy, or completeness. Individuals and companies using information presented are responsible for verification and validation of information they utilize and present to their customers and clients. Canopy MLS will not be liable for any damage or loss resulting from use of the provided content or the products available through Portals, IDX, VOW, and/or Syndication. Recipients of this information shall not resell, redistribute, reproduce, modify, or otherwise copy any portion thereof without the expressed written consent of Canopy MLS. CH Member Broker: Arica Rucker
New listings near 68 Acorn Road
- Open Sun, 2 to 4pmNew
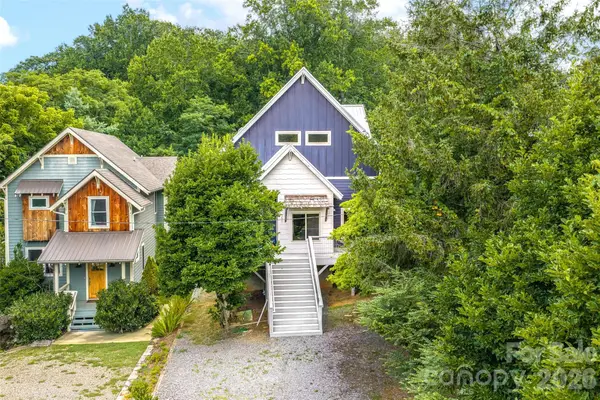 $650,000Active3 beds 3 baths1,737 sq. ft.
337 Sand Hill Road, Asheville, NC 28806
MLS# 4401684Listed by: UNIQUE: A REAL ESTATE COLLECTIVE - New
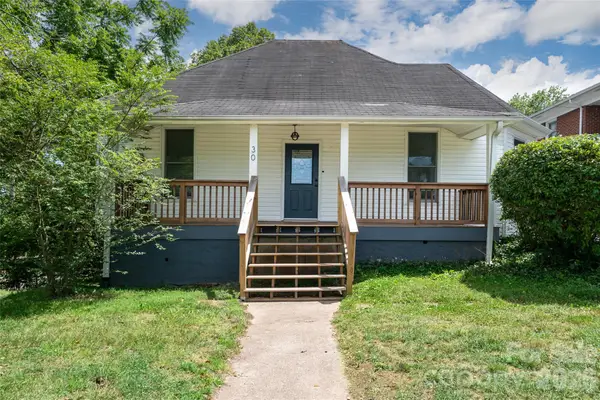 $520,000Active4 beds 2 baths1,730 sq. ft.
30 Bartlett Street, Asheville, NC 28801
MLS# 4402676Listed by: IVESTER JACKSON BLACKSTREAM - New
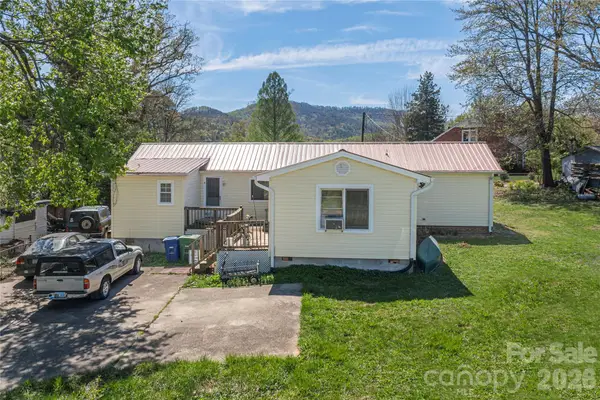 $99,900Active2 beds 1 baths1,184 sq. ft.
11 E Porter Road, Asheville, NC 28803
MLS# 4402844Listed by: NEXTHOME PARTNERS - New
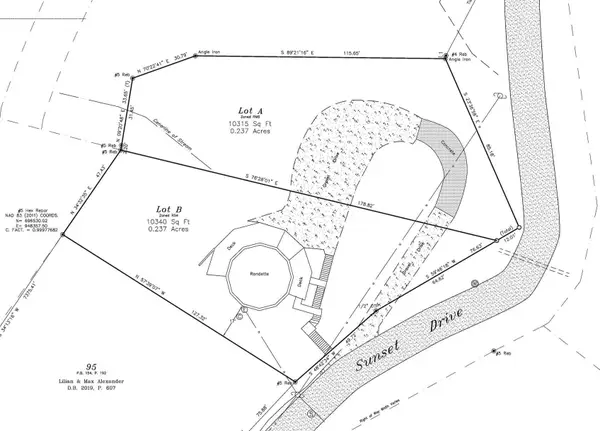 $199,000Active0.24 Acres
99999 Sunset Drive, Asheville, NC 28804
MLS# 4404363Listed by: ELEVATE ASHEVILLE REALTY GROUP - Coming Soon
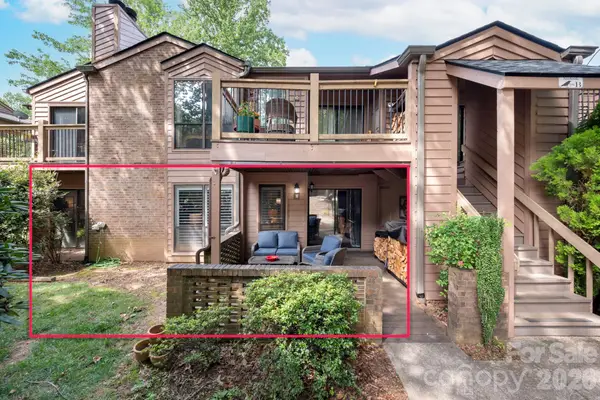 $235,000Coming Soon2 beds 2 baths
9 Ravencroft Lane #B-9 and Garage 2 Unit D, Asheville, NC 28803
MLS# 4401138Listed by: MOSAIC COMMUNITY LIFESTYLE REALTY - New
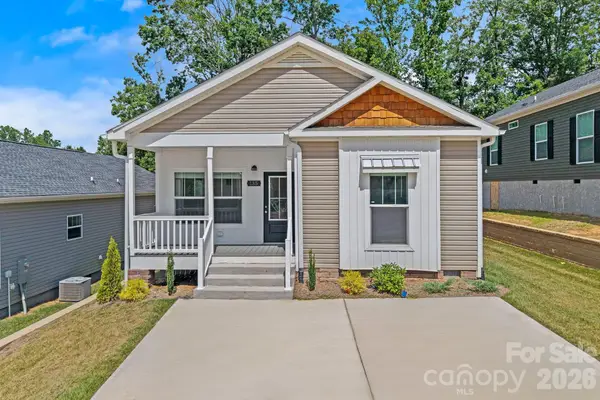 $320,000Active3 beds 2 baths1,375 sq. ft.
135 Bellamy Road, Asheville, NC 28806
MLS# 4404199Listed by: KELLER WILLIAMS PROFESSIONALS - New
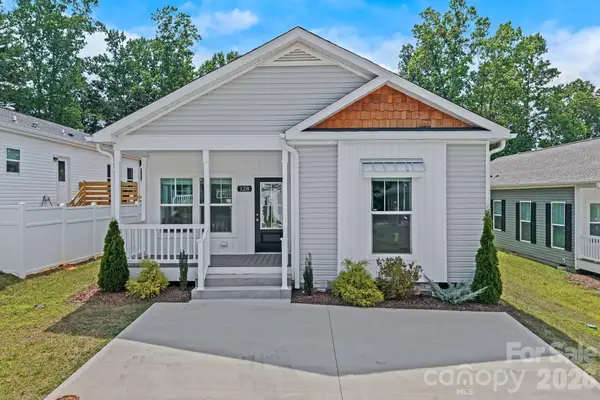 $320,000Active3 beds 2 baths1,372 sq. ft.
128 Bellamy Road, Asheville, NC 28806
MLS# 4404256Listed by: KELLER WILLIAMS PROFESSIONALS - New
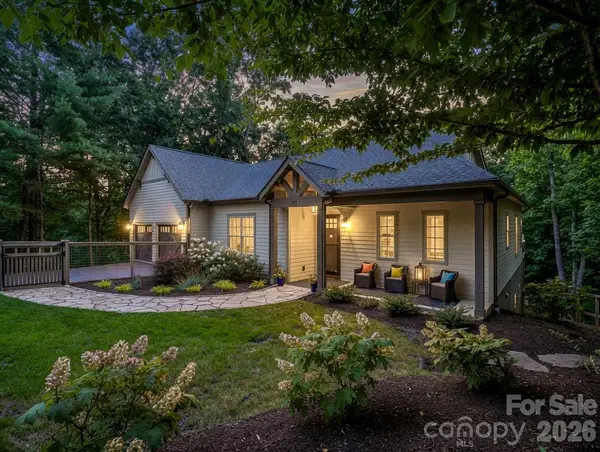 $1,225,000Active4 beds 3 baths3,158 sq. ft.
122 Cisco Road, Asheville, NC 28805
MLS# 4400594Listed by: IVESTER JACKSON BLACKSTREAM - Coming Soon
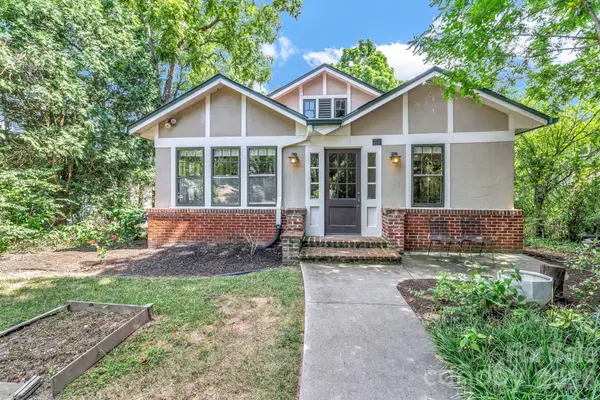 $579,000Coming Soon3 beds 2 baths
22 Fenner Avenue, Asheville, NC 28804
MLS# 4403317Listed by: KELLER WILLIAMS PROFESSIONALS - New
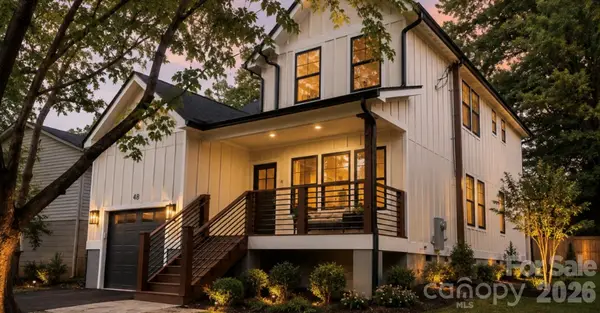 $849,000Active4 beds 3 baths2,330 sq. ft.
48 Middlemont Avenue, Asheville, NC 28806
MLS# 4403583Listed by: ESTATE REALTY


Protect your home and budget from life's surprises with an Assurant Home Warranty, backed by a partner that supports you through every step of homeownership. Explore Plans.
©2026 Century 21 Real Estate LLC. All rights reserved. CENTURY 21®, the CENTURY 21 Logo and C21® are service marks owned by Century 21 Real Estate LLC. Century 21 Real Estate LLC fully supports the principles of the Fair Housing Act and the Equal Opportunity Act. Each office is independently owned and operated. Listing information is deemed reliable but not guaranteed accurate.