
732 Fairview Road #13, Asheville, NC 28803
Local realty services provided by:CENTURY 21 DiGioia Realty
Listed by: casey conner
Office: mosaic community lifestyle realty
MLS#:4407474
Source:CH
732 Fairview Road #13,Asheville, NC 28803
$389,000
- 3 Beds
- 1 Baths
- 912 sq. ft.
- Single family
- Active
Price summary
- Price:$389,000
- Price per sq. ft.:$426.54
About this home
Some homes just feel good the moment you walk through the door, and this adorable Oakley cottage is one of them. Filled with natural light and lovingly cared for over the years, this 3-bedroom, 1-bath home is warm, welcoming, and ready for its next chapter.
Picture yourself enjoying your morning coffee while sunlight pours through the windows, fully fenced yard, or spending evenings grilling with friends after a day exploring everything Asheville has to offer. The covered carport adds everyday convenience, while the home's thoughtful upkeep means you can move in and start making memories from day one.
One of the best parts? The location. Take a short walk to Oakley Elementary or spend an afternoon at Murphy-Oakley Park. You'll love being tucked into one of Asheville's most beloved neighborhoods, with shopping, restaurants, breweries, downtown Asheville, and the Blue Ridge Parkway all just minutes away.
Whether you're buying your very first home, looking to simplify, or searching for a place with character and charm, this Oakley gem is the kind of home that's easy to fall in love with....
Contact an agent
Home facts
- Year built:1968
- Listing ID #:4407474
- Updated:July 26, 2026 at 02:16 PM
Rooms and interior
- Bedrooms:3
- Total bathrooms:1
- Full bathrooms:1
- Flooring:Tile, Wood
- Kitchen Description:Electric Oven, Electric Range, Refrigerator
- Living area:912 sq. ft.
Heating and cooling
- Heating:Forced Air
Structure and exterior
- Roof:Composition
- Year built:1968
- Building area:912 sq. ft.
- Lot area:0.19 Acres
- Lot Features:Corner Lot, Level
- Construction Materials:Vinyl
- Foundation Description:Crawl Space
Schools
- High school:Unspecified
- Elementary school:Unspecified
Utilities
- Sewer:Public Sewer
Finances and disclosures
- Price:$389,000
- Price per sq. ft.:$426.54
Features and amenities
- Laundry features:Dryer, In Kitchen, Washer
 Listings courtesy of Canopy MLS as distributed by MLS GRID. Copyright 2021 Canopy MLS. All rights reserved. Canopy MLS, provides content displayed here (“provided content”) on an “as is” basis and makes no representations or warranties regarding the provided content, including, but not limited to those of non-infringement, timeliness, accuracy, or completeness. Individuals and companies using information presented are responsible for verification and validation of information they utilize and present to their customers and clients. Canopy MLS will not be liable for any damage or loss resulting from use of the provided content or the products available through Portals, IDX, VOW, and/or Syndication. Recipients of this information shall not resell, redistribute, reproduce, modify, or otherwise copy any portion thereof without the expressed written consent of Canopy MLS.
New listings near 732 Fairview Road #13
- Open Sun, 2 to 4pmNew
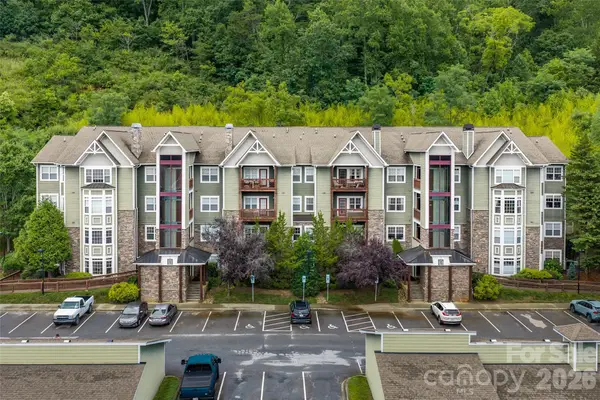 $299,777Active3 beds 2 baths1,402 sq. ft.
2000 Olde Eastwood Village Boulevard #C-206, Asheville, NC 28803
MLS# 4402101Listed by: EXP REALTY LLC - Open Sun, 2 to 5pmNew
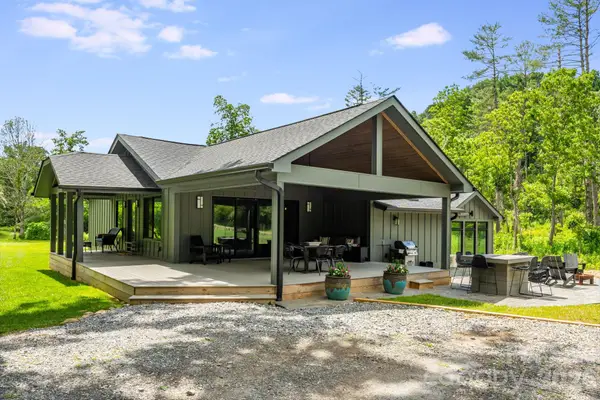 $725,000Active2 beds 2 baths1,517 sq. ft.
150 Shope Creek Road, Asheville, NC 28805
MLS# 4407789Listed by: SPARROW RIDGE PROPERTIES LLC - New
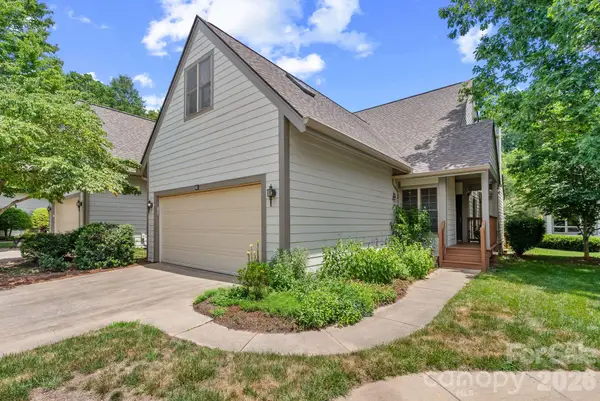 $419,000Active3 beds 2 baths1,544 sq. ft.
62 Pinnacle Point, Asheville, NC 28805
MLS# 4403361Listed by: SARVER REALTY GROUP, LLC - New
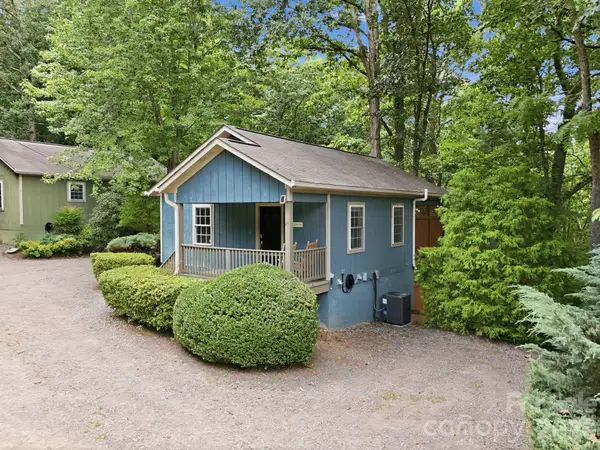 $1,600,000Active6 beds 6 baths3,440 sq. ft.
27,29 & 31 A/B Brown Road, Asheville, NC 28806
MLS# 4406408Listed by: EXP REALTY LLC - Coming Soon
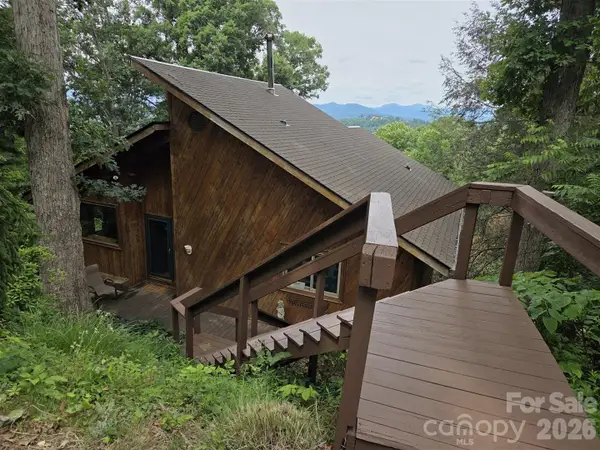 $442,000Coming Soon1 beds 1 baths
529 N Griffing Boulevard, Asheville, NC 28804
MLS# 4407118Listed by: COLDWELL BANKER ADVANTAGE - Coming Soon
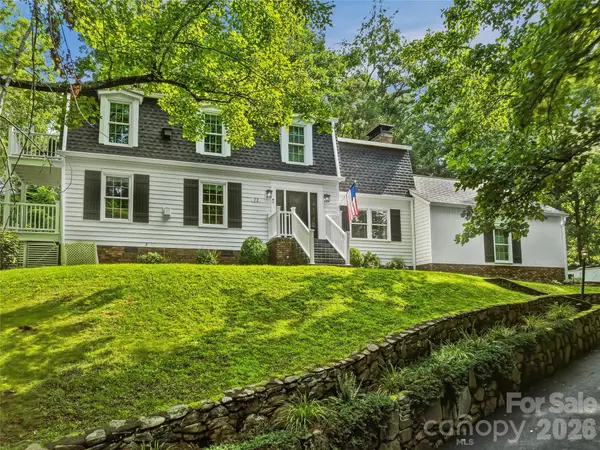 $1,075,000Coming Soon4 beds 3 baths
72 Brookwood Road, Asheville, NC 28804
MLS# 4345217Listed by: UNIQUE: A REAL ESTATE COLLECTIVE - New
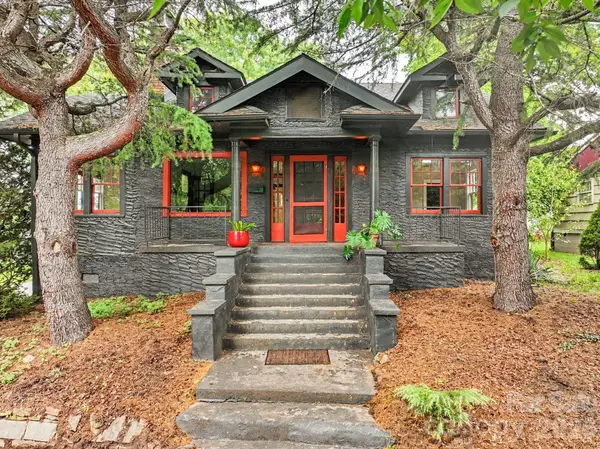 $475,000Active3 beds 2 baths1,324 sq. ft.
35 Northview Street, Asheville, NC 28801
MLS# 4402635Listed by: MOSAIC COMMUNITY LIFESTYLE REALTY - New
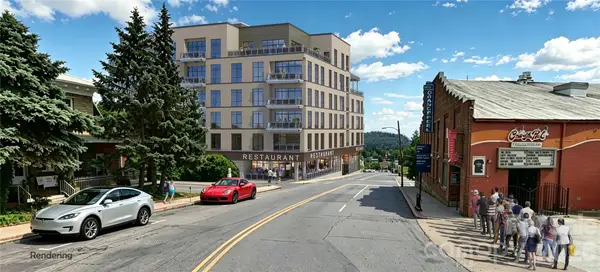 $1,500,000Active2 beds 2 baths1,402 sq. ft.
120 Biltmore Avenue #201, Asheville, NC 28801
MLS# 4407602Listed by: HOWARD HANNA BEVERLY-HANKS BILTMORE AVENUE - New
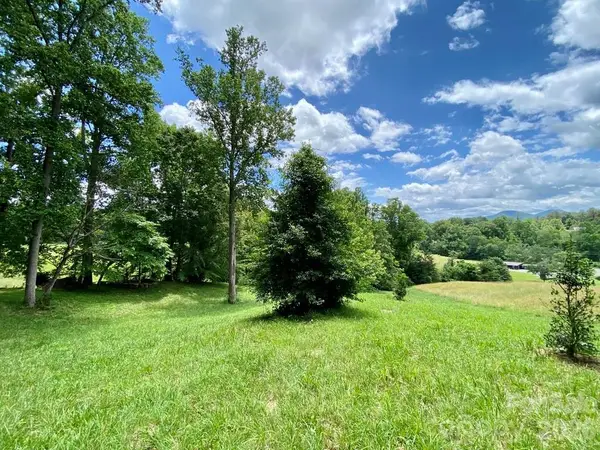 $260,000Active1.16 Acres
48 Sweet Fern Parkway #59, Asheville, NC 28804
MLS# 4407642Listed by: WILD WILD WEST GROUP LLC


Protect your home and budget from life's surprises with an Assurant Home Warranty, backed by a partner that supports you through every step of homeownership. Explore Plans.
©2026 Century 21 Real Estate LLC. All rights reserved. CENTURY 21®, the CENTURY 21 Logo and C21® are service marks owned by Century 21 Real Estate LLC. Century 21 Real Estate LLC fully supports the principles of the Fair Housing Act and the Equal Opportunity Act. Each office is independently owned and operated. Listing information is deemed reliable but not guaranteed accurate.