
8 Midland Drive, Asheville, NC 28804
Local realty services provided by:CENTURY 21 First Choice Realty
Listed by: toni ewing
Office: asheville crafted real estate, llc.
MLS#:4344575
Source:CH
8 Midland Drive,Asheville, NC 28804
$1,150,000
- 3 Beds
- 4 Baths
- - sq. ft.
- Single family
- Sold
Sorry, we are unable to map this address
Price summary
- Price:$1,150,000
- Monthly HOA dues:$34.58
About this home
This recently built home sits in North Asheville's Lakeview Park near AVL Country Club, with sweeping views of Beaver Lake and a nearby wildflower field. Floor-to-ceiling south-facing windows flood the interior with natural light, while the open layout flows naturally from living spaces to a sunny deck and professionally landscaped yard.
The practical layout delivers three bedrooms, each with its own ensuite bath, and a kitchen built for real cooking and gathering. Outside, a newly installed private fence creates genuine seclusion, and there's a saltwater hot tub for good measure.
Smart features throughout: EV charger wiring already in place (capacity for two vehicles), whole-house generator, energy-efficient systems, and architectural plans for a future elevator if accessibility needs arise. Nothing to add later—it's built in.
Walking trails, the bird sanctuary, and North Asheville's best restaurants and shops are minutes away. Close enough to feel connected, far enough to breathe....
Contact an agent
Home facts
- Year built:2024
- Subdivision & Development:Lakeview Park
- Listing ID #:4344575
- Updated:October 11, 2026 at 06:46 AM
Rooms and interior
- Bedrooms:3
- Total bathrooms:4
- Full bathrooms:3
- Half bathrooms:1
- Flooring:Tile, Wood
- Kitchen Description:Dishwasher, Microwave, Refrigerator
- Basement:Yes
Heating and cooling
- Cooling:Central Air, Heat Pump
- Heating:Forced Air, Heat Pump, Natural Gas
- Central air:Yes
Structure and exterior
- Year built:2024
- Lot Features:Level, Views
- Architectural Style:Modern
- Construction Materials:Fiber Cement
- Foundation Description:Basement
Schools
- High school:Asheville
- Elementary school:Asheville
Utilities
- Sewer:Public Sewer
Finances and disclosures
- Price:$1,150,000
Features and amenities
- Laundry features:Main Level
- Amenities:Breakfast Bar, Hot Tub, Open Floorplan, Walk-In Closet(s)
Parking
- Parking description:Attached Garage, Driveway
- Garage:Yes
- Garage spaces:2
 Listings courtesy of Canopy MLS as distributed by MLS GRID. Copyright 2021 Canopy MLS. All rights reserved. Canopy MLS, provides content displayed here (“provided content”) on an “as is” basis and makes no representations or warranties regarding the provided content, including, but not limited to those of non-infringement, timeliness, accuracy, or completeness. Individuals and companies using information presented are responsible for verification and validation of information they utilize and present to their customers and clients. Canopy MLS will not be liable for any damage or loss resulting from use of the provided content or the products available through Portals, IDX, VOW, and/or Syndication. Recipients of this information shall not resell, redistribute, reproduce, modify, or otherwise copy any portion thereof without the expressed written consent of Canopy MLS.
New listings near 8 Midland Drive
- Coming Soon
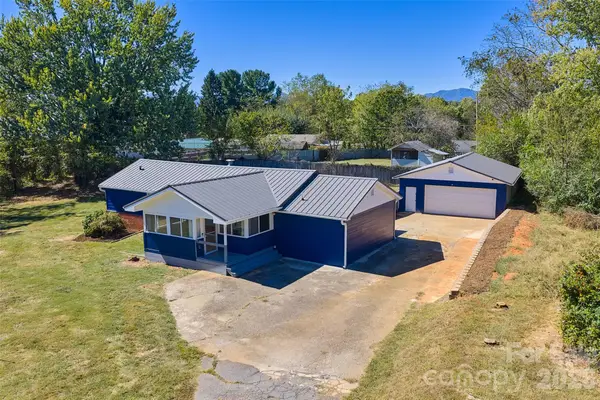
 $479,000Coming Soon2 beds 1 baths967 sq. ft.
23 Woodley Avenue, Asheville, NC 28804
MLS# 4433554Listed by: JOHN LYNES - Coming Soon
 $950,000Coming Soon3 beds 3 baths2,089 sq. ft.
133 Furman Avenue, Asheville, NC 28801
MLS# 4431950Listed by: MOSAIC COMMUNITY LIFESTYLE REALTY - Coming Soon
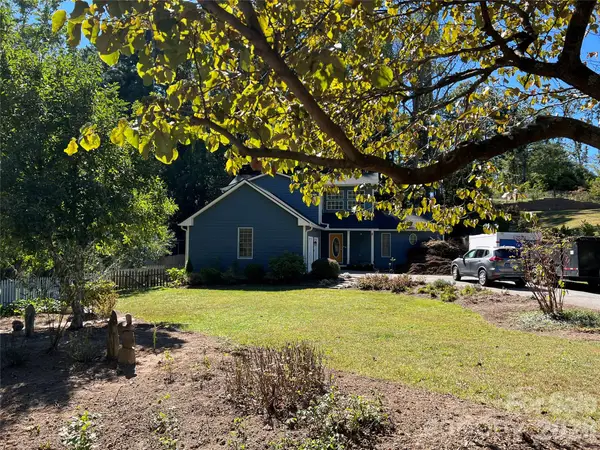
 $425,000Coming Soon3 beds 2 baths1,211 sq. ft.
181 Moody Avenue, Candler, NC 28715
MLS# 4428297Listed by: KELLER WILLIAMS PROFESSIONALS - Coming Soon
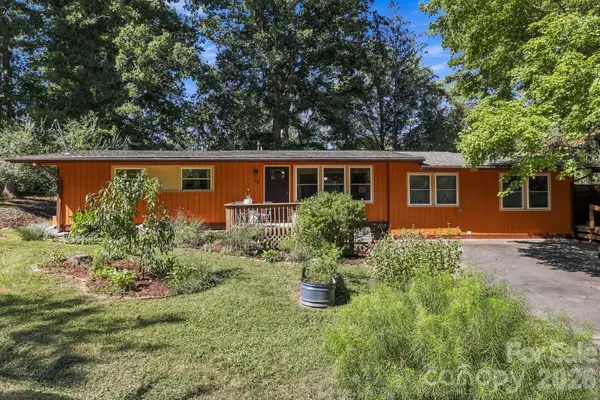
 $750,000Coming Soon4 beds 3 baths2,400 sq. ft.
16 Pinecroft Road, Asheville, NC 28804
MLS# 4425962Listed by: COMPASS - Coming Soon
 $525,000Coming Soon5 beds 3 baths1,458 sq. ft.
16 Melton Drive, Asheville, NC 28805
MLS# 4426239Listed by: KELLER WILLIAMS PROFESSIONALS - New
 $215,000Active2 beds 2 baths1,222 sq. ft.
505 Carlyle Way, Asheville, NC 28803
MLS# 4432280Listed by: BHGRE INTEGRITY PARTNERS - New
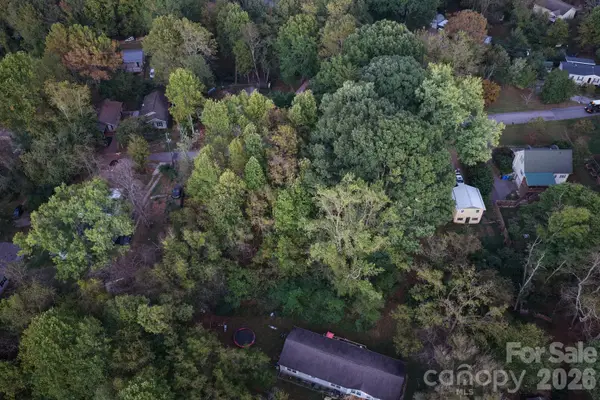 $100,000Active0.24 Acres
0 Sandhurst Drive, Asheville, NC 28806
MLS# 4432209Listed by: NORTHGROUP REAL ESTATE LLC - New
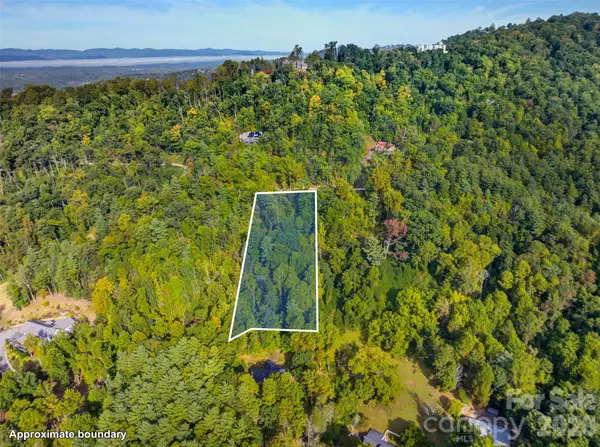 $175,000Active1.89 Acres
99999 Vance Gap Road, Asheville, NC 28804
MLS# 4429867Listed by: ABODE REALTY - New
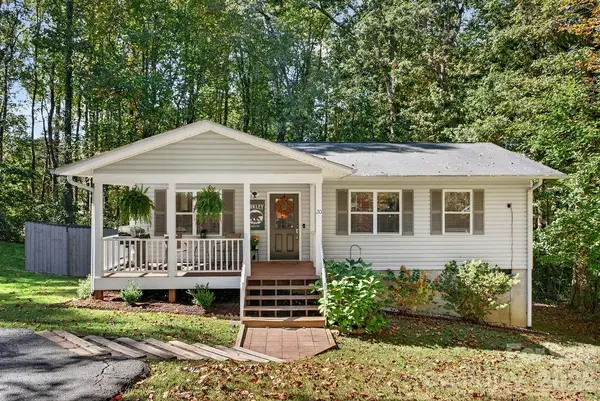 $365,000Active3 beds 2 baths1,089 sq. ft.
20 Mctindal Circle, Asheville, NC 28803
MLS# 4433366Listed by: NEXUS REALTY LLC - New
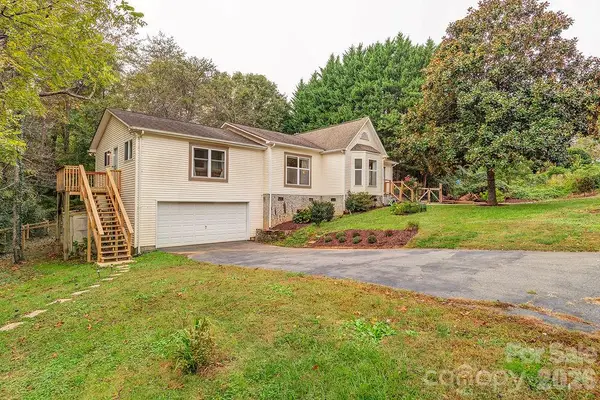 $549,000Active3 beds 3 baths1,941 sq. ft.
5 Parkway Creek Drive, Asheville, NC 28803
MLS# 4429055Listed by: TOWN AND MOUNTAIN REALTY


Protect your home and budget from life's surprises with an Assurant Home Warranty, backed by a partner that supports you through every step of homeownership. Explore Plans.
©2026 Century 21 Real Estate LLC. All rights reserved. CENTURY 21®, the CENTURY 21 Logo and C21® are service marks owned by Century 21 Real Estate LLC. Century 21 Real Estate LLC fully supports the principles of the Fair Housing Act and the Equal Opportunity Act. Each office is independently owned and operated. Listing information is deemed reliable but not guaranteed accurate.