
9 Kenilworth Knoll #207, Asheville, NC 28805
Local realty services provided by:CENTURY 21 DiGioia Realty
Listed by: ron whitworth
Office: keller williams professionals
MLS#:4408475
Source:CH
9 Kenilworth Knoll #207,Asheville, NC 28805
$245,700
- 1 Beds
- 1 Baths
- 1,015 sq. ft.
- Condominium
- Active
Price summary
- Price:$245,700
- Price per sq. ft.:$242.07
- Monthly HOA dues:$368
About this home
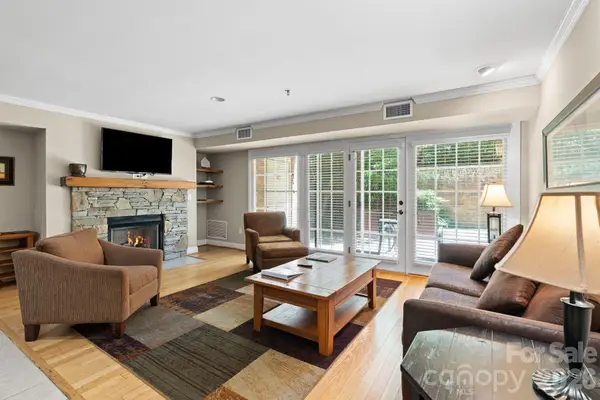
Here's your chance to own a BEAUTIFUL Low Maintenance condo in the heart of Asheville. The Beaucatcher House is a secure luxury complex with easy access to restaurants, shopping, breweries, Blue Ridge Parkway, Biltmore Village, Medical Centers and more. Your new condo provides an open and spacious Floor Plan with a stacked-stone electric fireplace and a CUSTOM walk-in closet. This move-in ready condo offers many recent upgrades including new floors, new interior paint, new LED lighting, new living room ceiling fan/light, and a new stainless Bosch dishwasher. Stainless steel appliances, granite countertops, and washer/dryer are all INCLUDED. You're going to LOVE the GRAND lobby with 2-story vaulted ceilings and a large floor to ceiling stacked-stone fireplace. This 2nd floor condo is easily accessible by the two elevators just inside the main entrance. The Beaucatcher House offers an in-ground pool, Fitness Center, and a dog park. Seller is open to Lease Purchase.
Contact an agent
Home facts
- Year built:2007
- Subdivision & Development:Beaucatcher House
- Listing ID #:4408475
- Updated:August 30, 2026 at 01:17 PM
Rooms and interior
- Bedrooms:1
- Total bathrooms:1
- Full bathrooms:1
- Flooring:Carpet, Tile, Vinyl
- Kitchen Description:Dishwasher, Disposal, Electric Oven, Electric Range, Microwave, Refrigerator
- Living area:1,015 sq. ft.
Heating and cooling
- Cooling:Heat Pump
- Heating:Heat Pump
- Central air:Yes
Structure and exterior
- Year built:2007
- Building area:1,015 sq. ft.
- Lot Features:Views, Wooded
- Architectural Style:Contemporary
- Construction Materials:Hardboard, Stone
- Foundation Description:Basement, Slab
Schools
- High school:AC Reynolds
- Elementary school:Haw Creek
Utilities
- Sewer:Public Sewer
Finances and disclosures
- Price:$245,700
- Price per sq. ft.:$242.07
Features and amenities
- Amenities:Breakfast Bar, Open Floorplan, Walk-In Closet(s)
Parking
- Parking description:Parking Lot
 Listings courtesy of Canopy MLS as distributed by MLS GRID. Copyright 2021 Canopy MLS. All rights reserved. Canopy MLS, provides content displayed here (“provided content”) on an “as is” basis and makes no representations or warranties regarding the provided content, including, but not limited to those of non-infringement, timeliness, accuracy, or completeness. Individuals and companies using information presented are responsible for verification and validation of information they utilize and present to their customers and clients. Canopy MLS will not be liable for any damage or loss resulting from use of the provided content or the products available through Portals, IDX, VOW, and/or Syndication. Recipients of this information shall not resell, redistribute, reproduce, modify, or otherwise copy any portion thereof without the expressed written consent of Canopy MLS.
New listings near 9 Kenilworth Knoll #207
- Coming Soon
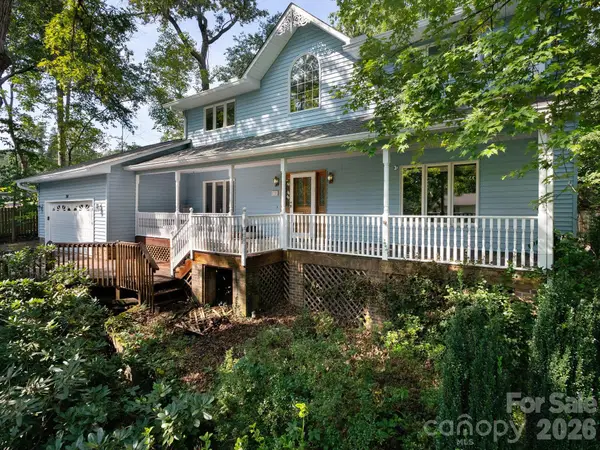 $650,000Coming Soon3 beds 3 baths2,187 sq. ft.
30 S Oaks Circle, Asheville, NC 28806
MLS# 4403299Listed by: NEST REALTY ASHEVILLE - Coming Soon
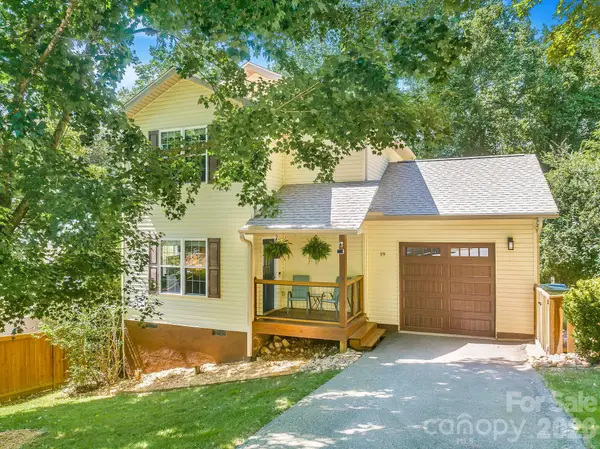 $399,000Coming Soon3 beds 2 baths1,248 sq. ft.
19 Oakcrest Place, Asheville, NC 28806
MLS# 4408201Listed by: TOWN AND MOUNTAIN REALTY - Coming Soon
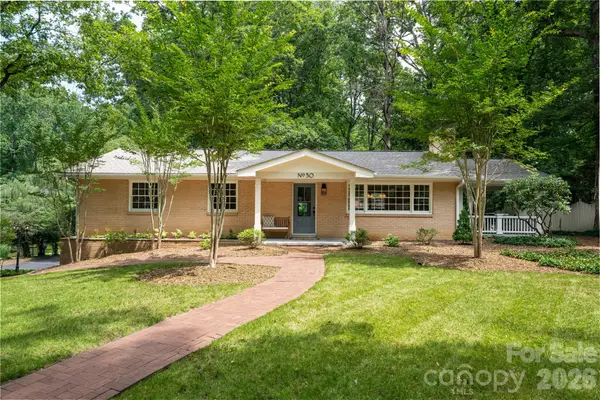 $685,000Coming Soon3 beds 2 baths1,951 sq. ft.
30 Stockwood Road, Asheville, NC 28803
MLS# 4416997Listed by: NEST REALTY ASHEVILLE - Coming Soon
 $499,000Coming Soon2 beds 2 baths1,400 sq. ft.
150 Stratford Road, Asheville, NC 28804
MLS# 4417714Listed by: IVESTER JACKSON BLACKSTREAM - Coming Soon
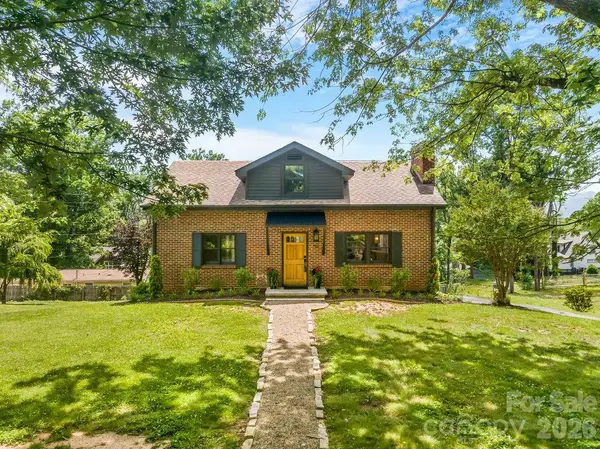 $800,000Coming Soon4 beds 3 baths2,746 sq. ft.
55 Cisco Road, Asheville, NC 28805
MLS# 4416071Listed by: TOWN AND MOUNTAIN REALTY - Coming Soon
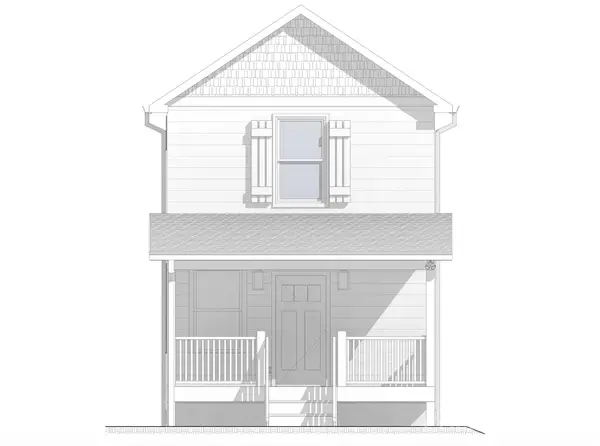 $329,900Coming Soon2 beds 2 baths941 sq. ft.
11 Baldwin Street, Asheville, NC 28803
MLS# 4394523Listed by: EXP REALTY LLC - Coming Soon
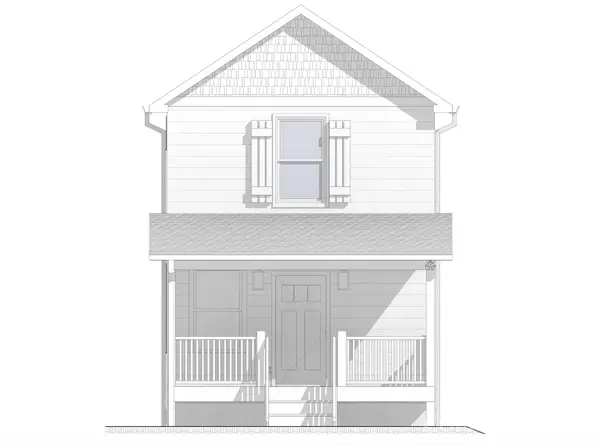 $329,900Coming Soon2 beds 2 baths941 sq. ft.
13 Baldwin Street, Asheville, NC 28803
MLS# 4403420Listed by: EXP REALTY LLC - Coming Soon
 $367,500Coming Soon3 beds 2 baths1,348 sq. ft.
201 Bowling Park Road, Asheville, NC 28803
MLS# 4393825Listed by: ELEVATE ASHEVILLE REALTY GROUP - New
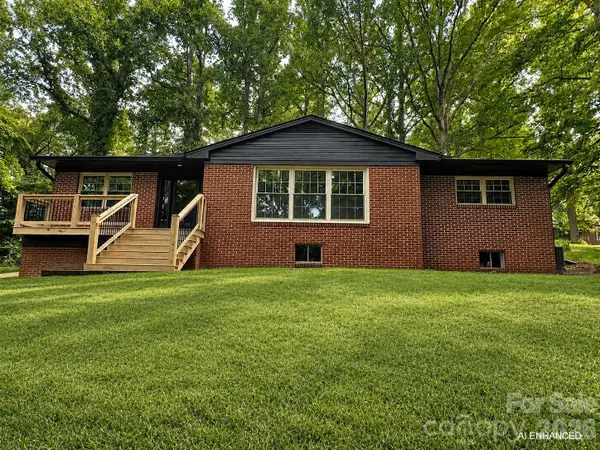 $699,000Active3 beds 3 baths1,836 sq. ft.
340 School Road, Asheville, NC 28806
MLS# 4418622Listed by: LOCAL ROOTS REALTY - New
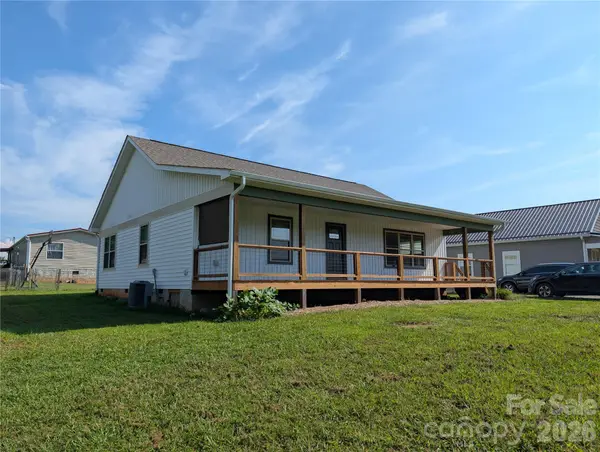 $410,000Active3 beds 2 baths1,374 sq. ft.
108 Split Rail Drive Extension, Asheville, NC 28806
MLS# 4419482Listed by: JASON MITCHELL REAL ESTATE


Protect your home and budget from life's surprises with an Assurant Home Warranty, backed by a partner that supports you through every step of homeownership. Explore Plans.
©2026 Century 21 Real Estate LLC. All rights reserved. CENTURY 21®, the CENTURY 21 Logo and C21® are service marks owned by Century 21 Real Estate LLC. Century 21 Real Estate LLC fully supports the principles of the Fair Housing Act and the Equal Opportunity Act. Each office is independently owned and operated. Listing information is deemed reliable but not guaranteed accurate.