98 Brooklyn Road #1, Asheville, NC 28803
Local realty services provided by:CENTURY 21 Rucker Real Estate
Listed by: brad whitesell
Office: whitesell real estate group
MLS#:4330787
Source:CH
98 Brooklyn Road #1,Asheville, NC 28803
$349,900
- 3 Beds
- 2 Baths
- 1,644 sq. ft.
- Single family
- Pending
Price summary
- Price:$349,900
- Price per sq. ft.:$212.83
About this home
Thoughtfully designed and move-in ready, this beautifully crafted new home offers quality construction, stylish finishes, and one of the builder's most popular floor plans. The open living, dining, and kitchen area feels bright and spacious with 9-foot ceilings, abundant natural light, luxury vinyl plank flooring, quartz countertops, a generous island with bar seating, and custom lighting. The private primary suite is tucked quietly at the rear of the home and features a spacious walk-in closet, dual vanities, cultured marble countertops, and an oversized walk-in shower. Enjoy morning coffee on the welcoming front porch or unwind on the side deck after a busy day. Located less than 10 minutes from downtown Asheville and just minutes from Biltmore Village, Mission Hospital, shopping, dining, and countless local attractions, this home offers outstanding convenience in one of Asheville's most desirable areas. Traffic noise from nearby I-40 is noticeable and has been thoughtfully reflected in the pricing, making this an excellent opportunity for buyers who value quality new construction, a convenient location, and strong overall value....
Contact an agent
Home facts
- Year built:2025
- Subdivision & Development:None
- Listing ID #:4330787
- Updated:August 03, 2026 at 10:51 AM
Rooms and interior
- Bedrooms:3
- Total bathrooms:2
- Full bathrooms:2
- Flooring:Tile, Vinyl
- Kitchen Description:Dishwasher, Electric Oven, Electric Range, Microwave, Refrigerator
- Living area:1,644 sq. ft.
Heating and cooling
- Cooling:Central Air, Heat Pump
- Heating:Heat Pump
- Central air:Yes
Structure and exterior
- Year built:2025
- Building area:1,644 sq. ft.
- Lot area:0.12 Acres
- Lot Features:Cleared, Level
- Architectural Style:Arts and Crafts
- Construction Materials:Vinyl
- Foundation Description:Crawl Space
Schools
- High school:T.C. Roberson
- Elementary school:William Estes
Utilities
- Sewer:Public Sewer
Finances and disclosures
- Price:$349,900
- Price per sq. ft.:$212.83
Parking
- Parking description:Driveway
 Listings courtesy of Canopy MLS as distributed by MLS GRID. Copyright 2021 Canopy MLS. All rights reserved. Canopy MLS, provides content displayed here (“provided content”) on an “as is” basis and makes no representations or warranties regarding the provided content, including, but not limited to those of non-infringement, timeliness, accuracy, or completeness. Individuals and companies using information presented are responsible for verification and validation of information they utilize and present to their customers and clients. Canopy MLS will not be liable for any damage or loss resulting from use of the provided content or the products available through Portals, IDX, VOW, and/or Syndication. Recipients of this information shall not resell, redistribute, reproduce, modify, or otherwise copy any portion thereof without the expressed written consent of Canopy MLS. CH Member Broker: Arica Rucker
New listings near 98 Brooklyn Road #1
- New
 $1,850,000Active3 beds 4 baths2,948 sq. ft.
322 Windswept Drive, Asheville, NC 28801
MLS# 4408960Listed by: PREMIER SOTHEBYS INTERNATIONAL REALTY - New

 $1,175,000Active1 beds 2 baths1,136 sq. ft.
7 Patton Avenue #1103, Asheville, NC 28801
MLS# 4410096Listed by: CENTURY 21 FOLEY REALTY - New
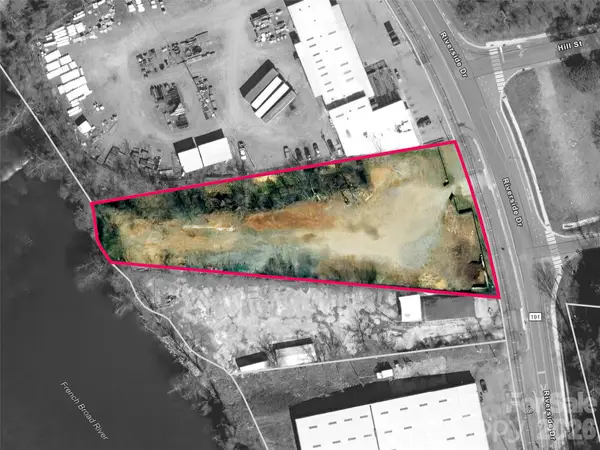 $900,000Active1.5 Acres
458 Riverside Drive, Asheville, NC 28801
MLS# 4410518Listed by: CENTURY 21 CONNECTED - Coming Soon
 $659,000Coming Soon3 beds 2 baths
35 Emmett Lane, Asheville, NC 28806
MLS# 4348992Listed by: MOSAIC COMMUNITY LIFESTYLE REALTY - Coming SoonOpen Sat, 12 to 2pm
 $793,000Coming Soon4 beds 3 baths
10 Davenport Place, Asheville, NC 28806
MLS# 4383059Listed by: NEST REALTY ASHEVILLE - Coming Soon
 $1,495,000Coming Soon4 beds 5 baths
22 Bittersweet Lane, Asheville, NC 28805
MLS# 4408538Listed by: AVL REALTY GROUP - Coming Soon
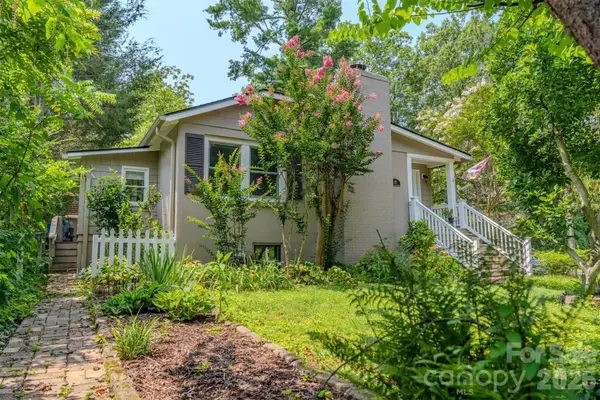 $599,000Coming Soon3 beds 2 baths
261 Forest Hill Drive, Asheville, NC 28803
MLS# 4410429Listed by: KELLER WILLIAMS MTN PARTNERS, LLC - New
 $819,000Active4 beds 4 baths2,170 sq. ft.
35 Macallan Lane, Asheville, NC 28805
MLS# 4409633Listed by: HOWARD HANNA BEVERLY-HANKS FLETCHER - New
 $207,500Active0.1 Acres
20 Roberts Street, Asheville, NC 28801
MLS# 4410232Listed by: ENRG GLOBAL REALTY LLC - New
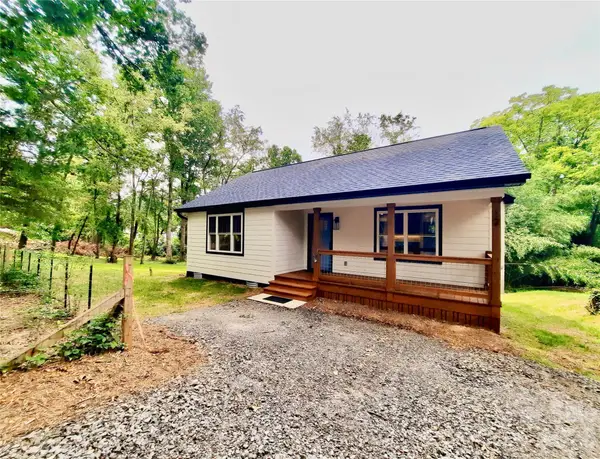 $399,997Active2 beds 2 baths890 sq. ft.
12 Overbrook Place, Asheville, NC 28805
MLS# 4409731Listed by: HOME SELLING SERVICE, LLC


Protect your home and budget from life's surprises with an Assurant Home Warranty, backed by a partner that supports you through every step of homeownership. Explore Plans.
©2026 Century 21 Real Estate LLC. All rights reserved. CENTURY 21®, the CENTURY 21 Logo and C21® are service marks owned by Century 21 Real Estate LLC. Century 21 Real Estate LLC fully supports the principles of the Fair Housing Act and the Equal Opportunity Act. Each office is independently owned and operated. Listing information is deemed reliable but not guaranteed accurate.