
104 Pelican Drive #H, Atlantic Beach, NC 28512
Local realty services provided by:CENTURY 21 Sterling Combs
104 Pelican Drive #H,Atlantic Beach, NC 28512
$625,000
- 2 Beds
- 2 Baths
- 1,372 sq. ft.
- Condominium
- Active
Listed by: margie dunn
Office: prime realty nc, llc.
MLS#:100612131
Source:NC_CCAR
Price summary
- Price:$625,000
- Price per sq. ft.:$455.54
About this home
Coastal Living with Beautiful Ocean Views! Enjoy the beauty of Atlantic Beach in this inviting two-bedroom condo featuring an additional flexible-use room to accommodate your needs. Take in beautiful ocean views from the balcony and enjoy the scenery from both the living room and dining area, bringing the coastal atmosphere right into your everyday living. Located approximately 2.4 miles from the main traffic circle at Atlantic Beach, this condo offers convenient access to the area's beaches, dining, and coastal attractions. Community amenities include elevator access, a swimming pool, and security lighting. Whether you're looking for a relaxing beach getaway, a second home, or an investment opportunity, this condo offers a wonderful chance to embrace the laid-back Atlantic Beach lifestyle. Come enjoy the views and discover the possibilities of coastal living!
Contact an agent
Home facts
- Year built:2006
- Subdivision & Development:Crystal View Condos
- Listing ID #:100612131
- Added:1 day(s) ago
- Updated:October 24, 2026 at 10:40 AM
Rooms and interior
- Bedrooms:2
- Total bathrooms:2
- Full bathrooms:2
- Rooms Total:6
- Flooring:Tile
- Bathrooms Description:Walk-in Shower
- Kitchen Description:Kitchen Island, Refrigerator
- Bedroom Description:Walk-In Closet(s)
- Living area:1,372 sq. ft.
Heating and cooling
- Cooling:Central Air
- Heating:Electric, Heat Pump, Heating
- Central air:Yes
Structure and exterior
- Roof:Shingle
- Year built:2006
- Building area:1,372 sq. ft.
- Lot area:0.02 Acres
- Construction Materials:Fiber Cement, Wood Frame
- Exterior Features:Covered, Outdoor Shower
- Foundation Description:Pilings
- Levels:Three Or More
Schools
- High school:West Carteret
- Middle school:Morehead City
- Elementary school:Morehead City Elem
Utilities
- Water:Water Connected
- Sewer:Sewer Connected
Finances and disclosures
- Price:$625,000
- Price per sq. ft.:$455.54
Features and amenities
- Appliances:Dryer, Refrigerator, Washer
- Laundry features:Dryer, Laundry Closet, Washer
- Amenities:Blinds/Shades, Ceiling Fan(s), Community Pool, Elevator(s), Furnished, Maintenance Structure, Management, Master Insure, Owner Pets Only, Pest Control, Sewer, Trash, Walk-In Closet(s), Water
- Pool features:Community Pool
Parking
- Total parking spaces:2
- Parking description:Asphalt, Lighted, On Site, Parking Lot, Paved

New listings near 104 Pelican Drive #H
- New
 $699,000Active3 beds 3 baths1,004 sq. ft.
2111 W Fort Macon Road #241 Dunescape, Atlantic Beach, NC 28512
MLS# 100611639Listed by: KELLER WILLIAMS CRYSTAL COAST - New
 $479,000Active3 beds 3 baths1,080 sq. ft.
2404 W Fort Macon Road #103g, Atlantic Beach, NC 28512
MLS# 100611592Listed by: ERA PARRISH REALTY LEGACY GROUP (ZEBULON)  $465,000Active2 beds 2 baths1,016 sq. ft.
1400 E Ft Macon Road #313, Atlantic Beach, NC 28512
MLS# 100609593Listed by: LPT REALTY $775,000Active4 beds 3 baths1,825 sq. ft.
124 Salt Marsh Way, Atlantic Beach, NC 28512
MLS# 100609557Listed by: GROW LOCAL REALTY LLC $317,900Active2 beds 2 baths840 sq. ft.
301 Commerce Way Way #350, Atlantic Beach, NC 28512
MLS# 100608033Listed by: LPT REALTY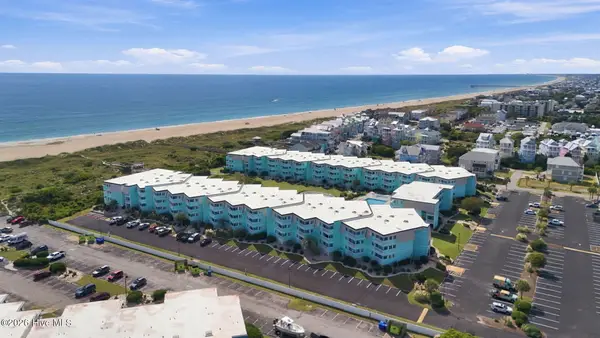 $373,500Active2 beds 2 baths810 sq. ft.
301 Commerce Way Way #336, Atlantic Beach, NC 28512
MLS# 100608015Listed by: COLDWELL BANKER SEA COAST AB $1,224,900Active4 beds 4 baths2,950 sq. ft.
223 Sound Side Drive, Atlantic Beach, NC 28512
MLS# 100607833Listed by: KELLER WILLIAMS CRYSTAL COAST $429,500Active2 beds 2 baths816 sq. ft.
2008 E Ft Macon Road #A3, Atlantic Beach, NC 28512
MLS# 100607715Listed by: EDDY MYERS REAL ESTATE $570,000Active2 beds 2 baths840 sq. ft.
301 Commerce Way #315, Atlantic Beach, NC 28512
MLS# 100607660Listed by: EMERALD ISLE REALTY


Protect your home and budget from life's surprises with an Assurant Home Warranty, backed by a partner that supports you through every step of homeownership. Explore Plans.
©2026 Century 21 Real Estate LLC. All rights reserved. CENTURY 21®, the CENTURY 21 Logo and C21® are service marks owned by Century 21 Real Estate LLC. Century 21 Real Estate LLC fully supports the principles of the Fair Housing Act and the Equal Opportunity Act. Each office is independently owned and operated. Listing information is deemed reliable but not guaranteed accurate.