
106 Willis Avenue #A, Atlantic Beach, NC 28512
Local realty services provided by:CENTURY 21 The Realty Group
106 Willis Avenue #A,Atlantic Beach, NC 28512
$675,000
- 4 Beds
- 3 Baths
- 1,570 sq. ft.
- Condominium
- Active
Listed by: arlene d bethell
Office: redfin corporation
MLS#:100604158
Source:NC_CCAR
Price summary
- Price:$675,000
- Price per sq. ft.:$429.94
About this home
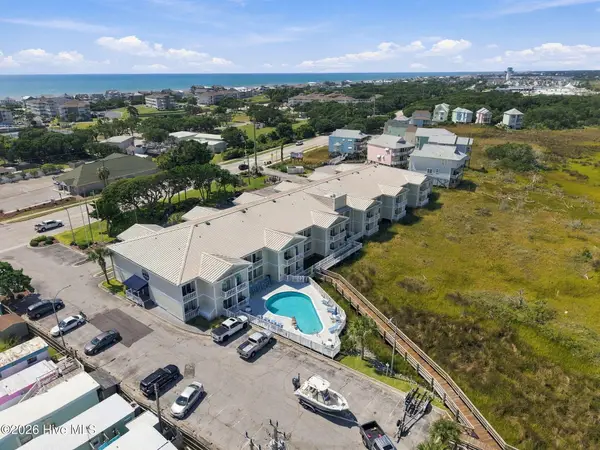
Coastal living made easy at this light-filled Atlantic Beach retreat! Ideally located just blocks from the beach, this inviting home offers a relaxed setting with spaces designed for enjoying the outdoors. The screened porch provides a comfortable spot for morning coffee, afternoon breezes, or unwinding after a day at the shore, while the deck offers additional space for outdoor gatherings and entertaining. An outdoor shower adds convenience after beach days, keeping sandy feet outside where they belong. Three covered parking spaces provide plenty of room for vehicles, beach gear, bikes, and more. Inside, abundant natural light creates a bright and welcoming atmosphere, complemented by an easygoing layout that makes everyday living and coastal getaways equally enjoyable. Whether you're looking for a beachside escape, a second home, or an investment opportunity, this property puts you close to the sand while offering the outdoor features and covered parking that make coastal living so convenient. Come experience the laid-back lifestyle of Atlantic Beach and discover all this charming property has to offer!...
Contact an agent
Home facts
- Year built:2005
- Subdivision & Development:Club Colony
- Listing ID #:100604158
- Added:1 day(s) ago
- Updated:September 18, 2026 at 10:43 AM
Rooms and interior
- Bedrooms:4
- Total bathrooms:3
- Full bathrooms:3
- Rooms Total:6
- Kitchen Description:Dishwasher, Range
- Living area:1,570 sq. ft.
Heating and cooling
- Cooling:Central Air, Heat Pump
- Heating:Electric, Forced Air, Heat Pump, Heating
- Central air:Yes
Structure and exterior
- Roof:Shingle
- Year built:2005
- Building area:1,570 sq. ft.
- Construction Materials:Vinyl Siding, Wood Frame
- Exterior Features:Deck, Outdoor Shower, Screened
- Foundation Description:Permanent
- Levels:Three Or More
Schools
- High school:West Carteret
- Middle school:Morehead City
- Elementary school:Morehead City Elem
Finances and disclosures
- Price:$675,000
- Price per sq. ft.:$429.94
Features and amenities
- Appliances:Dishwasher, Range
- Laundry features:Washer Hookup
- Amenities:Blinds/Shades, Ceiling Fan(s), Solid Surface, Vaulted Ceiling(s)
Parking
- Parking description:Concrete

New listings near 106 Willis Avenue #A
- New
 $130,000Active1 beds 1 baths402 sq. ft.
602 W Fort Macon Road #241, Atlantic Beach, NC 28512
MLS# 100603813Listed by: KELLER WILLIAMS INNOVATE - JAX - New
 $134,000Active1 beds 1 baths328 sq. ft.
602 W Fort Macon Road #103, Atlantic Beach, NC 28512
MLS# 100603602Listed by: REALTY WORLD FIRST COAST RLTY - New
 $345,000Active2 beds 2 baths778 sq. ft.
301 Commerce Way #115 Sea Spray, Atlantic Beach, NC 28512
MLS# 100603305Listed by: KELLER WILLIAMS CRYSTAL COAST - New
 $599,000Active2 beds 2 baths996 sq. ft.
107 W Bogue Boulevard #3, Atlantic Beach, NC 28512
MLS# 100602434Listed by: COLDWELL BANKER HPW RALEIGH MIDTOWN - New
 $550,000Active3 beds 3 baths1,080 sq. ft.
1904 E Fort Macon Road #301, Atlantic Beach, NC 28512
MLS# 100602429Listed by: KELLER WILLIAMS CRYSTAL COAST  $1,200,000Active4 beds 4 baths3,217 sq. ft.
Address Withheld By Seller, Atlantic Beach, NC 28512
MLS# 100601722Listed by: EDDY MYERS REAL ESTATE $315,000Active1 beds 2 baths654 sq. ft.
1904 E Ft Macon Road #348, Atlantic Beach, NC 28512
MLS# 100601397Listed by: NAVIGATE REALTY - JACKSONVILLE $225,000Active1 beds 1 baths253 sq. ft.
Address Withheld By Seller, Atlantic Beach, NC 28512
MLS# 100601282Listed by: KNAPP PROPERTIES LLC $325,000Active1 beds 2 baths672 sq. ft.
1904 E Fort Macon Road #120, Atlantic Beach, NC 28512
MLS# 100601249Listed by: COLDWELL BANKER SEA COAST ADV EI


Protect your home and budget from life's surprises with an Assurant Home Warranty, backed by a partner that supports you through every step of homeownership. Explore Plans.
©2026 Century 21 Real Estate LLC. All rights reserved. CENTURY 21®, the CENTURY 21 Logo and C21® are service marks owned by Century 21 Real Estate LLC. Century 21 Real Estate LLC fully supports the principles of the Fair Housing Act and the Equal Opportunity Act. Each office is independently owned and operated. Listing information is deemed reliable but not guaranteed accurate.