
106 Sir John White Court, Atlantic, NC 27048
Local realty services provided by:CENTURY 21 Nachman Realty
106 Sir John White Court,Kill Devil Hills, NC 27048
$679,900
- 3 Beds
- 2 Baths
- 1,139 sq. ft.
- Single family
- Active
Upcoming open houses
- Sun, Oct 2512:30 pm - 02:30 pm
Listed by: tricia driscoll, tim driscoll, jr
Office: coldwell banker seaside realty - kdh
MLS#:134327
Source:NC_OBAR
Price summary
- Price:$679,900
- Price per sq. ft.:$596.93
About this home
Perched high at the edge of Colington Harbour, this inviting SOUND-FRONT 3-bedroom, 2-bath home captures spectacular views across Kitty Hawk Bay and the Albemarle Sound. This home underwent extensive RENOVATIONS in 2021, and features a wall of windows which fills the home with natural LIGHT while showcasing the ever-changing beauty of the water. Inside, the cozy living room features beamed ceilings and a warm, welcoming feel. The adjoining kitchen offers newer appliances, abundant cabinet and counter space, and a convenient breakfast bar—perfect for casual meals or gathering with family and friends. Spacious, comfortable bedrooms provide plenty of room to relax and unwind. Step outside to the large deck, an ideal spot for morning coffee, entertaining guests, or watching breathtaking sunsets over the sound. The tiered, bulkheaded backyard leads down toward the water and offers multiple spaces to relax, entertain, and enjoy long summer days by the sound. This is a special opportunity to own a WATERFRONT retreat recently remodeled in one of the Outer Banks’ most scenic settings. Colington Harbour is a gated community that features a private community boat launch, a community pool (with add'l membership), a playground area and private beach, basketball courts and tennis/pickleball courts. Check out the virtual tour and floorplans as well! Sold fully furnished and great rental projections on file! Will make a nice investment property or imagine using this as your Coastal getaway, perfect for all seasons....
Contact an agent
Home facts
- Year built:1978
- Subdivision & Development:Colington Hrbr
- Listing ID #:134327
- Added:13 day(s) ago
- Updated:October 21, 2026 at 10:16 PM
Rooms and interior
- Bedrooms:3
- Total bathrooms:2
- Full bathrooms:2
- Flooring:Luxury Vinyl Plank, Tile
- Kitchen Description:Dishwasher, Granite, Microwave, Range/Oven, Refrigerator
- Bedroom Description:Bedroom 1 on Level 1, Bedroom 2 on Level 1, Bedroom 3 on Level 2
- Living area:1,139 sq. ft.
Heating and cooling
- Cooling:Heat Pump
- Heating:Electric, Heat Pump
Structure and exterior
- Roof:Asphalt/Fiber Shingle
- Year built:1978
- Building area:1,139 sq. ft.
- Lot area:0.2 Acres
- Lot Features:Cul-de-sac
- Architectural Style:Chalet, Coastal, Cottage
- Construction Materials:Lap Siding, Wood
- Foundation Description:Frame, Piling
Utilities
- Water:Municipal
- Sewer:Private Septic
Finances and disclosures
- Price:$679,900
- Price per sq. ft.:$596.93
- Tax amount:$2,302
Features and amenities
- Appliances:Range/Oven, Stackable Washer/Dryer
- Laundry features:Stackable Washer/Dryer
- Amenities:All Window Treatments, Beamed Ceiling(s), Boat Dock, Boat Ramp, Cathedral Ceiling(s), Ceiling Fan(s), Clubhouse, Gated Community, Granite, Outdoor-Comm. Pool, Outdoor-Comm. Tennis, Pantry, Park, Playground, Sound Access
- Pool features:Association Pool
Parking
- Parking description:Paved
New listings near 106 Sir John White Court
- New
 $100,000Active0.37 Acres
242 Lee Daniels Road, Atlantic, NC 28511
MLS# 4433423Listed by: COLDWELL BANKER REALTY  $179,900Active3 beds 1 baths1,290 sq. ft.
110 Morris Drive, Atlantic, NC 28511
MLS# 100606600Listed by: REALTY WORLD FIRST COAST RLTY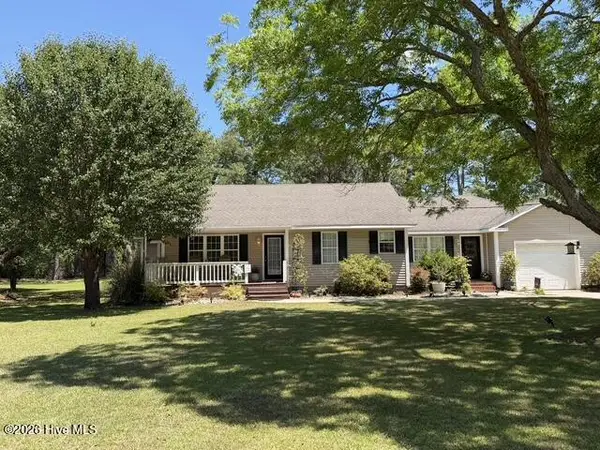 $269,000Pending3 beds 2 baths1,591 sq. ft.
189 Seashore Drive, Atlantic, NC 28511
MLS# 100575243Listed by: REALTY WORLD FIRST COAST RLTY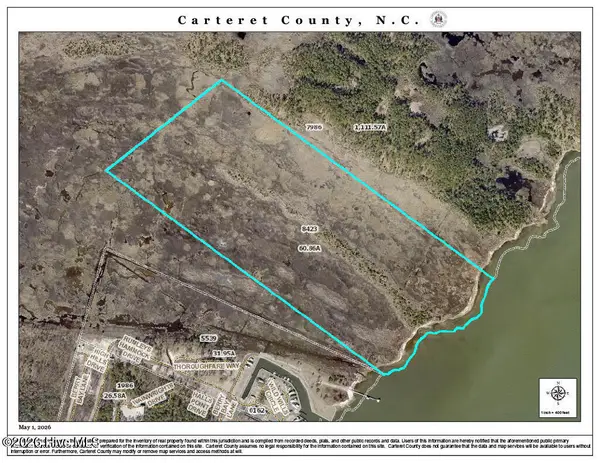 $50,000Pending61.36 Acres
N/A N/a, Atlantic, NC 28511
MLS# 100571046Listed by: SURFSIDE PROPERTY GROUP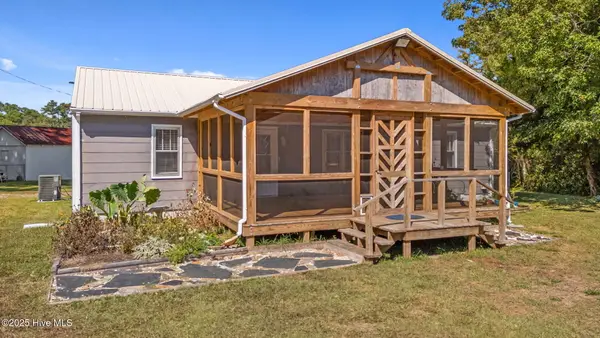 $325,000Active3 beds 2 baths1,200 sq. ft.
376 Shell Road, Atlantic, NC 28511
MLS# 100566179Listed by: EDDY MYERS REAL ESTATE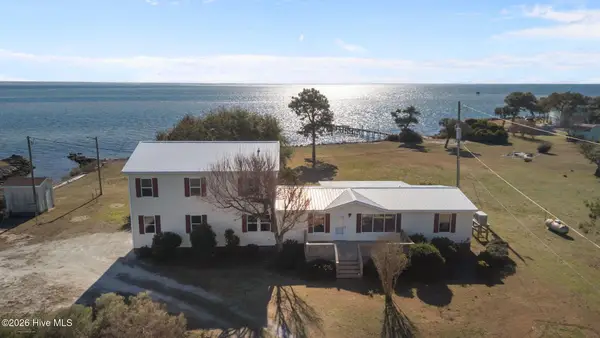 $590,000Active3 beds 5 baths2,580 sq. ft.
630 Seashore Drive, Atlantic, NC 28511
MLS# 100548469Listed by: REALTY WORLD FIRST COAST RLTY $290,000Pending1.25 Acres
620 Seashore Dr Drive, Atlantic, NC 28511
MLS# 100524684Listed by: REALTY WORLD FIRST COAST RLTY


Protect your home and budget from life's surprises with an Assurant Home Warranty, backed by a partner that supports you through every step of homeownership. Explore Plans.
©2026 Century 21 Real Estate LLC. All rights reserved. CENTURY 21®, the CENTURY 21 Logo and C21® are service marks owned by Century 21 Real Estate LLC. Century 21 Real Estate LLC fully supports the principles of the Fair Housing Act and the Equal Opportunity Act. Each office is independently owned and operated. Listing information is deemed reliable but not guaranteed accurate.