
112 Prince Charles Court, Atlantic, NC 29748
Local realty services provided by:CENTURY 21 Nachman Realty
112 Prince Charles Court,Kill Devil Hills, NC 29748
$619,950
- 3 Beds
- 3 Baths
- 1,602 sq. ft.
- Single family
- Active
Listed by: john myers
Office: twiddy and co. - duck
MLS#:133887
Source:NC_OBAR
Price summary
- Price:$619,950
- Price per sq. ft.:$386.99
About this home
This brand new home is located on an elevated lot out of the flood zone and has plenty of privacy. This oversized lot is is approximately .66 acres, is wooded and offers a serene setting in the Colington Heights section of Colington Harbour. There is a one year builder's warranty on this fine turn key home. There are nine foot ceilings throughout the house and they exude spaciousness. The great room has beautiful Luxury Vinyl flooring and a sliding glass door that opens onto a private sundeck. There is a convenient half bath and a new washer and dryer just off the great room. The kitchen includes granite countertops, quality cabinets, a pantry and stainless steel appliances that include a refrigerator with ice maker, range/oven, dishwasher and microwave oven. The convenient island affords extra counter for food preparation and serving. This charming home has three bedrooms with carpeting, one of which is ensuite with a walk-in closet and a beautiful bathroom with tile floor and granite double topped vanity and a large tile shower with frameless glass door. The two guest bedrooms share a guest bathroom offering a tile floor and granite top vanity. This beautiful home offers low maintenance vinyl siding, dry entry through a large ground level utility room, an outside shower and two zone heat pumps. Colington Heights shares the amenities of Colington Harbour, they include a soundfront beach, soundfront park and playground and a private boat ramp. for accessing the estuarine waters of Albemarle Sound, Roanoke Sound, Currituck Sound, Croatan Sound and Kitty Hawk Bay. Incredible fishing, sailing, paddleboarding, windsurfing, kayaking and pleasure cruising. Colington Harbour Club memberships are available to property owners of Colington Heights which include a large community pool, tennis courts and clubhouse....
Contact an agent
Home facts
- Year built:2026
- Subdivision & Development:Colington Hght
- Listing ID #:133887
- Added:1 day(s) ago
- Updated:August 27, 2026 at 11:17 PM
Rooms and interior
- Bedrooms:3
- Total bathrooms:3
- Full bathrooms:2
- Flooring:Carpet, Luxury Vinyl Plank, Tile
- Dining Description:On Level 1
- Kitchen Description:Dishwasher, Granite, Microwave, Range/Oven, Refrigerator w/Ice Maker
- Bedroom Description:Bedroom 1 on Level 2, Bedroom 2 on Level 2, Bedroom 3 on Level 2
- Living area:1,602 sq. ft.
Heating and cooling
- Cooling:Central, Heat Pump, Zoned
- Heating:Central, Heat Pump, Zoned
Structure and exterior
- Roof:Asphalt/Fiber Shingle
- Year built:2026
- Building area:1,602 sq. ft.
- Lot area:0.67 Acres
- Lot Features:Wooded
- Architectural Style:Coastal
- Construction Materials:Lap Siding, Shakes, Vinyl
- Exterior Features:Outside Lighting, Outside Shower
- Foundation Description:Frame, Piling, Wood
Utilities
- Water:Municipal
- Sewer:Private Septic
Finances and disclosures
- Price:$619,950
- Price per sq. ft.:$386.99
- Tax amount:$865
Features and amenities
- Appliances:Range/Oven, Refrigerator w/Ice Maker, Washer
- Laundry features:On Ground Level, Washer
- Amenities:9' Ceilings, Boat Ramp, Clubhouse, Common Area, Dryer Connection, Gated Community, Granite, Outdoor-Comm. Pool, Pantry, Park, Sound Access, Sun Deck, Walk in Closet, Washer Connection
- Pool features:Association Pool
Parking
- Parking description:Carport
New listings near 112 Prince Charles Court
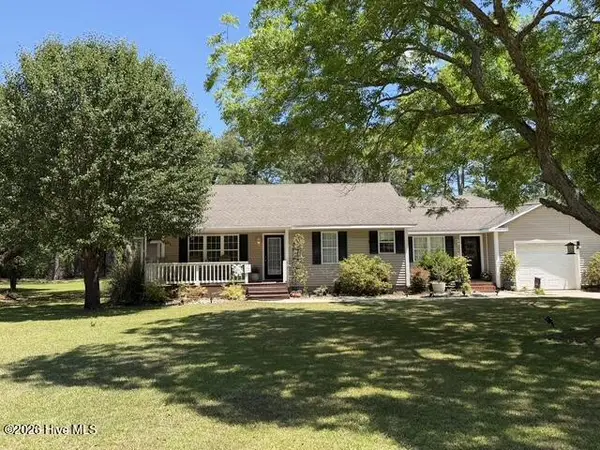 $279,000Active3 beds 2 baths1,591 sq. ft.
189 Seashore Drive, Atlantic, NC 28511
MLS# 100575243Listed by: REALTY WORLD FIRST COAST RLTY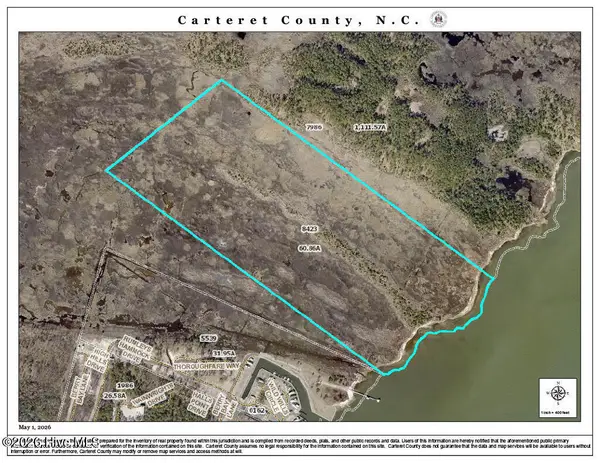 $50,000Pending61.36 Acres
N/A N/a, Atlantic, NC 28511
MLS# 100571046Listed by: SURFSIDE PROPERTY GROUP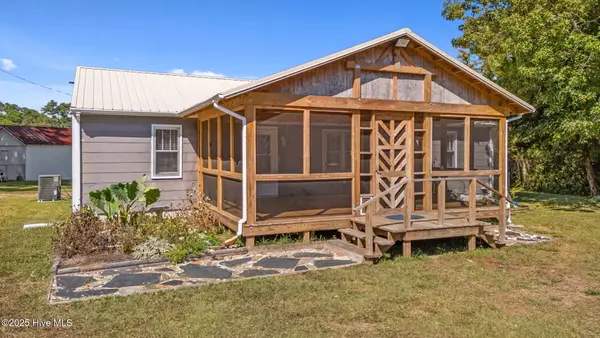 $325,000Active3 beds 2 baths1,200 sq. ft.
376 Shell Road, Atlantic, NC 28511
MLS# 100566179Listed by: EDDY MYERS REAL ESTATE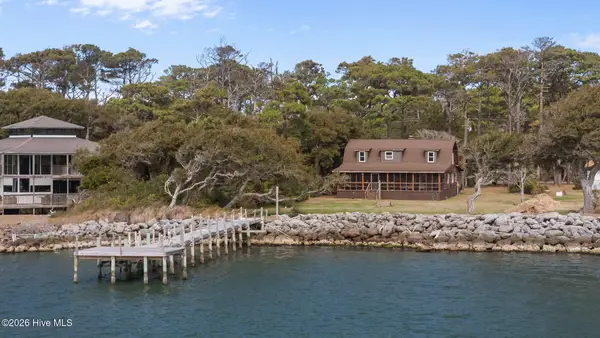 $550,000Pending5 beds 5 baths2,500 sq. ft.
568 Seashore Drive, Atlantic, NC 28511
MLS# 100560773Listed by: COLDWELL BANKER SEA COAST ADVANTAGE $409,000Active2 beds 3 baths2,680 sq. ft.
664 Seashore Drive, Atlantic, NC 28511
MLS# 100550021Listed by: REALTY WORLD FIRST COAST RLTY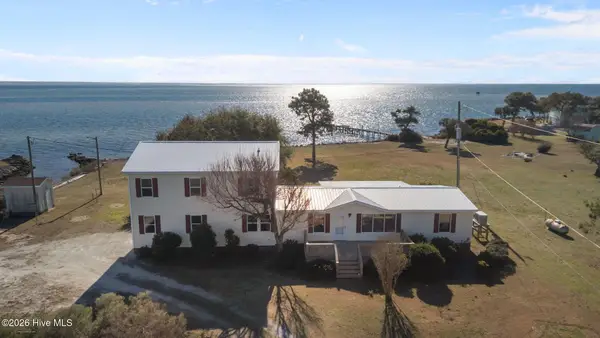 $590,000Active3 beds 5 baths2,580 sq. ft.
630 Seashore Drive, Atlantic, NC 28511
MLS# 100548469Listed by: REALTY WORLD FIRST COAST RLTY $40,000Active0.59 Acres
1268 Old Cedar Island Road, Atlantic, NC 28511
MLS# 100529569Listed by: KELLER WILLIAMS CRYSTAL COAST $290,000Active1.25 Acres
620 Seashore Dr Drive, Atlantic, NC 28511
MLS# 100524684Listed by: REALTY WORLD FIRST COAST RLTY


Protect your home and budget from life's surprises with an Assurant Home Warranty, backed by a partner that supports you through every step of homeownership. Explore Plans.
©2026 Century 21 Real Estate LLC. All rights reserved. CENTURY 21®, the CENTURY 21 Logo and C21® are service marks owned by Century 21 Real Estate LLC. Century 21 Real Estate LLC fully supports the principles of the Fair Housing Act and the Equal Opportunity Act. Each office is independently owned and operated. Listing information is deemed reliable but not guaranteed accurate.