
114 Eagle Drive, Atlantic, NC 27949
Local realty services provided by:CENTURY 21 Nachman Realty
114 Eagle Drive,Kill Devil Hills, NC 27949
$390,000
- 2 Beds
- 2 Baths
- - sq. ft.
- Single family
- Sold
Listed by: timothy lancsek
Office: surfside realty
MLS#:133351
Source:NC_OBAR
Sorry, we are unable to map this address
Price summary
- Price:$390,000
About this home
Welcome to this beautifully maintained 2-bedroom, 2-bath home nestled in the sought-after gated community of Colington Harbor. Whether you're searching for a primary residence, a weekend getaway, or an investment opportunity, this home offers the perfect blend of comfort, convenience, and the relaxed Outer Banks lifestyle. Inside, you'll find a bright and inviting floor plan featuring an open living area, updated finishes, and a well-appointed kitchen that flows seamlessly into the dining and living spaces—ideal for entertaining family and friends. The spacious primary suite offers a private bath, while the second bedroom and full guest bath provide plenty of room for visitors, including a recently renovated bonus room and certified "fortified roof" in 2025. Step outside and enjoy the coastal breeze from the deck, or take advantage of everything Colington Harbor has to offer, including sound access, a private boat ramp, marina, community pool, tennis courts, playground, clubhouse, and waterfront parks. Located just minutes from the beautiful beaches of Kill Devil Hills, shopping, restaurants, and local attractions, this home provides easy access to everything the Outer Banks has to offer while allowing you to enjoy the tranquility of a waterfront community. Whether you're boating, fishing, kayaking, or simply relaxing at the beach, this property is your opportunity to experience the best of coastal living. Don't miss your chance to own an affordable slice of the Outer Banks!...
Contact an agent
Home facts
- Year built:1988
- Subdivision & Development:Colington Hrbr
- Listing ID #:133351
- Added:54 day(s) ago
- Updated:August 27, 2026 at 05:03 PM
Rooms and interior
- Bedrooms:2
- Total bathrooms:2
- Full bathrooms:2
- Flooring:Luxury Vinyl Plank
- Kitchen Description:Dishwasher, Microwave, Range/Oven, Refrigerator, Solid Surface, Solid Wood Butcher Block
Heating and cooling
- Cooling:Window Units, Zoned
- Heating:Zoned
Structure and exterior
- Roof:Asphalt/Fiber Shingle
- Year built:1988
- Lot Features:Level
- Architectural Style:Beach Box, Cottage
- Construction Materials:Lap Siding, Wood
- Exterior Features:Storage Shed
- Foundation Description:Modular (Pre-Fab), Slab
Utilities
- Water:Municipal
- Sewer:Private Septic
Finances and disclosures
- Price:$390,000
- Tax amount:$1,545
Features and amenities
- Appliances:Range/Oven, Washer
- Laundry features:Washer
- Amenities:9' Ceilings, All Window Treatments, Boat Ramp, Cathedral Ceiling(s), Ceiling Fan(s), Clubhouse, Common Area, Dryer Connection, Gated Community, Health Club, Outdoor-Comm. Pool, Outdoor-Comm. Tennis, Playground, Smoke Detector(s), Solid Surface, Solid Wood Butcher Block, Sound Access, Washer Connection
- Pool features:Association, Association Pool, Concrete, In Ground, Outdoor
Parking
- Parking description:Carport, Paved, Under
New listings near 114 Eagle Drive
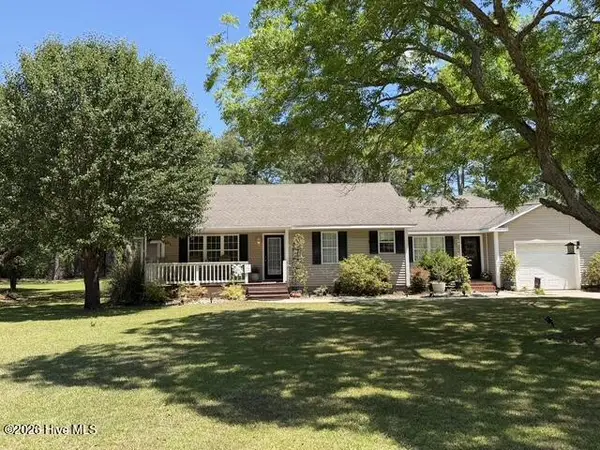 $279,000Active3 beds 2 baths1,591 sq. ft.
189 Seashore Drive, Atlantic, NC 28511
MLS# 100575243Listed by: REALTY WORLD FIRST COAST RLTY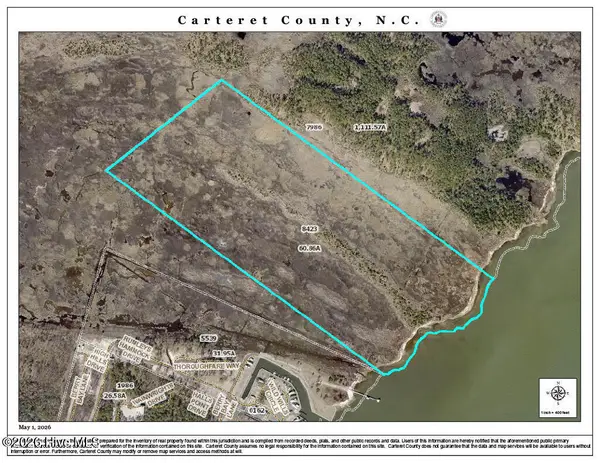 $50,000Pending61.36 Acres
N/A N/a, Atlantic, NC 28511
MLS# 100571046Listed by: SURFSIDE PROPERTY GROUP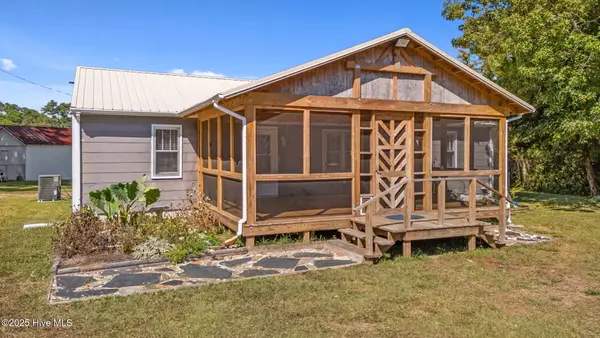 $325,000Active3 beds 2 baths1,200 sq. ft.
376 Shell Road, Atlantic, NC 28511
MLS# 100566179Listed by: EDDY MYERS REAL ESTATE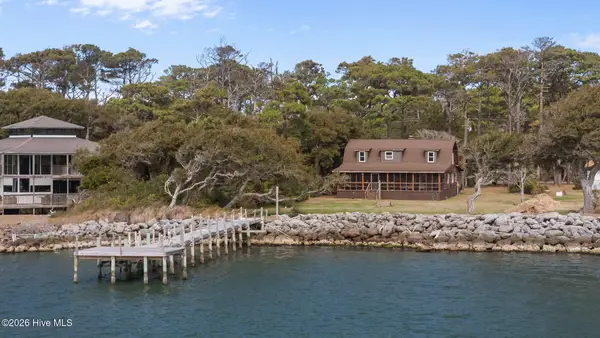 $550,000Pending5 beds 5 baths2,500 sq. ft.
568 Seashore Drive, Atlantic, NC 28511
MLS# 100560773Listed by: COLDWELL BANKER SEA COAST ADVANTAGE $409,000Active2 beds 3 baths2,680 sq. ft.
664 Seashore Drive, Atlantic, NC 28511
MLS# 100550021Listed by: REALTY WORLD FIRST COAST RLTY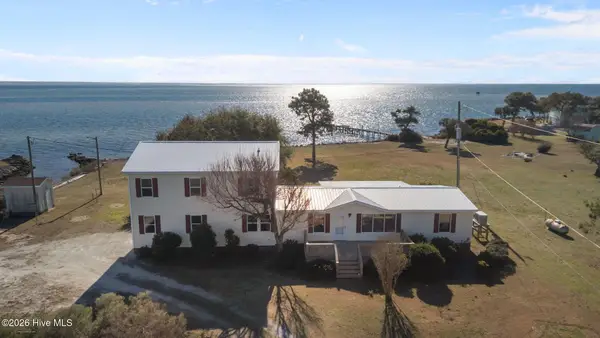 $590,000Active3 beds 5 baths2,580 sq. ft.
630 Seashore Drive, Atlantic, NC 28511
MLS# 100548469Listed by: REALTY WORLD FIRST COAST RLTY $40,000Active0.59 Acres
1268 Old Cedar Island Road, Atlantic, NC 28511
MLS# 100529569Listed by: KELLER WILLIAMS CRYSTAL COAST $290,000Active1.25 Acres
620 Seashore Dr Drive, Atlantic, NC 28511
MLS# 100524684Listed by: REALTY WORLD FIRST COAST RLTY


Protect your home and budget from life's surprises with an Assurant Home Warranty, backed by a partner that supports you through every step of homeownership. Explore Plans.
©2026 Century 21 Real Estate LLC. All rights reserved. CENTURY 21®, the CENTURY 21 Logo and C21® are service marks owned by Century 21 Real Estate LLC. Century 21 Real Estate LLC fully supports the principles of the Fair Housing Act and the Equal Opportunity Act. Each office is independently owned and operated. Listing information is deemed reliable but not guaranteed accurate.