
128 Salter Lane, Atlantic, NC 28511
Local realty services provided by:CENTURY 21 Jeff Keller Realty
128 Salter Lane,Atlantic, NC 28511
$250,000
- 3 Beds
- 2 Baths
- 1,655 sq. ft.
- Single family
- Active
Listed by: thomas shoupe
Office: opendoor brokerage llc.
MLS#:100612614
Source:NC_CCAR
Price summary
- Price:$250,000
- Price per sq. ft.:$151.06
About this home
Charming 3-bedroom, 2-bath single-family home on a spacious 0.35-acre lot in Atlantic, NC. Freshly renovated with new heat pump HVAC, updated flooring, and a private screened porch. The flexible bonus room offers space for an office, playroom, or media room. Peaceful coastal setting minutes from beaches, schools, and shopping. Move-in ready - schedule your showing today!
Contact an agent
Home facts
- Year built:1950
- Subdivision & Development:Not In Subdivision
- Listing ID #:100612614
- Added:1 day(s) ago
- Updated:October 28, 2026 at 02:59 AM
Rooms and interior
- Bedrooms:3
- Total bathrooms:2
- Full bathrooms:2
- Rooms Total:9
- Flooring:Carpet, Vinyl, Wood
- Kitchen Description:Dishwasher, Refrigerator
- Bedroom Description:Master Downstairs
- Living area:1,655 sq. ft.
Heating and cooling
- Cooling:Central Air
- Heating:Heat Pump, Heating, Propane
- Central air:Yes
Structure and exterior
- Roof:Architectural Shingle
- Year built:1950
- Building area:1,655 sq. ft.
- Lot area:0.35 Acres
- Construction Materials:Vinyl Siding, Wood Frame
- Exterior Features:Deck
- Foundation Description:Block, Crawl Space
- Levels:1.5 Story
Schools
- High school:West Carteret
- Middle school:Down East
- Elementary school:Atlantic
Utilities
- Water:Well
Finances and disclosures
- Price:$250,000
- Price per sq. ft.:$151.06
Features and amenities
- Appliances:Dishwasher, Dryer, Refrigerator, Washer
- Laundry features:Dryer, Laundry Closet, Washer
- Amenities:Blinds/Shades, Ceiling Fan(s)
Parking
- Total parking spaces:1
- Parking description:On Site, Paved
- Garage:Yes
- Garage spaces:1

New listings near 128 Salter Lane
 $100,000Active0.37 Acres
242 Lee Daniels Road, Atlantic, NC 28511
MLS# 4433423Listed by: COLDWELL BANKER REALTY $179,900Active3 beds 1 baths1,290 sq. ft.
110 Morris Drive, Atlantic, NC 28511
MLS# 100606600Listed by: REALTY WORLD FIRST COAST RLTY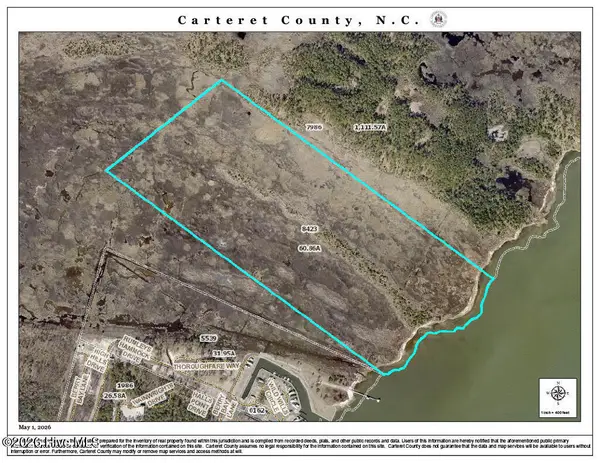 $50,000Pending61.36 Acres
N/A N/a, Atlantic, NC 28511
MLS# 100571046Listed by: SURFSIDE PROPERTY GROUP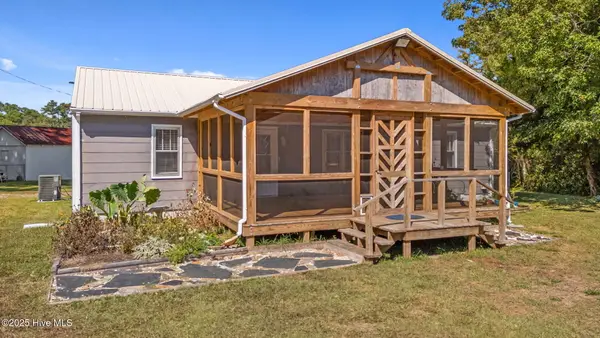 $325,000Active3 beds 2 baths1,200 sq. ft.
376 Shell Road, Atlantic, NC 28511
MLS# 100566179Listed by: EDDY MYERS REAL ESTATE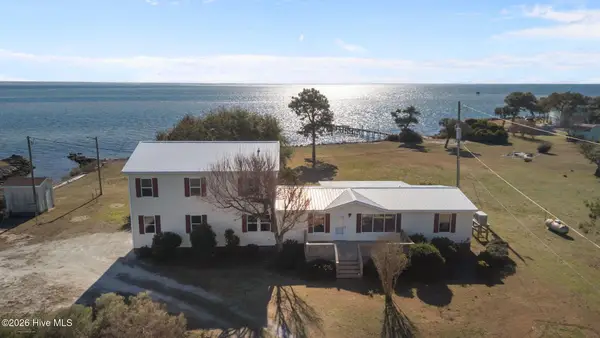 $590,000Active3 beds 5 baths2,580 sq. ft.
630 Seashore Drive, Atlantic, NC 28511
MLS# 100548469Listed by: REALTY WORLD FIRST COAST RLTY $290,000Pending1.25 Acres
620 Seashore Dr Drive, Atlantic, NC 28511
MLS# 100524684Listed by: REALTY WORLD FIRST COAST RLTY


Protect your home and budget from life's surprises with an Assurant Home Warranty, backed by a partner that supports you through every step of homeownership. Explore Plans.
©2026 Century 21 Real Estate LLC. All rights reserved. CENTURY 21®, the CENTURY 21 Logo and C21® are service marks owned by Century 21 Real Estate LLC. Century 21 Real Estate LLC fully supports the principles of the Fair Housing Act and the Equal Opportunity Act. Each office is independently owned and operated. Listing information is deemed reliable but not guaranteed accurate.