
2995 Hickory Point Road, Aurora, NC 27806
Local realty services provided by:CENTURY 21 Jeff Keller Realty
2995 Hickory Point Road,Aurora, NC 27806
$395,000
- 4 Beds
- 2 Baths
- 2,240 sq. ft.
- Single family
- Active
Listed by: benjamin myers
Office: myers realty inc
MLS#:100548592
Source:NC_CCAR
Price summary
- Price:$395,000
- Price per sq. ft.:$176.34
About this home
Rare Pamlico River waterfront opportunity offering a 4-bedroom home, private pier, 8,500-pound boat lift, approximately 50ft of protected shoreline, detached garage with workshop, and three individual parcels--all offered at $395,000. Located at the quiet end of Hickory Point, this property combines panoramic river views, excellent boating access and the relaxed character of an authentic Eastern North Carolina coastal retreat.
Previously featured in NC Boating Lifestyle magazine, the home was extensively remodeled in 2012 and offers approximately 2,240 square feet with four bedrooms and two full bathrooms. The open living areas, warm pine flooring and abundant waterfront windows create a comfortable setting for gathering, relaxing and enjoying the river views. Multiple sitting areas provide flexibility for entertaining, dining or creating a quiet reading or work space.
Outside, a private pier extends into the Pamlico River and leads to an 8,500-pound boat lift, allowing you to keep your boat ready for fishing, cruising and exploring the river, Pamlico Sound and surrounding waterways. The riprap-protected shoreline adds stability, while the three-parcel configuration provides additional outdoor space, privacy and separation from neighboring properties.
A large detached garage with workshop space offers valuable room for boats, vehicles, fishing equipment, tools and waterfront gear. Whether used as a primary residence, weekend getaway or family river retreat, this property offers the space and waterfront infrastructure to enjoy now, with opportunities to update and personalize over time.
Experience quiet mornings, wide-open river views and unforgettable sunsets from your own piece of the Pamlico River....
Contact an agent
Home facts
- Year built:1970
- Subdivision & Development:Hickory Point
- Listing ID #:100548592
- Added:231 day(s) ago
- Updated:August 31, 2026 at 10:43 AM
Rooms and interior
- Bedrooms:4
- Total bathrooms:2
- Full bathrooms:2
- Rooms Total:7
- Living area:2,240 sq. ft.
Heating and cooling
- Cooling:Heat Pump
- Heating:Electric, Fireplace Insert, Heat Pump, Heating, Propane
Structure and exterior
- Roof:Metal
- Year built:1970
- Building area:2,240 sq. ft.
- Lot area:0.62 Acres
- Construction Materials:Vinyl Siding, Wood Frame
- Exterior Features:Deck
- Foundation Description:Crawl Space
- Levels:1 Story
Schools
- High school:Southside High School
- Middle school:Chocowinity Middle School
- Elementary school:Chocowinity Primary School
Utilities
- Water:Water Connected
Finances and disclosures
- Price:$395,000
- Price per sq. ft.:$176.34
Parking
- Total parking spaces:4
- Parking description:Attached Garage, Concrete, Detached, Garage
- Garage:Yes
- Garage spaces:4

New listings near 2995 Hickory Point Road
- New
 $119,900Active2 beds 2 baths924 sq. ft.
101 Lake Vue Drive, Aurora, NC 27806
MLS# 100598117Listed by: UNITED COUNTRY RESPESS REAL ESTATE  $245,000Active3 beds 2 baths1,620 sq. ft.
550 Walker Road, Aurora, NC 27806
MLS# 100596360Listed by: EPIQUE REALTY $40,000Active7.57 Acres
203 Paradox Point Drive, Aurora, NC 27806
MLS# 100594328Listed by: KELLER WILLIAMS REALTY $47,000Pending3 beds 1 baths1,196 sq. ft.
226 S Fifth Street, Aurora, NC 27806
MLS# 100593908Listed by: KINGDOM FIRST REALTY, LLC $276,100Active115 Acres
0 Nc 33 Off, Aurora, NC 27806
MLS# 100590417Listed by: UNITED COUNTRY RESPESS REAL ESTATE $255,000Pending3 beds 2 baths1,524 sq. ft.
250 Walls Mill Road, Aurora, NC 27806
MLS# 100590234Listed by: KELLER WILLIAMS REALTY $114,900Active2.41 Acres
Lot 2 & 3 Strawhorn Creek Road, Aurora, NC 27806
MLS# 100589300Listed by: BERKSHIRE HATHAWAY HOMESERVICES PRIME PROPERTIES $165,000Active3 beds 2 baths1,759 sq. ft.
24034 N Nc 33 Highway E, Aurora, NC 27806
MLS# 100586507Listed by: UNITED REAL ESTATE COASTAL RIVERS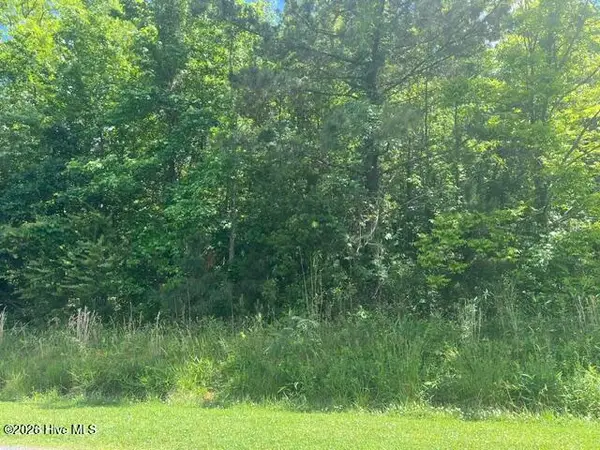 $24,500Active1.12 Acres
0 Sr 1916 & 1917, Aurora, NC 27806
MLS# 100581814Listed by: BERKSHIRE HATHAWAY HOMESERVICES PRIME PROPERTIES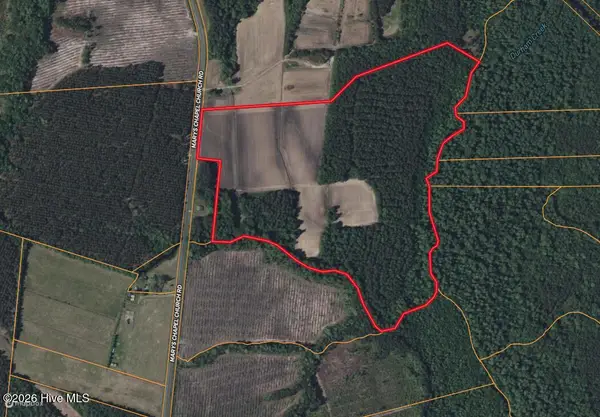 $294,000Active56 Acres
0 Marys Chapel Church Road, Aurora, NC 27806
MLS# 100580590Listed by: UNITED COUNTRY RESPESS REAL ESTATE


Protect your home and budget from life's surprises with an Assurant Home Warranty, backed by a partner that supports you through every step of homeownership. Explore Plans.
©2026 Century 21 Real Estate LLC. All rights reserved. CENTURY 21®, the CENTURY 21 Logo and C21® are service marks owned by Century 21 Real Estate LLC. Century 21 Real Estate LLC fully supports the principles of the Fair Housing Act and the Equal Opportunity Act. Each office is independently owned and operated. Listing information is deemed reliable but not guaranteed accurate.