
8065 State Hwy 210 S, Autryville, NC 28318
Local realty services provided by:CENTURY 21 Triangle Group
8065 State Hwy 210 S,Autryville, NC 28318
$220,000
- 4 Beds
- 2 Baths
- 1,808 sq. ft.
- Mobile / Manufactured
- Active
Listed by: christine worth
Office: onnit realty group
MLS#:771343
Source:NC_FRAR
Price summary
- Price:$220,000
- Price per sq. ft.:$121.68
About this home
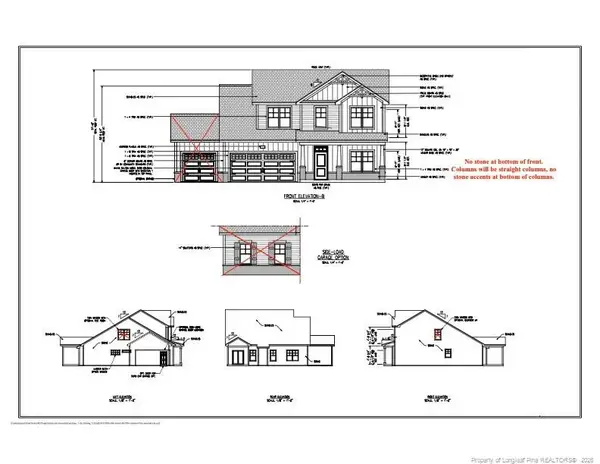
Enjoy the perfect blend of space, comfort, and functionality in this 4-bedroom, 2-bathroom home nestled in a quiet location. Step inside to an inviting family room that flows into an open-concept kitchen featuring a spacious island, perfect for meal prep, entertaining, and gathering with family and friends. An additional living room provides even more space to relax, unwind, or host guests.
The thoughtfully designed layout offers a private primary suite on one side of the home, while the three additional bedrooms and a full bathroom are located on the opposite side, providing added privacy and flexibility.
Outside, the large lot offers plenty of room for outdoor activities, entertaining, gardening, pets, or simply enjoying the extra space. With a versatile floor plan, multiple living areas, and room to spread out both inside and out, this home is ready to fit a variety of lifestyles. Don't miss the opportunity to make this spacious property your own!
Contact an agent
Home facts
- Year built:2022
- Subdivision & Development:NONE
- Listing ID #:771343
- Added:2 day(s) ago
- Updated:October 24, 2026 at 07:45 PM
Rooms and interior
- Bedrooms:4
- Total bathrooms:2
- Full bathrooms:2
- Rooms Total:8
- Flooring:Carpet, Vinyl
- Dining Description:Living/Dining Room
- Bathrooms Description:Separate Shower
- Kitchen Description:Kitchen Island, Microwave, Refrigerator
- Basement Description:Crawl Space
- Living area:1,808 sq. ft.
Heating and cooling
- Cooling:Central Air
- Central air:Yes
Structure and exterior
- Year built:2022
- Building area:1,808 sq. ft.
- Architectural Style:Manufactured Home
- Construction Materials:Vinyl Siding
Schools
- High school:Cape Fear Senior High
- Middle school:Mac Williams Middle School
Utilities
- Water:Well
- Sewer:Septic Tank
Finances and disclosures
- Price:$220,000
- Price per sq. ft.:$121.68
Features and amenities
- Appliances:Microwave, Refrigerator
- Laundry features:Dryer Hookup, In Unit, Washer Hookup
- Amenities:Ceiling Fans, Open Concept
New listings near 8065 State Hwy 210 S
- New
 $150,000Active2 beds 1 baths952 sq. ft.
499 Bullard Pit Circle, Autryville, NC 28318
MLS# LP771415Listed by: NAYLOR REALTY - New
 $220,000Active4 beds 2 baths1,808 sq. ft.
8065 State Hwy 210, Autryville, NC 28318
MLS# LP771343Listed by: ONNIT REALTY GROUP - New
 $317,900Active3 beds 2 baths1,882 sq. ft.
163 Rolands Ridge Road, Autryville, NC 28318
MLS# LP770887Listed by: LONGLEAF PROPERTIES OF SANDHILLS LLC. - New
 $319,900Active4 beds 2 baths1,883 sq. ft.
233 Rolands Ridge Road, Autryville, NC 28318
MLS# LP770893Listed by: LONGLEAF PROPERTIES OF SANDHILLS LLC. - New
 $319,900Active3 beds 3 baths1,956 sq. ft.
207 Rolands Ridge Road, Autryville, NC 28318
MLS# LP770895Listed by: LONGLEAF PROPERTIES OF SANDHILLS LLC.  $265,000Active3 beds 2 baths1,297 sq. ft.
179 Fox Run Lane, Autryville, NC 28318
MLS# LP770705Listed by: EXP REALTY LLC $465,000Pending4 beds 3 baths2,349 sq. ft.
4270 Maxwell Road, Autryville, NC 28318
MLS# 754022Listed by: LONGLEAF PROPERTIES OF SANDHILLS LLC. $115,000Active14.4 Acres
9 Triple B Lane, Autryville, NC 28318
MLS# LP769925Listed by: ONEHOME REALTY $319,000Active4 beds 3 baths2,108 sq. ft.
194 Doubletree Lane, Autryville, NC 28318
MLS# LP769550Listed by: DERVIK REAL ESTATE


Protect your home and budget from life's surprises with an Assurant Home Warranty, backed by a partner that supports you through every step of homeownership. Explore Plans.
©2026 Century 21 Real Estate LLC. All rights reserved. CENTURY 21®, the CENTURY 21 Logo and C21® are service marks owned by Century 21 Real Estate LLC. Century 21 Real Estate LLC fully supports the principles of the Fair Housing Act and the Equal Opportunity Act. Each office is independently owned and operated. Listing information is deemed reliable but not guaranteed accurate.