
39251 Tarpon Drive, Avon, NC 27915
Local realty services provided by:CENTURY 21 Nachman Realty
39251 Tarpon Drive,Avon, NC 27915
$479,000
- 3 Beds
- 2 Baths
- 1,064 sq. ft.
- Single family
- Active
Listed by: trisha midgett & team
Office: midgett realty - rodanthe
MLS#:134269
Source:NC_OBAR
Price summary
- Price:$479,000
- Price per sq. ft.:$450.19
About this home
If you’ve been dreaming about a brand new home on Hatteras Island, this Avon cottage is one to see! Currently under construction with completion scheduled by January 15, 2027, this 3 bedroom, 2 bath home offers 1,064 square feet of living space with an open kitchen and living area, a primary suite with a private bath, and a covered porch for enjoying those salty ocean breezes. Planned finishes include LVP flooring throughout, stainless steel appliances, and quartz countertops. A big bonus is the spacious 653 square foot garage, giving you plenty of room for beach gear, fishing equipment, bikes, and storage, along with covered parking beneath the home. Beach access makes getting your toes in the sand easy, and the location puts you right in the heart of Avon. You’re only minutes from local favorites like Gidget’s Pizza, Pangea Tavern, and the Avon Pier, with shopping and everyday conveniences nearby. Canadian Hole is also a short drive away for kiteboarding, windsurfing, and paddling on the Pamlico Sound. Whether you’re looking for a primary home, a second home, or a potential vacation rental, this new construction offers a great place to start your next chapter on Hatteras Island. Call today for more information!...
Contact an agent
Home facts
- Year built:2026
- Subdivision & Development:Hatteras Colony
- Listing ID #:134269
- Added:12 day(s) ago
- Updated:October 16, 2026 at 09:52 PM
Rooms and interior
- Bedrooms:3
- Total bathrooms:2
- Full bathrooms:2
- Flooring:Luxury Vinyl Plank
- Kitchen Description:Dishwasher, Microwave, Quartz, Range/Oven, Refrigerator
- Living area:1,064 sq. ft.
Heating and cooling
- Cooling:Central, Heat Pump
- Heating:Central, Electric
Structure and exterior
- Roof:Asphalt/Fiber Shingle
- Year built:2026
- Building area:1,064 sq. ft.
- Architectural Style:Beach Box, Cottage
- Construction Materials:Composite Siding
- Exterior Features:Outside Shower
- Foundation Description:Frame, Piling, Wood
Utilities
- Water:Municipal
- Sewer:Private Septic
Finances and disclosures
- Price:$479,000
- Price per sq. ft.:$450.19
- Tax amount:$320
Features and amenities
- Appliances:Range/Oven, Washer
- Laundry features:Washer
- Amenities:Beach Access, Cathedral Ceiling(s), Ceiling Fan(s), Covered Decks, Quartz
Parking
- Parking description:Attached, Off Street, Paved
New listings near 39251 Tarpon Drive
- New
 $389,000Active3 beds 2 baths1,008 sq. ft.
40232 Dolphin Lane, Avon, NC 27915
MLS# 134383Listed by: RESORT REALTY - FRISCO - New
 $449,000Active3 beds 4 baths2,702 sq. ft.
42187 Shallow Point Drive, Avon, NC 27915
MLS# 134351Listed by: MIDGETT REALTY - RODANTHE - New
 $89,000Active0.3 Acres
41050 Channel Court, Avon, NC 27915
MLS# 100608567Listed by: BEYCOME BROKERAGE REALTY LLC - New
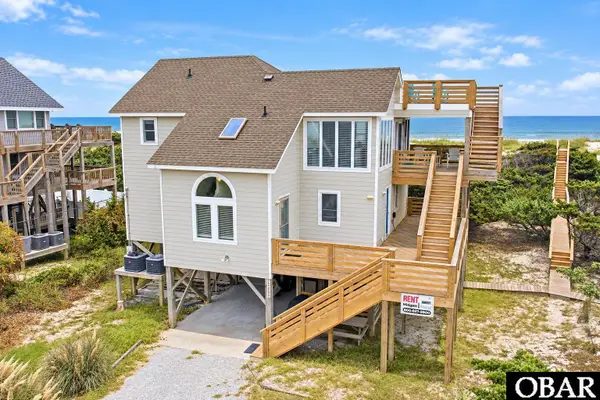 $920,000Active4 beds 4 baths1,924 sq. ft.
42259 Greenwood Place, Avon, NC 27915
MLS# 134290Listed by: MIDGETT REALTY - RODANTHE - New
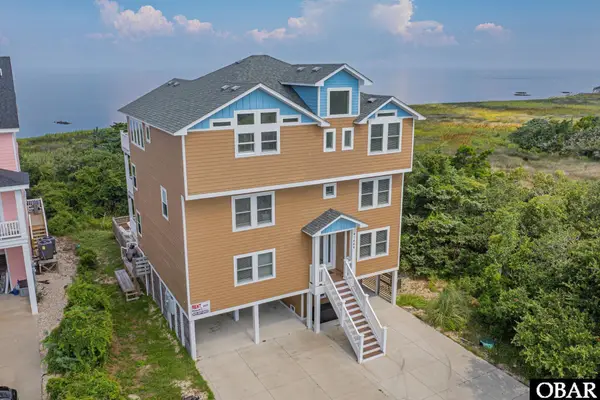 $1,699,000Active8 beds 11 baths4,547 sq. ft.
41466 Portside Drive, Avon, NC 27915
MLS# 134291Listed by: MIDGETT REALTY - RODANTHE 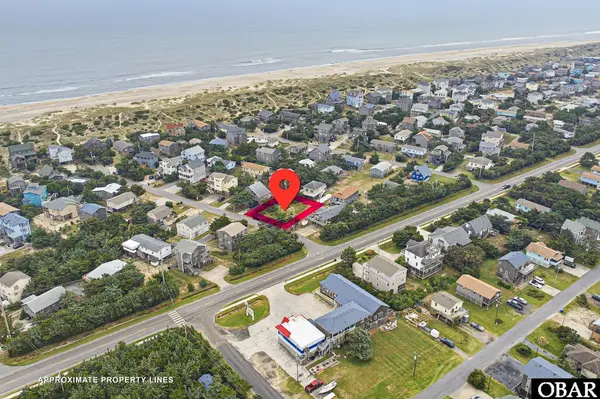 $129,000Pending0.14 Acres
39224 Sandfiddler Lane, Avon, NC 27915
MLS# 134271Listed by: MIDGETT REALTY - RODANTHE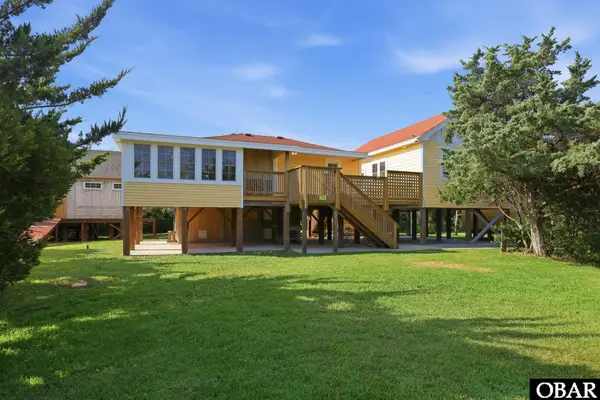 $495,000Active2 beds 2 baths934 sq. ft.
40188 W Antillas Road, Avon, NC 27915
MLS# 134241Listed by: KELLER WILLIAMS OUTER BANKS - HATTERAS ISLAND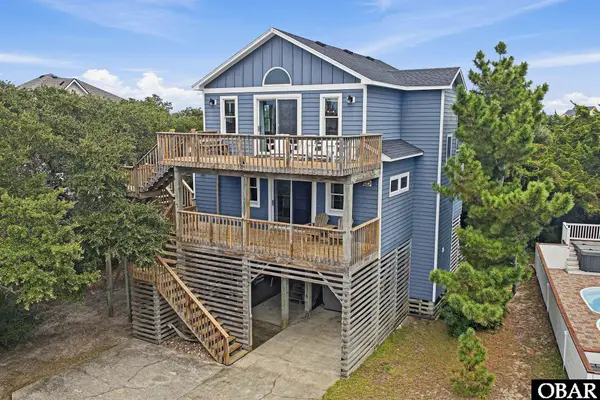 $519,000Active3 beds 3 baths1,752 sq. ft.
41623 Starboard Drive, Avon, NC 27915
MLS# 134230Listed by: COLDWELL BANKER SEASIDE REALTY KH $485,000Active2 beds 2 baths1,050 sq. ft.
39228 Pompano Drive, Avon, NC 27915
MLS# 134228Listed by: MIDGETT REALTY - RODANTHE


Protect your home and budget from life's surprises with an Assurant Home Warranty, backed by a partner that supports you through every step of homeownership. Explore Plans.
©2026 Century 21 Real Estate LLC. All rights reserved. CENTURY 21®, the CENTURY 21 Logo and C21® are service marks owned by Century 21 Real Estate LLC. Century 21 Real Estate LLC fully supports the principles of the Fair Housing Act and the Equal Opportunity Act. Each office is independently owned and operated. Listing information is deemed reliable but not guaranteed accurate.