
40016 Watson Lane, Avon, NC 27915
Local realty services provided by:CENTURY 21 Nachman Realty
Listed by: trisha midgett & team
Office: midgett realty - rodanthe
MLS#:134057
Source:NC_OBAR
Price summary
- Price:$399,000
- Price per sq. ft.:$266
About this home
Looking for a beach house with a floor plan that is anything but ordinary? This 3-bedroom, 3-bath Avon home offers tons of flexibility, plenty of room to spread out and a location that puts so much of Hatteras Island fun right at your fingertips! The ground level offers much more than garage space, with a flex room currently used as a sleeping area, full bath, kitchenette and living area. There is plenty of garage space for beach gear, boards, bikes and all the toys that come with island living, plus a hot tub tucked into the garage area for relaxing after a day in the sun. A dog run along the side of the house gives your four-legged family members a spot of their own. Head upstairs and this is where the floor plan really gets interesting! The upper level features two distinct living areas connected by a door, giving you the flexibility to enjoy the entire level together or close the door when a little extra privacy is wanted. One side features the primary bedroom and bath along with its own kitchen and living area, while the other offers two additional bedrooms, a full bath, second kitchen and another living area. It is a great setup for extended family and friends or simply having plenty of room for everyone to spread out. A laundry room, screened porch, sun deck and additional storage space round out the upper level. And the location is hard to beat! You are close to the beach, Avon Pier, shopping, groceries, restaurants and local favorites including Gidget’s Pizza, Pangea Tavern and Oceana’s Bistro. Spend the day fishing or catch a concert at the pier, head over to Canadian Hole for kiteboarding, windsurfing, kayaking or one of those beautiful Hatteras Island sunsets, and hop on the nearby walking and biking path to explore even more of Avon. Whether you are looking for a second home, vacation getaway or investment property, this one offers a fun Avon location, a flexible floor plan and plenty of space to make your own. Grab the flip-flops, bring the dog and start enjoying life at the beach!...
Contact an agent
Home facts
- Year built:1955
- Subdivision & Development:None
- Listing ID #:134057
- Added:1 day(s) ago
- Updated:September 12, 2026 at 12:58 AM
Rooms and interior
- Bedrooms:3
- Total bathrooms:2
- Full bathrooms:2
- Flooring:Carpet, Luxury Vinyl Plank, Vinyl
- Kitchen Description:2nd Refrigerator, Laminate, Microwave, Range/Oven, Refrigerator
- Living area:1,500 sq. ft.
Heating and cooling
- Cooling:Central, Heat Pump
- Heating:Central, Forced Air
Structure and exterior
- Roof:Asphalt/Fiber Shingle
- Year built:1955
- Building area:1,500 sq. ft.
- Lot area:0.11 Acres
- Lot Features:Corner
- Architectural Style:Beach Box
- Construction Materials:Asbestos
- Exterior Features:Outside Lighting, Outside Shower
- Foundation Description:Frame, Piling, Wood
Utilities
- Water:Municipal
- Sewer:Private Septic
Finances and disclosures
- Price:$399,000
- Price per sq. ft.:$266
- Tax amount:$1,155
Features and amenities
- Appliances:2nd Refrigerator, Range/Oven, Washer
- Laundry features:Washer
- Amenities:Hot Tub, Laminate, Screened Porch, Sun Deck
Parking
- Parking description:Attached, Off Street
New listings near 40016 Watson Lane
- New
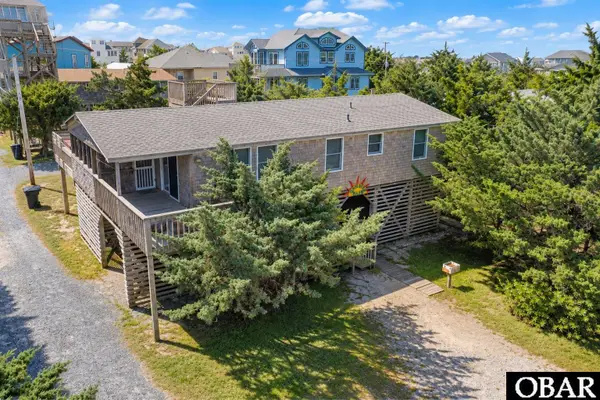 $490,000Active3 beds 2 baths1,008 sq. ft.
39270 Wahoo Circle, Avon, NC 27915
MLS# 134048Listed by: MIDGETT REALTY - RODANTHE - New
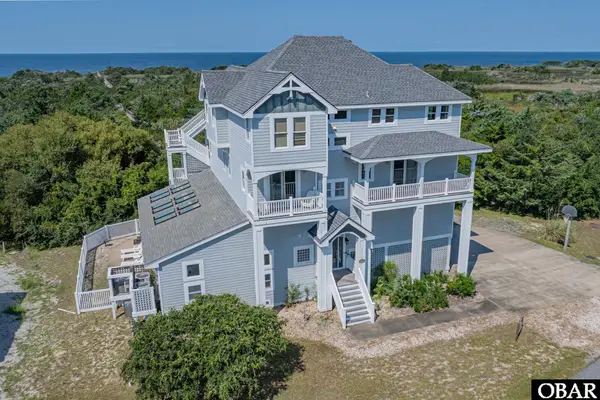 $1,275,000Active6 beds 9 baths5,464 sq. ft.
41170 Portside Drive, Avon, NC 27915
MLS# 134027Listed by: MIDGETT REALTY - RODANTHE - New
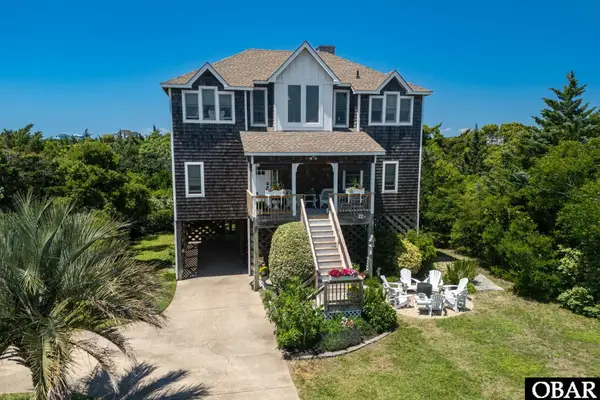 $669,000Active4 beds 3 baths2,164 sq. ft.
42072 Pheasant Circle, Avon, NC 27915
MLS# 134015Listed by: LANDMARK SOTHEBY'S INTERNATION - New
 $1,250,000Active7 beds 8 baths3,572 sq. ft.
40272 Ocean Isle Loop, Avon, NC 27915
MLS# 134013Listed by: MIDGETT REALTY - RODANTHE - New
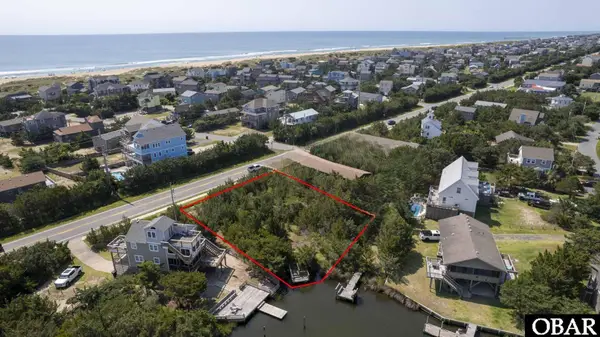 $150,000Active0.26 Acres
0 NC Highway 12, Avon, NC 27915
MLS# 134012Listed by: NC 12 REALTY - New
 $625,000Active2 beds 2 baths934 sq. ft.
40188 W Antillas Road, Avon, NC 27915
MLS# 133998Listed by: KELLER WILLIAMS OUTER BANKS - HATTERAS ISLAND - New
 $799,000Active4 beds 3 baths1,685 sq. ft.
40303 Due East, Avon, NC 27915
MLS# 133996Listed by: SAGA REALTY AND CONSTRUCTION 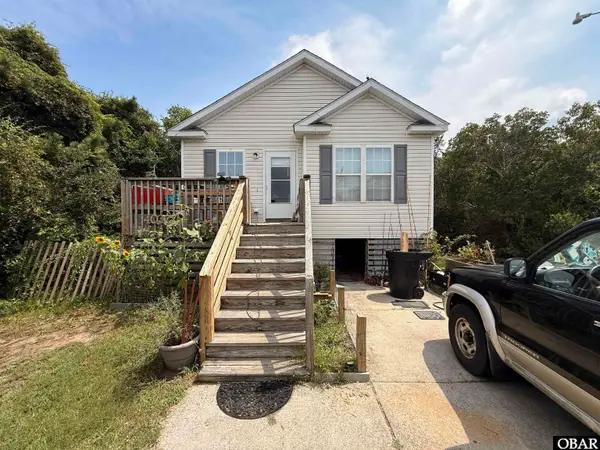 $310,000Pending3 beds 2 baths1,000 sq. ft.
40377 North End Road, Avon, NC 27915
MLS# 133991Listed by: COLDWELL BANKER SEASIDE REALTY KH- New
 $455,000Active3 beds 2 baths1,198 sq. ft.
41114 Big Kinnakeet Drive, Avon, NC 27915
MLS# 100600365Listed by: CHOSEN REALTY OF NC


Protect your home and budget from life's surprises with an Assurant Home Warranty, backed by a partner that supports you through every step of homeownership. Explore Plans.
©2026 Century 21 Real Estate LLC. All rights reserved. CENTURY 21®, the CENTURY 21 Logo and C21® are service marks owned by Century 21 Real Estate LLC. Century 21 Real Estate LLC fully supports the principles of the Fair Housing Act and the Equal Opportunity Act. Each office is independently owned and operated. Listing information is deemed reliable but not guaranteed accurate.