
40056 Brinkley Lane, Avon, NC 27915
Local realty services provided by:CENTURY 21 Nachman Realty
40056 Brinkley Lane,Avon, NC 27915
$375,000
- 3 Beds
- 2 Baths
- 1,512 sq. ft.
- Single family
- Active
Listed by: suzie scholten
Office: midgett realty - hatteras
MLS#:133453
Source:NC_OBAR
Price summary
- Price:$375,000
- Price per sq. ft.:$248.02
About this home
Are you looking to start a new life on Hatteras Island? Maybe you want a peaceful second home? Look no further than this beautifully loved 3bd/2bath home. This charming property is centrally located in Avon, NC. Tucked off the beaten path but close to everything you need. Pull off the street and into the fully fenced large yard. The home is just a few steps up to single floor living. Inside the front door you will find yourself in the open kitchen/dining/living area. Plenty of space for entertaining family and friends. To the right are the two guest bedrooms and a full bath. To the left is the large primary ensuite. All bedrooms are spacious and well lit. There is a nice laundry area off the kitchen with direct access via the back door. The current owner has really put alot of love into the property and it shows. Property is wired for a generator and it comes with one. Come find your new home today.
Contact an agent
Home facts
- Year built:2007
- Subdivision & Development:None
- Listing ID #:133453
- Added:44 day(s) ago
- Updated:August 27, 2026 at 04:06 PM
Rooms and interior
- Bedrooms:3
- Total bathrooms:2
- Full bathrooms:2
- Flooring:Luxury Vinyl Plank
- Kitchen Description:2nd Refrigerator, Dishwasher, Laminate, Microwave, Range/Oven, Refrigerator w/Ice Maker
- Living area:1,512 sq. ft.
Heating and cooling
- Cooling:Central, Heat Pump
- Heating:Central, Electric, Heat Pump
Structure and exterior
- Roof:Asphalt/Fiber Shingle
- Year built:2007
- Building area:1,512 sq. ft.
- Lot Features:Cul-de-sac, Level
- Architectural Style:Beach Box, Ranch
- Construction Materials:Aluminum, Vinyl
- Exterior Features:Fenced Yard, Outside Lighting, Outside Shower
- Foundation Description:Manufactured (Mobile), Masonry
Utilities
- Water:Municipal
- Sewer:Private Septic
Finances and disclosures
- Price:$375,000
- Price per sq. ft.:$248.02
- Tax amount:$1,080
Features and amenities
- Appliances:2nd Refrigerator, Generator, Range/Oven, Refrigerator w/Ice Maker, Washer
- Laundry features:Washer
- Amenities:9' Ceilings, All Window Treatments, Ceiling Fan(s), Dryer Connection, Ice Maker Connection, Inside Laundry Room, Laminate, Pantry, Sun Deck, Walk in Closet, Washer Connection
Parking
- Parking description:Off Street, Unpaved
New listings near 40056 Brinkley Lane
- New
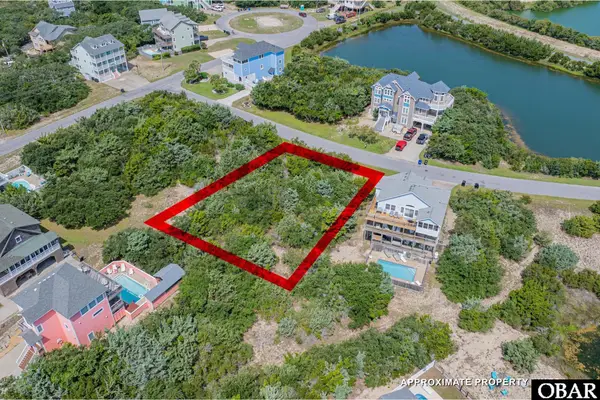 $85,000Active0.29 Acres
41169 Keel Court, Avon, NC 27915
MLS# 133881Listed by: MIDGETT REALTY - RODANTHE  $425,000Active1.61 Acres
42169 Askins Creek Drive, Avon, NC 27915
MLS# 125299Listed by: MIDGETT REALTY - HATTERAS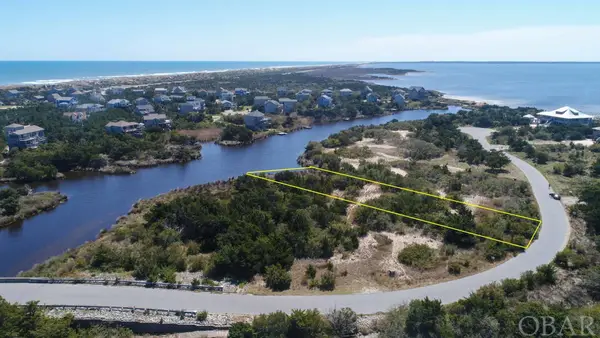 $175,000Active0.48 Acres
42166 Askins Creek Drive, Avon, NC 27915
MLS# 125544Listed by: MIDGETT REALTY - HATTERAS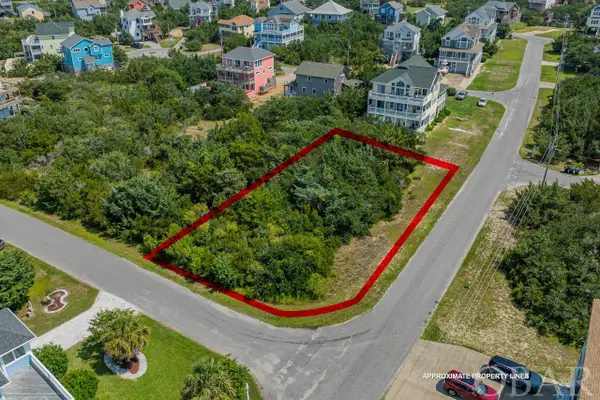 $104,900Active0.29 Acres
41161 Keel Court, Avon, NC 27915
MLS# 126504Listed by: MIDGETT REALTY - RODANTHE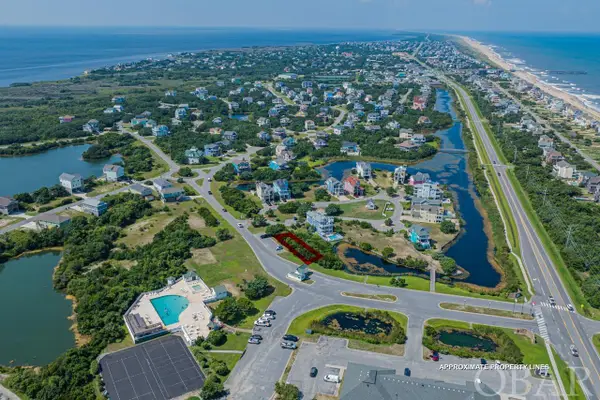 $59,900Active0 Acres
41199 Lakeside Drive, Avon, NC 27915
MLS# 126529Listed by: MIDGETT REALTY - RODANTHE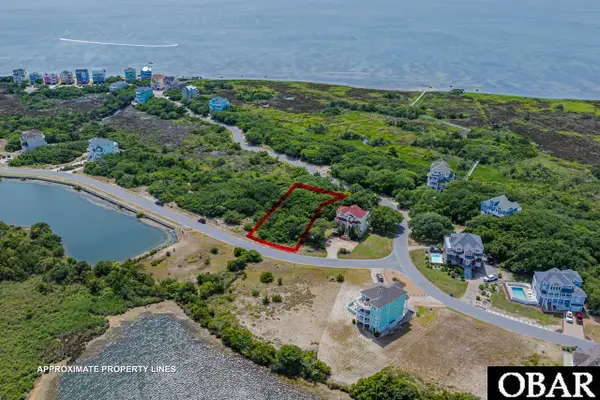 $89,000Active0.37 Acres
41194 Silversands Ct, Avon, NC 27915
MLS# 129485Listed by: MIDGETT REALTY - RODANTHE $198,000Active0.38 Acres
42154 Askins Creek Drive, Avon, NC 27915
MLS# 129631Listed by: MIDGETT REALTY - RODANTHE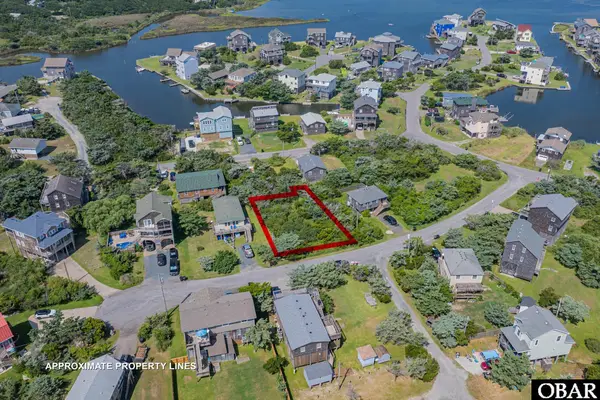 $85,000Active0.14 Acres
39194 W Sunfish Court, Avon, NC 27915
MLS# 130039Listed by: MIDGETT REALTY - RODANTHE $137,000Active0.32 Acres
41006 Latitude Lane, Avon, NC 27915
MLS# 130402Listed by: 1ST CLASS REAL ESTATE FLAGSHIP $178,000Active0.47 Acres
42195 Shallow Point Drive, Avon, NC 27915
MLS# 130516Listed by: MIDGETT REALTY - AVON


Protect your home and budget from life's surprises with an Assurant Home Warranty, backed by a partner that supports you through every step of homeownership. Explore Plans.
©2026 Century 21 Real Estate LLC. All rights reserved. CENTURY 21®, the CENTURY 21 Logo and C21® are service marks owned by Century 21 Real Estate LLC. Century 21 Real Estate LLC fully supports the principles of the Fair Housing Act and the Equal Opportunity Act. Each office is independently owned and operated. Listing information is deemed reliable but not guaranteed accurate.