
40191 Leslie Lane, Avon, NC 27915
Local realty services provided by:CENTURY 21 Nachman Realty
40191 Leslie Lane,Avon, NC 27915
$459,000
- 3 Beds
- 2 Baths
- 1,352 sq. ft.
- Single family
- Pending
Listed by: jennifer bell
Office: nc 12 realty
MLS#:133771
Source:NC_OBAR
Price summary
- Price:$459,000
- Price per sq. ft.:$339.5
About this home
Set on a spacious lot along a quiet street in the heart of Avon, this home offers exciting possibilities and is less than a five-minute walk to the beach. Recent improvements include a fortified roof, new doors, and LVP flooring. Enter through the under-house dry entry onto the first floor where you’ll find two bedrooms with a shared hall bath, a spacious laundry/utility room, and a generous flex space that can serve as a game room, den, or be adapted to suit a variety of needs. There is direct access to the covered deck from one of the bedrooms on this level as well. The top floor features the primary bedroom with a private full bath, kitchen, living area, and access to the sundeck. A separate sunroom, reached from the deck, creates an inviting place to unwind and enjoy the coastal setting. Beneath the home, an outdoor shower and ample covered space provide plenty of room for parking, gathering, and storing beach gear. A former workshop has been converted into a studio-style space with a kitchenette and half bath, creating options for a home office, creative space, guest overflow, or a possible future rental. A separate workshop and storage shed provide even more room for tools, equipment, and recreational items. With a flexible layout, storage space, and easy, quick beach access, this home offers the versatility to make it your own....
Contact an agent
Home facts
- Year built:2000
- Subdivision & Development:Cape Channel
- Listing ID #:133771
- Added:11 day(s) ago
- Updated:August 29, 2026 at 02:54 AM
Rooms and interior
- Bedrooms:3
- Total bathrooms:2
- Full bathrooms:2
- Flooring:Luxury Vinyl Plank, Vinyl Tile
- Kitchen Description:Dishwasher, Laminate, Microwave, Range/Oven, Refrigerator
- Living area:1,352 sq. ft.
Heating and cooling
- Cooling:Central, Heat Pump
- Heating:Central, Electric, Forced Air
Structure and exterior
- Roof:Asphalt/Fiber Shingle
- Year built:2000
- Building area:1,352 sq. ft.
- Lot Features:Cul-de-sac, Level
- Architectural Style:Coastal, Reverse Floor Plan
- Construction Materials:Shakes, Wood
- Exterior Features:Outside Shower, Storage Shed
- Foundation Description:Frame, Piling, Wood
Utilities
- Water:Municipal
- Sewer:Private Septic
Finances and disclosures
- Price:$459,000
- Price per sq. ft.:$339.5
- Tax amount:$1,953
Features and amenities
- Appliances:Range/Oven, Washer
- Laundry features:Washer
- Amenities:Ceiling Fan(s), Covered Decks, Dry Entry, Dryer Connection, Gas Connection, Inside Laundry Room, Laminate, Sun Deck, Washer Connection
Parking
- Parking description:Off Street, Paved
New listings near 40191 Leslie Lane
- New
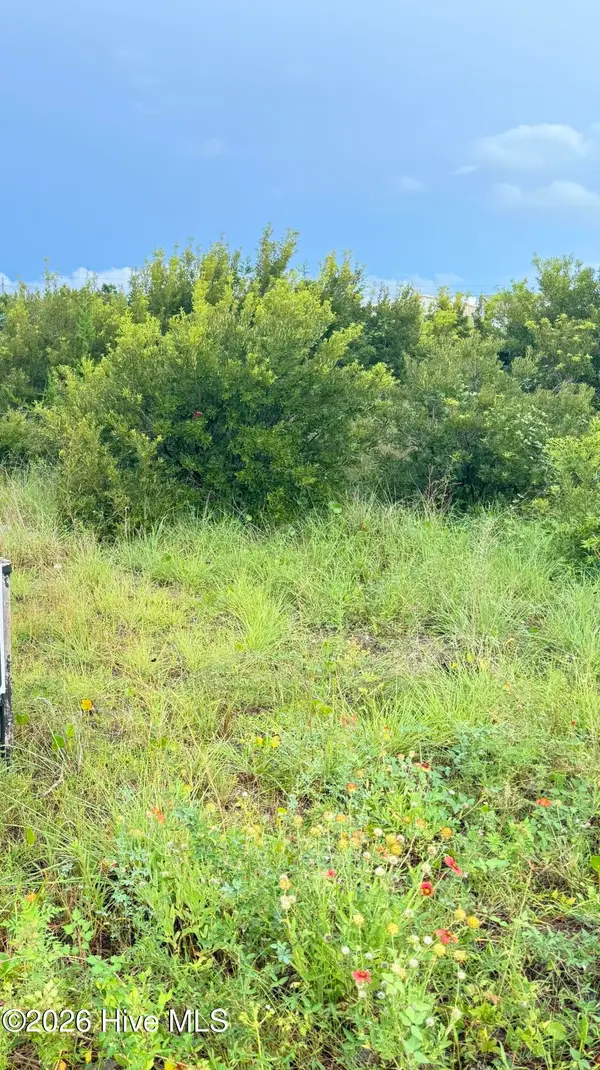 $200,000Active0.53 Acres
40184 Cutty Sark Drive, Avon, NC 27915
MLS# 100599648Listed by: BEYCOME BROKERAGE REALTY LLC - New
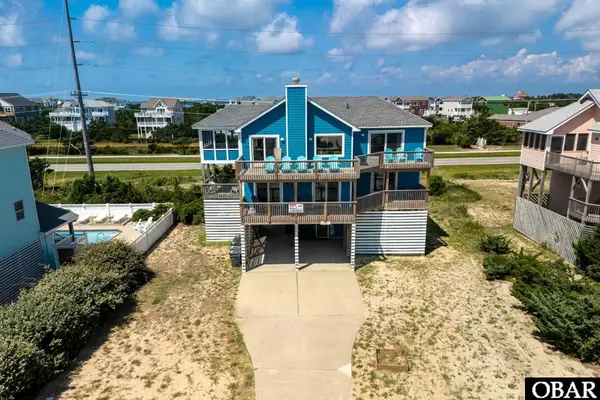 $849,000Active5 beds 4 baths2,754 sq. ft.
41262 Ocean View Drive, Avon, NC 27915
MLS# 133882Listed by: COLDWELL BANKER SEASIDE REALTY KH - New
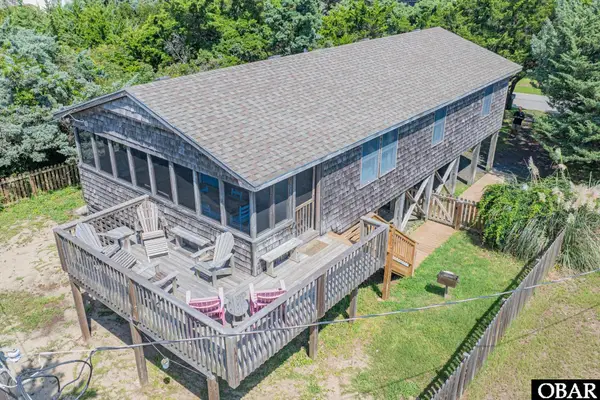 $489,900Active3 beds 2 baths1,056 sq. ft.
40234 Beachcomber Drive, Avon, NC 27915
MLS# 133883Listed by: MIDGETT REALTY - RODANTHE - New
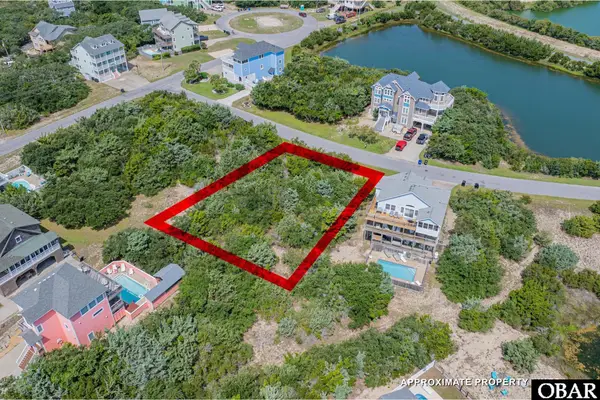 $85,000Active0.29 Acres
41169 Keel Court, Avon, NC 27915
MLS# 133881Listed by: MIDGETT REALTY - RODANTHE  $425,000Active1.61 Acres
42169 Askins Creek Drive, Avon, NC 27915
MLS# 125299Listed by: MIDGETT REALTY - HATTERAS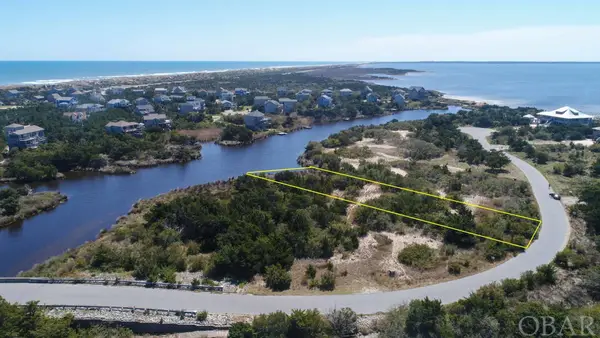 $175,000Active0.48 Acres
42166 Askins Creek Drive, Avon, NC 27915
MLS# 125544Listed by: MIDGETT REALTY - HATTERAS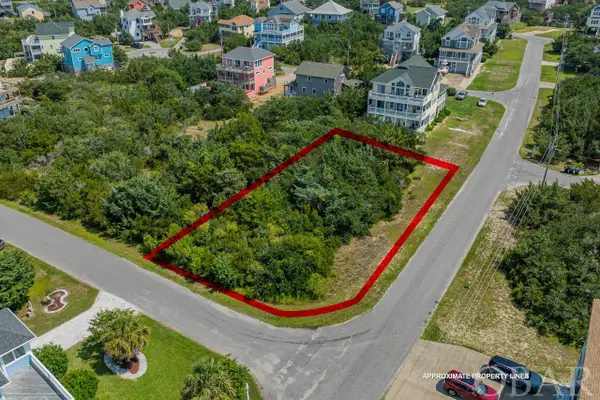 $104,900Active0.29 Acres
41161 Keel Court, Avon, NC 27915
MLS# 126504Listed by: MIDGETT REALTY - RODANTHE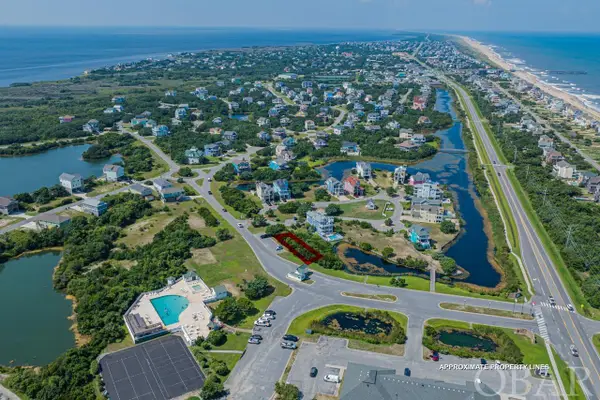 $59,900Active0 Acres
41199 Lakeside Drive, Avon, NC 27915
MLS# 126529Listed by: MIDGETT REALTY - RODANTHE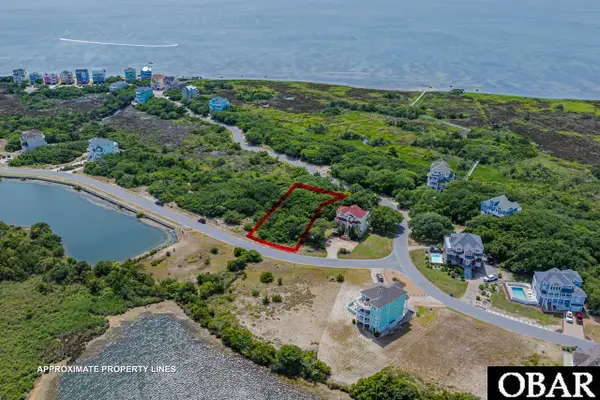 $89,000Active0.37 Acres
41194 Silversands Ct, Avon, NC 27915
MLS# 129485Listed by: MIDGETT REALTY - RODANTHE $198,000Active0.38 Acres
42154 Askins Creek Drive, Avon, NC 27915
MLS# 129631Listed by: MIDGETT REALTY - RODANTHE


Protect your home and budget from life's surprises with an Assurant Home Warranty, backed by a partner that supports you through every step of homeownership. Explore Plans.
©2026 Century 21 Real Estate LLC. All rights reserved. CENTURY 21®, the CENTURY 21 Logo and C21® are service marks owned by Century 21 Real Estate LLC. Century 21 Real Estate LLC fully supports the principles of the Fair Housing Act and the Equal Opportunity Act. Each office is independently owned and operated. Listing information is deemed reliable but not guaranteed accurate.