
40760 NC 12 Highway, Avon, NC 27915
Local realty services provided by:CENTURY 21 Nachman Realty
40760 NC 12 Highway,Avon, NC 27915
$565,000
- 4 Beds
- 5 Baths
- 2,169 sq. ft.
- Single family
- Active
Listed by: vicki langhel
Office: resort realty - frisco
MLS#:133533
Source:NC_OBAR
Price summary
- Price:$565,000
- Price per sq. ft.:$260.49
About this home
Welcome to 40760 NC 12 Highway in Avon, NC, a beautifully maintained 4-bedroom, 4 bath coastal contemporary home in the heart of Avon Village offering the perfect combination of comfort, space, and island living. Thoughtfully designed for both full-time living, vacation getaways, or a second home at the beach, this property features a spacious layout with 4 generously sized bedrooms, 3 ensuites, each offering privacy and convenience. The kitchen is gourmet with marble countertops and newer modern appliances. There is also a spacious game room/2nd living room on the midlevel. Expansive sun decks provide the perfect place to enjoy morning coffee and ocean breezes, while the ample outdoor living space makes entertaining family and friends a breeze. After a day at the beach, rinse off in the convenient outdoor shower before relaxing on the deck or heading inside for evening activities. The lower storage area offers plenty of room for beach gear, bikes, fishing equipment, and all your coastal essentials. Ideally located in the heart of Avon, you'll enjoy easy access to pristine beaches, great local restaurants, shops, and everything Hatteras Island has to offer. The Avon sidewalk is just steps outside your door for biking, walking, running, etc., from one end of town to the other! Whether you're searching for a primary residence, second home, or investment opportunity, this well-cared-for property is ready for you to enjoy the Hatteras Island lifestyle. Come and see it today!...
Contact an agent
Home facts
- Year built:2005
- Subdivision & Development:Windward Isle
- Listing ID #:133533
- Added:45 day(s) ago
- Updated:September 05, 2026 at 03:54 PM
Rooms and interior
- Bedrooms:4
- Total bathrooms:5
- Full bathrooms:4
- Flooring:Ceramic Tile, Wood Laminate
- Kitchen Description:Dishwasher, Marble, Microwave, Range/Oven, Refrigerator w/Ice Maker
- Living area:2,169 sq. ft.
Heating and cooling
- Cooling:Central, Heat Pump
- Heating:Central, Electric, Heat Pump
Structure and exterior
- Roof:Asphalt/Fiber Shingle
- Year built:2005
- Building area:2,169 sq. ft.
- Lot Features:Level
- Architectural Style:Coastal, Contemporary
- Construction Materials:Lap Siding
- Exterior Features:Landscaped, Outside Shower
- Foundation Description:Frame, Piling
Utilities
- Water:Municipal
- Sewer:Private Septic
Finances and disclosures
- Price:$565,000
- Price per sq. ft.:$260.49
- Tax amount:$2,385
Features and amenities
- Appliances:Range/Oven, Refrigerator w/Ice Maker, Washer
- Laundry features:Washer
- Amenities:9' Ceilings, All Window Treatments, Attic, Cathedral Ceiling(s), Ceiling Fan(s), Dry Entry, Dryer Connection, Marble, Smoke Detector(s), Washer Connection
Parking
- Parking description:Carport, Off Street, Paved, Under
New listings near 40760 NC 12 Highway
- New
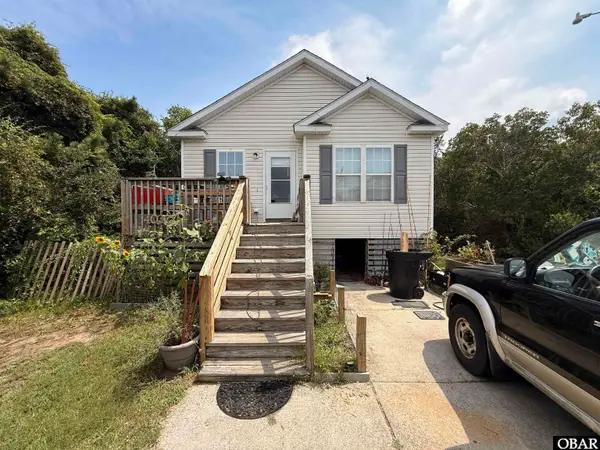 $310,000Active3 beds 2 baths1,000 sq. ft.
40377 North End Road, Avon, NC 27915
MLS# 133991Listed by: COLDWELL BANKER SEASIDE REALTY KH - New
 $455,000Active3 beds 2 baths1,198 sq. ft.
41114 Big Kinnakeet Drive, Avon, NC 27915
MLS# 100600365Listed by: CHOSEN REALTY OF NC - New
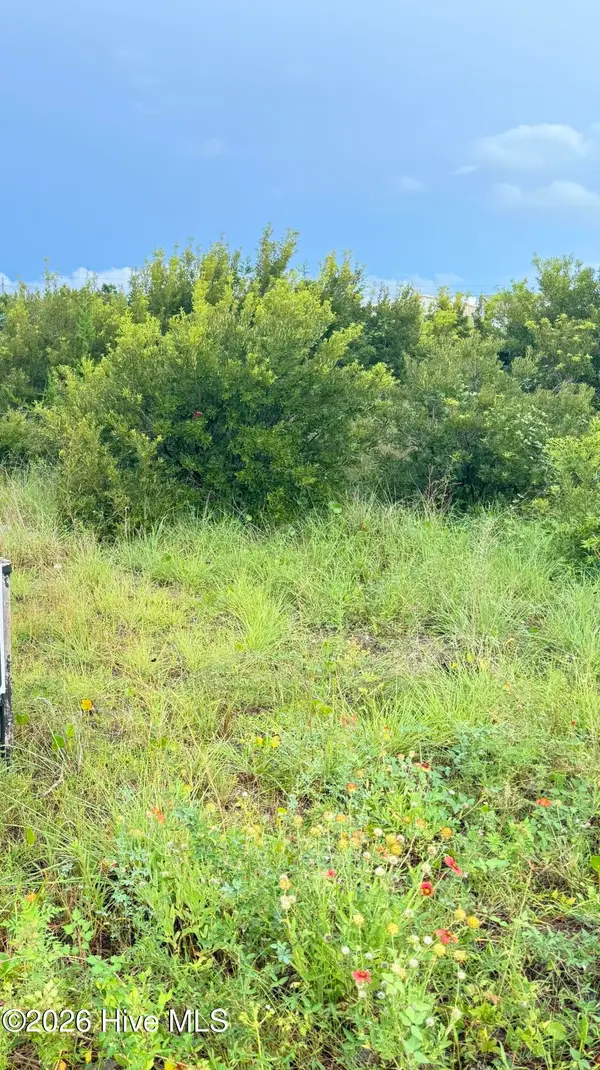 $200,000Active0.53 Acres
40184 Cutty Sark Drive, Avon, NC 27915
MLS# 100599648Listed by: BEYCOME BROKERAGE REALTY LLC - New
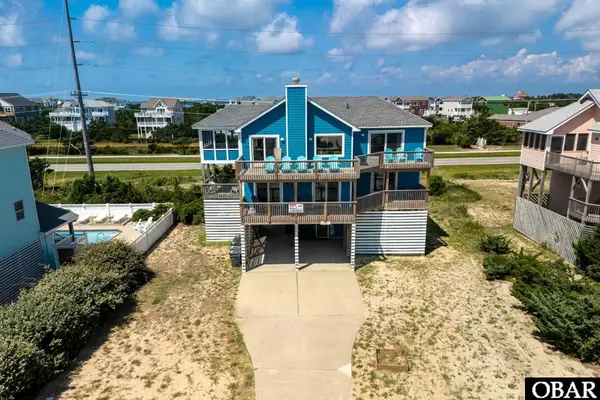 $849,000Active5 beds 4 baths2,754 sq. ft.
41262 Ocean View Drive, Avon, NC 27915
MLS# 133882Listed by: COLDWELL BANKER SEASIDE REALTY KH - New
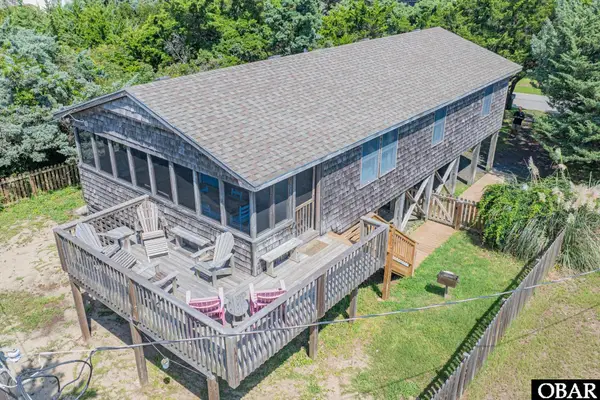 $489,900Active3 beds 2 baths1,056 sq. ft.
40234 Beachcomber Drive, Avon, NC 27915
MLS# 133883Listed by: MIDGETT REALTY - RODANTHE - New
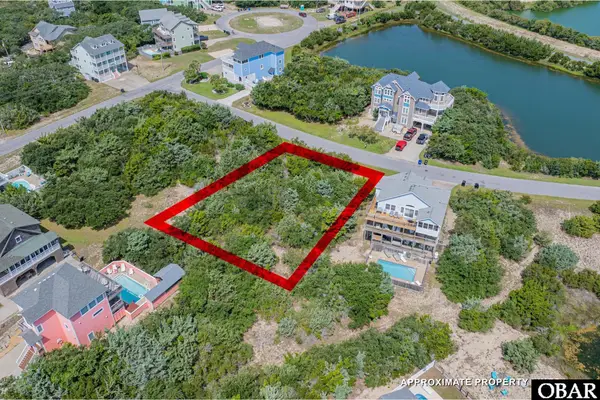 $85,000Active0.29 Acres
41169 Keel Court, Avon, NC 27915
MLS# 133881Listed by: MIDGETT REALTY - RODANTHE  $425,000Active1.61 Acres
42169 Askins Creek Drive, Avon, NC 27915
MLS# 125299Listed by: MIDGETT REALTY - HATTERAS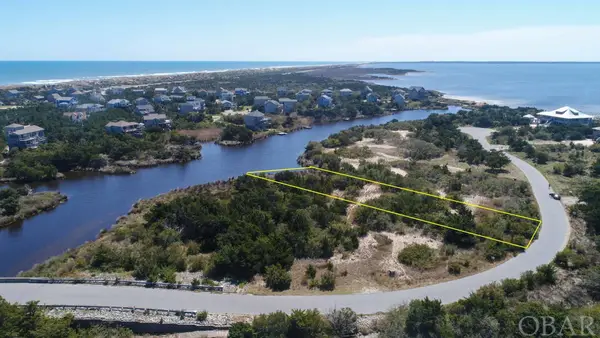 $175,000Active0.48 Acres
42166 Askins Creek Drive, Avon, NC 27915
MLS# 125544Listed by: MIDGETT REALTY - HATTERAS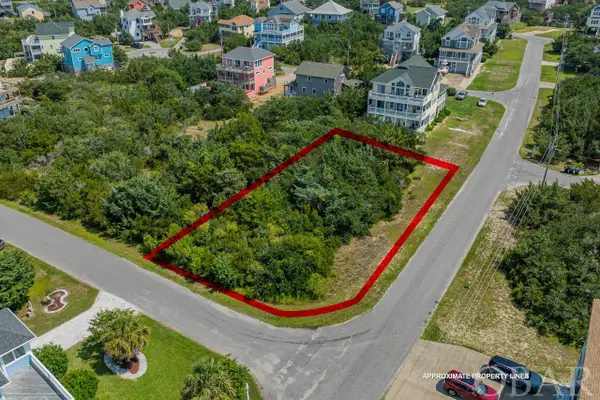 $104,900Active0.29 Acres
41161 Keel Court, Avon, NC 27915
MLS# 126504Listed by: MIDGETT REALTY - RODANTHE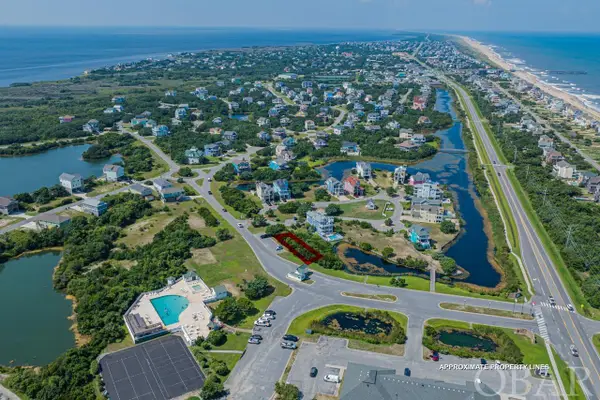 $59,900Active0 Acres
41199 Lakeside Drive, Avon, NC 27915
MLS# 126529Listed by: MIDGETT REALTY - RODANTHE


Protect your home and budget from life's surprises with an Assurant Home Warranty, backed by a partner that supports you through every step of homeownership. Explore Plans.
©2026 Century 21 Real Estate LLC. All rights reserved. CENTURY 21®, the CENTURY 21 Logo and C21® are service marks owned by Century 21 Real Estate LLC. Century 21 Real Estate LLC fully supports the principles of the Fair Housing Act and the Equal Opportunity Act. Each office is independently owned and operated. Listing information is deemed reliable but not guaranteed accurate.