
41046 Latitude Lane, Avon, NC 27915
Local realty services provided by:CENTURY 21 Nachman Realty
41046 Latitude Lane,Avon, NC 27915
$649,000
- 4 Beds
- 3 Baths
- 2,278 sq. ft.
- Single family
- Active
Listed by: heather bass
Office: bhhs rw towne -harbour view
MLS#:132647
Source:NC_OBAR
Price summary
- Price:$649,000
- Price per sq. ft.:$284.9
About this home
Welcome to 41046 Latitude Lane in Avon's desirable Kinnakeet Shores community - a charming soundside retreat offering the perfect blend of comfort, privacy, and coastal lifestyle. This inviting 4-bedroom, 3-bath home features approximately 2,278 square feet of living space with a layout designed for both relaxation and entertaining. Tucked on a wooded, private lot, the property offers a peaceful setting complemented by a custom private pool, New Hot Tub, deck for entertaining, and covered porch ideal for enjoying the salt air and island breezes. Inside, you'll find spacious gathering areas, a loft, and a game room, creating flexibility for guests, vacation living, or investment potential. Access to the beach and sound, playground, pickle ball courts, tennis courts and a community pool this resort community has everything you are looking for. Whether you're searching for a full-time residence, second home, or Hatteras Island getaway, this Avon property captures the essence of Outer Banks living....
Contact an agent
Home facts
- Year built:1999
- Subdivision & Development:Kinnakeet Shores
- Listing ID #:132647
- Added:142 day(s) ago
- Updated:September 03, 2026 at 04:09 PM
Rooms and interior
- Bedrooms:4
- Total bathrooms:3
- Full bathrooms:3
- Flooring:Carpet, Ceramic Tile, Luxury Vinyl Plank
- Kitchen Description:Laminate
- Living area:2,278 sq. ft.
Heating and cooling
- Cooling:Central, Heat Pump
- Heating:Central, Heat Pump, Zoned
Structure and exterior
- Roof:Asphalt/Fiber Shingle
- Year built:1999
- Building area:2,278 sq. ft.
- Architectural Style:Contemporary
- Construction Materials:Cement Fiber Board
- Foundation Description:Frame, Piling
Utilities
- Water:Municipal
- Sewer:Private Sewer
Finances and disclosures
- Price:$649,000
- Price per sq. ft.:$284.9
- Tax amount:$2,633
Features and amenities
- Amenities:Beach Access, Cathedral Ceiling(s), Ceiling Fan(s), Covered Decks, Dryer Connection, Hot Tub, Intercom, Jet Tub, Laminate, Ocean Access, Outdoor-Comm. Pool, Outdoor-Comm. Tennis, Pantry, Playground, Security System, Smoke Detector(s), Sound Access, Storm Doors, Sun Deck, Washer Connection
- Pool features:Concrete, In Ground, Outdoor, Private, Private Pool, Salt
Parking
- Parking description:Carport, Off Street
New listings near 41046 Latitude Lane
- New
 $874,000Active7 beds 5 baths3,750 sq. ft.
41622 Starboard Drive, Avon, NC 27915
MLS# 134069Listed by: KELLER WILLIAMS OUTER BANKS KDH - New
 $200,000Active0.8 Acres
0 Askins Creek Drive, Avon, NC 27915
MLS# 134064Listed by: COROLLA BEACH REALTY - New
 $399,000Active3 beds 2 baths1,500 sq. ft.
40016 Watson Lane, Avon, NC 27915
MLS# 134057Listed by: MIDGETT REALTY - RODANTHE - New
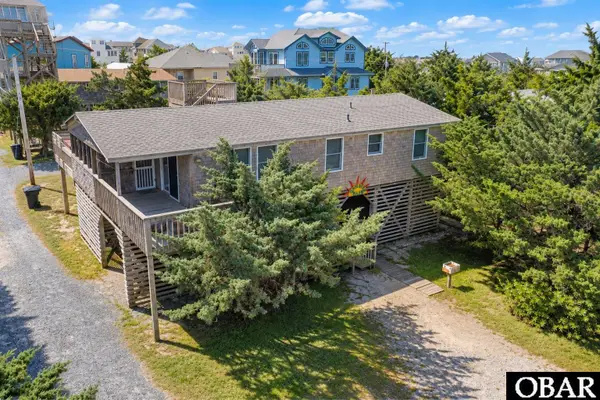 $490,000Active3 beds 2 baths1,008 sq. ft.
39270 Wahoo Circle, Avon, NC 27915
MLS# 134048Listed by: MIDGETT REALTY - RODANTHE - New
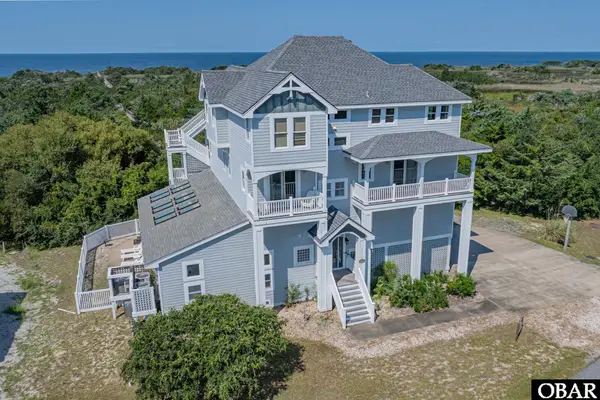 $1,275,000Active6 beds 9 baths5,464 sq. ft.
41170 Portside Drive, Avon, NC 27915
MLS# 134027Listed by: MIDGETT REALTY - RODANTHE - New
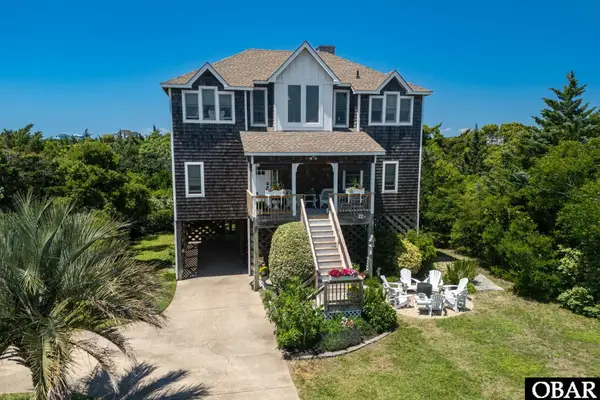 $669,000Active4 beds 3 baths2,164 sq. ft.
42072 Pheasant Circle, Avon, NC 27915
MLS# 134015Listed by: LANDMARK SOTHEBY'S INTERNATION - New
 $1,250,000Active7 beds 8 baths3,572 sq. ft.
40272 Ocean Isle Loop, Avon, NC 27915
MLS# 134013Listed by: MIDGETT REALTY - RODANTHE - New
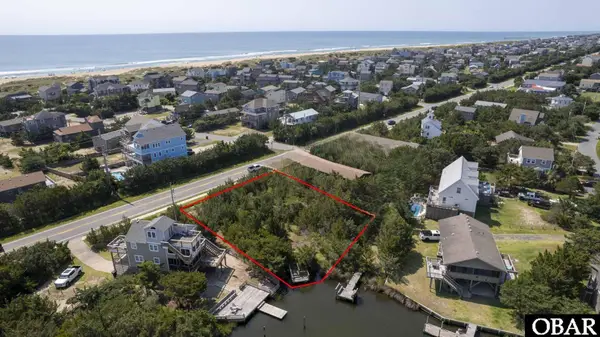 $150,000Active0.26 Acres
0 NC Highway 12, Avon, NC 27915
MLS# 134012Listed by: NC 12 REALTY - New
 $625,000Active2 beds 2 baths934 sq. ft.
40188 W Antillas Road, Avon, NC 27915
MLS# 133998Listed by: KELLER WILLIAMS OUTER BANKS - HATTERAS ISLAND - New
 $799,000Active4 beds 3 baths1,685 sq. ft.
40303 Due East, Avon, NC 27915
MLS# 133996Listed by: SAGA REALTY AND CONSTRUCTION


Protect your home and budget from life's surprises with an Assurant Home Warranty, backed by a partner that supports you through every step of homeownership. Explore Plans.
©2026 Century 21 Real Estate LLC. All rights reserved. CENTURY 21®, the CENTURY 21 Logo and C21® are service marks owned by Century 21 Real Estate LLC. Century 21 Real Estate LLC fully supports the principles of the Fair Housing Act and the Equal Opportunity Act. Each office is independently owned and operated. Listing information is deemed reliable but not guaranteed accurate.