
41170 Portside Drive, Avon, NC 27915
Local realty services provided by:CENTURY 21 Nachman Realty
41170 Portside Drive,Avon, NC 27915
$1,275,000
- 6 Beds
- 9 Baths
- 5,464 sq. ft.
- Single family
- Active
Listed by: trisha midgett & team
Office: midgett realty - rodanthe
MLS#:134027
Source:NC_OBAR
Price summary
- Price:$1,275,000
- Price per sq. ft.:$233.35
About this home
SUNSET HIDEAWAY has just about everything on the Hatteras Island wish list! Direct sound access, incredible sunsets, an indoor pool, hot tub, elevator, game room, theater room, six ensuite bedrooms, and plenty of room for everyone to spread out. Even better, this proven rental performer generated over $100,000 in 2026 rental income and already has 22 weeks booked for 2027! The soundfront setting is what makes this one special. A private boardwalk leads to the sound and dock, making it easy to launch a kayak or kiteboard, go fishing, or simply head out to enjoy the water. And when evening rolls around, grab a drink and settle in for one of those gorgeous Avon sunsets. Outside, you will also find an indoor swimming pool, hot tub, poolside bar, outdoor shower, fish cleaning station, and plenty of space to enjoy the coastal lifestyle. Inside, the first level is all about fun with a spacious game room, pool table, wet bar with full-size refrigerator, and separate tiered theater room. An elevator makes getting from floor to floor easy. The second level features four ensuite bedrooms, including two kings, a queen, and a bunk room, plus a media room that opens to the shaded deck. It is a great setup for a house full of family and friends, with plenty of private bedroom space and another gathering area away from the main living room. Upstairs is where this home really shines. Two additional king ensuite bedrooms flank the spacious great room, while the kitchen offers two dishwashers, two ovens, generous counter space, and plenty of room for a crowd. The dining and living areas flow right out to the soundfront deck, where those Hatteras Island sunsets are definitely the star of the show. Located in popular Kinnakeet Shores, owners and guests can enjoy community amenities including a swimming pool, tennis, and pickleball, plus everything Avon has to offer. Spend the day at the beach, head to the sound for watersports, fish from the Avon Pier, explore nearby ORV beaches, or enjoy Avon's restaurants, shops, and local businesses. Canadian Hole and some of Hatteras Island's best windsurfing and kiteboarding are also just minutes away. Whether you are looking for a Hatteras Island getaway or an investment property with an established rental history, SUNSET HIDEAWAY checks a lot of boxes. Six ensuite bedrooms, direct sound access, indoor pool, hot tub, elevator, game room, theater room, Kinnakeet Shores amenities, over $100K in 2026 rentals, and 22 weeks already booked for 2027 make this soundfront Avon home one you will want to see!...
Contact an agent
Home facts
- Year built:2008
- Subdivision & Development:Kinnakeet Shores
- Listing ID #:134027
- Added:1 day(s) ago
- Updated:September 10, 2026 at 07:52 PM
Rooms and interior
- Bedrooms:6
- Total bathrooms:9
- Full bathrooms:6
- Flooring:Carpet, Ceramic Tile, Luxury Vinyl Plank
- Kitchen Description:2nd Dishwasher, 2nd Refrigerator, Dishwasher, Granite, Microwave, Range/Oven, Refrigerator
- Living area:5,464 sq. ft.
Heating and cooling
- Cooling:Central, Heat Pump
- Heating:Central, Electric
Structure and exterior
- Roof:Asphalt/Fiber Shingle
- Year built:2008
- Building area:5,464 sq. ft.
- Lot area:0.96 Acres
- Architectural Style:Coastal, Reverse Floor Plan
- Construction Materials:Composite Siding, Lap Siding
- Exterior Features:Fenced Yard, Outside Lighting, Outside Shower
- Foundation Description:Frame, Piling, Wood
Utilities
- Water:Municipal
- Sewer:Community Septic
Finances and disclosures
- Price:$1,275,000
- Price per sq. ft.:$233.35
- Tax amount:$7,128
Features and amenities
- Appliances:2nd Dishwasher, 2nd Refrigerator, Range/Oven, Washer
- Laundry features:Washer
- Amenities:9' Ceilings, All Window Treatments, Beach Access, Board Walk, Cathedral Ceiling(s), Ceiling Fan(s), Covered Decks, Dry Entry, Granite, Hot Tub, Ocean Access, Outdoor-Comm. Pool, Outdoor-Comm. Tennis, Smoke Detector(s), Sound Access, Sun Deck, Wet Bar
- Pool features:Association Pool, In Ground, Indoor, Private Pool, Private and Association
Parking
- Parking description:Carport, Off Street, Paved, Under
New listings near 41170 Portside Drive
- New
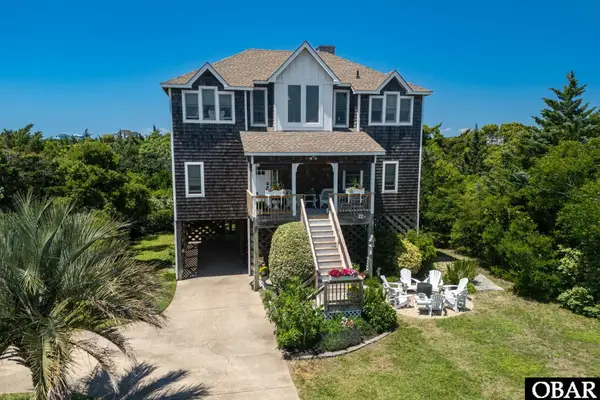 $669,000Active4 beds 3 baths2,164 sq. ft.
42072 Pheasant Circle, Avon, NC 27915
MLS# 134015Listed by: LANDMARK SOTHEBY'S INTERNATION - New
 $1,250,000Active7 beds 8 baths3,572 sq. ft.
40272 Ocean Isle Loop, Avon, NC 27915
MLS# 134013Listed by: MIDGETT REALTY - RODANTHE - New
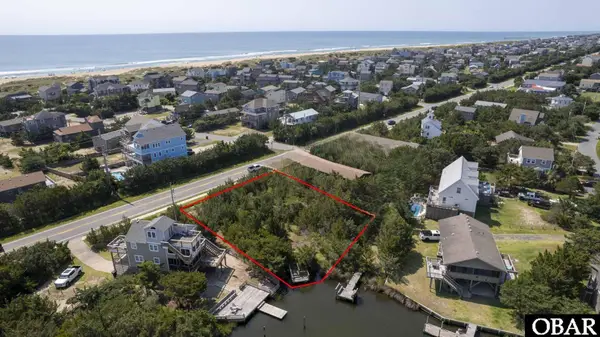 $150,000Active0.26 Acres
0 NC Highway 12, Avon, NC 27915
MLS# 134012Listed by: NC 12 REALTY - New
 $625,000Active2 beds 2 baths934 sq. ft.
40188 W Antillas Road, Avon, NC 27915
MLS# 133998Listed by: KELLER WILLIAMS OUTER BANKS - HATTERAS ISLAND - New
 $799,000Active4 beds 3 baths1,685 sq. ft.
40303 Due East, Avon, NC 27915
MLS# 133996Listed by: SAGA REALTY AND CONSTRUCTION 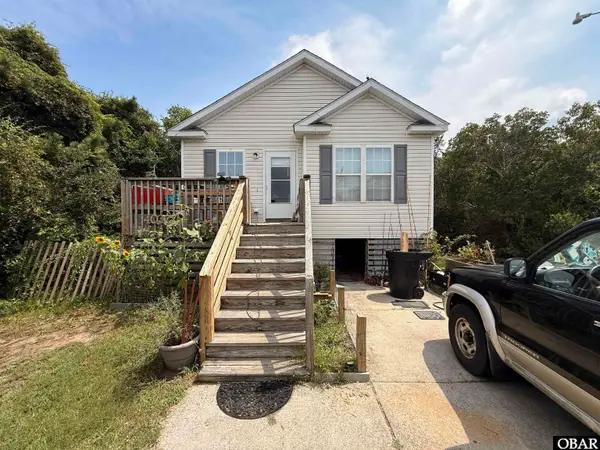 $310,000Pending3 beds 2 baths1,000 sq. ft.
40377 North End Road, Avon, NC 27915
MLS# 133991Listed by: COLDWELL BANKER SEASIDE REALTY KH- New
 $455,000Active3 beds 2 baths1,198 sq. ft.
41114 Big Kinnakeet Drive, Avon, NC 27915
MLS# 100600365Listed by: CHOSEN REALTY OF NC 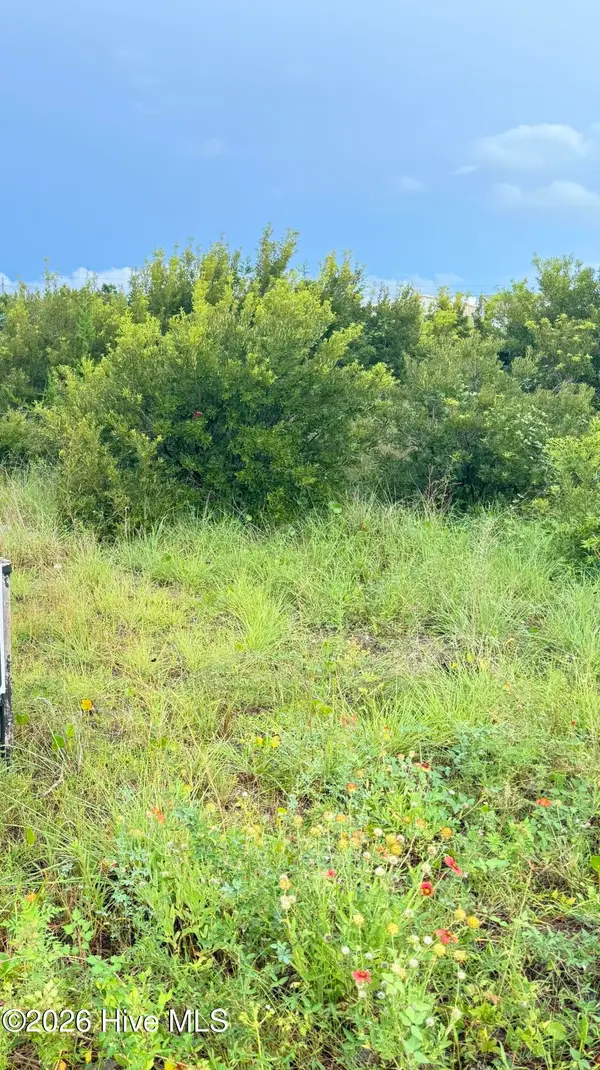 $200,000Active0.53 Acres
40184 Cutty Sark Drive, Avon, NC 27915
MLS# 100599648Listed by: BEYCOME BROKERAGE REALTY LLC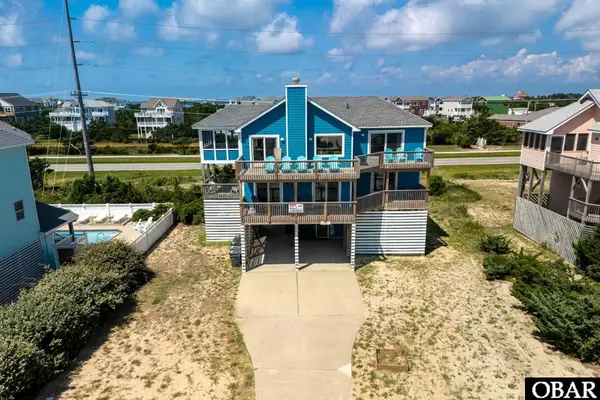 $849,000Active5 beds 4 baths2,754 sq. ft.
41262 Ocean View Drive, Avon, NC 27915
MLS# 133882Listed by: COLDWELL BANKER SEASIDE REALTY KH


Protect your home and budget from life's surprises with an Assurant Home Warranty, backed by a partner that supports you through every step of homeownership. Explore Plans.
©2026 Century 21 Real Estate LLC. All rights reserved. CENTURY 21®, the CENTURY 21 Logo and C21® are service marks owned by Century 21 Real Estate LLC. Century 21 Real Estate LLC fully supports the principles of the Fair Housing Act and the Equal Opportunity Act. Each office is independently owned and operated. Listing information is deemed reliable but not guaranteed accurate.