
1090 Aviator Lane, Ayden, NC 28513
Local realty services provided by:CENTURY 21 Jeff Keller Realty
1090 Aviator Lane,Ayden, NC 28513
$305,630
- 4 Beds
- 2 Baths
- 1,764 sq. ft.
- Single family
- Pending
Listed by: d.r. horton new bern
Office: d.r. horton, inc.
MLS#:100572107
Source:NC_CCAR
Price summary
- Price:$305,630
- Price per sq. ft.:$173.26
About this home
Come tour 1090 Aviator Lane! One of our new homes at East Ridge, located in Ayden, NC.
Introducing the Cali floor plan, with a welcoming front porch, an inviting open layout that is perfect for both living and entertaining. This spacious residence includes: 9ft ceilings, four bedrooms, two full bathrooms. These attributes make it an ideal choice for families of all sizes.
The kitchen stands out with elegant granite countertops and a modern single-basin sink. The primary suite offers a private retreat that includes a walk-in shower, double sinks, and two roomy closets.
Every new home in this community comes equipped with the Home Is Connected® Smart Home Package, enabling you to control your thermostat, front door light, lock, and video doorbell conveniently from your smartphone or through voice commands with Alexa.
Please note, the photos provided are for illustration purposes only, and actual interior and exterior features, options, and colors may vary. Don't miss your chance to become part of this vibrant new community!...
Contact an agent
Home facts
- Year built:2026
- Listing ID #:100572107
- Added:79 day(s) ago
- Updated:July 26, 2026 at 08:32 AM
Rooms and interior
- Bedrooms:4
- Total bathrooms:2
- Full bathrooms:2
- Rooms Total:6
- Flooring:Carpet, Laminate, Vinyl
- Bathrooms Description:Walk-in Shower
- Kitchen Description:Dishwasher, Kitchen Island, Pantry, Range
- Bedroom Description:Walk-In Closet(s)
- Living area:1,764 sq. ft.
Heating and cooling
- Cooling:Central Air
- Heating:Electric, Heat Pump, Heating
- Central air:Yes
Structure and exterior
- Roof:Architectural Shingle
- Year built:2026
- Building area:1,764 sq. ft.
- Lot area:0.3 Acres
- Construction Materials:Vinyl Siding, Wood Frame
- Exterior Features:Patio
- Foundation Description:Slab
- Levels:1 Story
Schools
- High school:Ayden-Grifton High School
- Middle school:Ayden Middle School
- Elementary school:Ayden Elementary School
Finances and disclosures
- Price:$305,630
- Price per sq. ft.:$173.26
Features and amenities
- Appliances:Dishwasher, Range
- Laundry features:Laundry Room, Washer Hookup
- Amenities:Walk-In Closet(s)
- Smart home:Yes
Parking
- Total parking spaces:2
- Parking description:Attached, Attached Garage, Concrete, Garage, Garage Door Opener
- Garage:Yes
- Garage spaces:2

New listings near 1090 Aviator Lane
- New
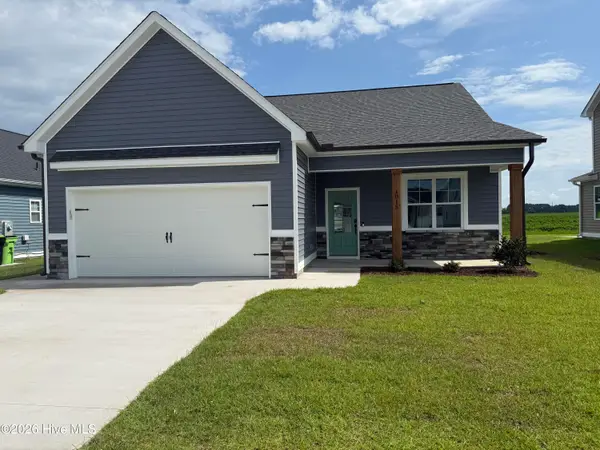 $339,900Active3 beds 2 baths1,681 sq. ft.
1015 Seven Iron Drive, Ayden, NC 28513
MLS# 100591142Listed by: BERKSHIRE HATHAWAY HOMESERVICES PRIME PROPERTIES - Open Sun, 2 to 4pmNew
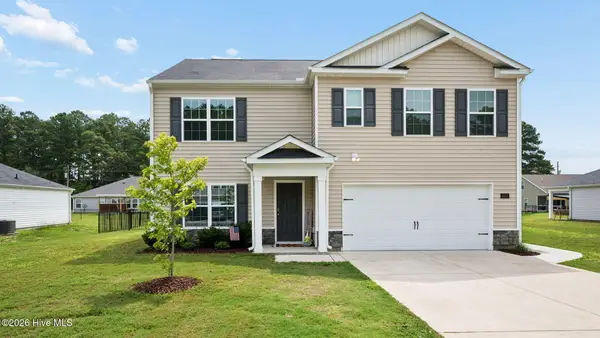 $329,900Active5 beds 3 baths2,556 sq. ft.
4295 Stanfield Court, Ayden, NC 28513
MLS# 100590833Listed by: EXP REALTY - New
 $335,990Active5 beds 3 baths2,511 sq. ft.
1104 Aviator Lane, Ayden, NC 28513
MLS# 100590673Listed by: D.R. HORTON, INC. - New
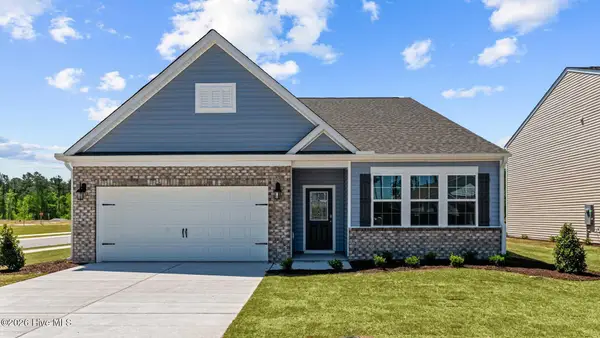 $340,490Active4 beds 3 baths2,511 sq. ft.
1094 Aviator Lane, Ayden, NC 28513
MLS# 100590681Listed by: D.R. HORTON, INC. - New
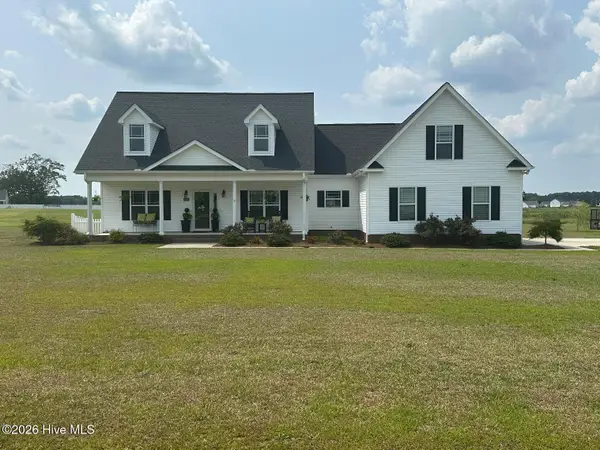 $372,500Active3 beds 2 baths2,030 sq. ft.
3920 Ayden Golf Club Road, Ayden, NC 28513
MLS# 100590178Listed by: ANCHORAGE REALTY GROUP, LLC - New
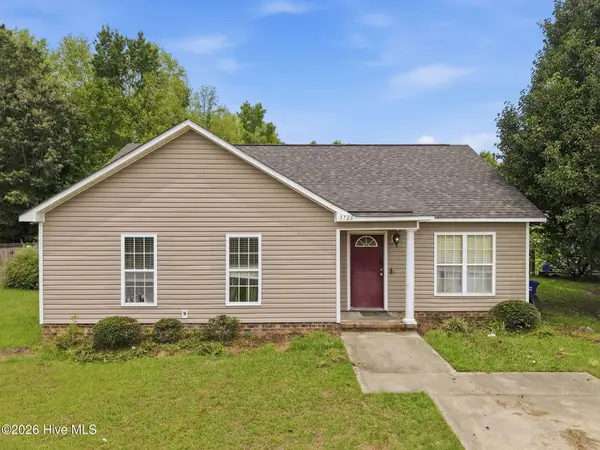 $185,000Active3 beds 2 baths1,439 sq. ft.
3726 Countryaire Drive, Ayden, NC 28513
MLS# 100589959Listed by: UNITED REAL ESTATE EAST CAROLINA - New
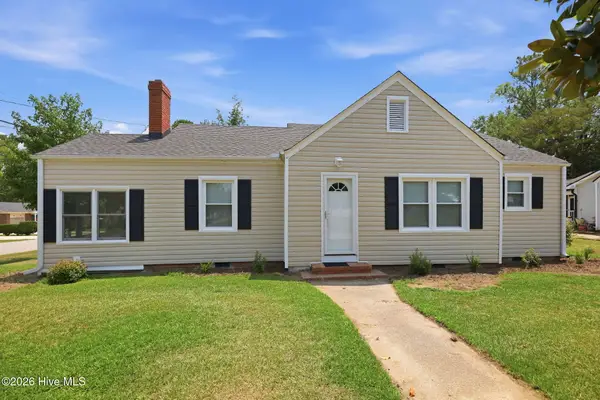 $245,000Active3 beds 2 baths1,511 sq. ft.
4187 SE College Street, Ayden, NC 28513
MLS# 100589967Listed by: KELLER WILLIAMS REALTY POINTS EAST - New
 $260,990Active3 beds 2 baths1,497 sq. ft.
305 Rudys Court, Ayden, NC 28513
MLS# 100589364Listed by: D.R. HORTON, INC. - New
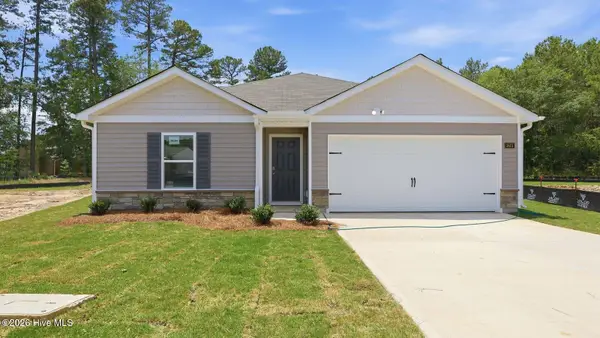 $268,350Active3 beds 2 baths1,497 sq. ft.
322 Rudys Court, Ayden, NC 28513
MLS# 100589374Listed by: D.R. HORTON, INC. - New
 $184,500Active3 beds 1 baths1,338 sq. ft.
384 Snow Hill Street, Ayden, NC 28513
MLS# 100589340Listed by: MOOREFIELD REAL ESTATE LLC


Protect your home and budget from life's surprises with an Assurant Home Warranty, backed by a partner that supports you through every step of homeownership. Explore Plans.
©2026 Century 21 Real Estate LLC. All rights reserved. CENTURY 21®, the CENTURY 21 Logo and C21® are service marks owned by Century 21 Real Estate LLC. Century 21 Real Estate LLC fully supports the principles of the Fair Housing Act and the Equal Opportunity Act. Each office is independently owned and operated. Listing information is deemed reliable but not guaranteed accurate.