3502 Alberta Way, Ayden, NC 28513
Local realty services provided by:CENTURY 21 Jeff Keller Realty
3502 Alberta Way,Ayden, NC 28513
$482,500
- 3 Beds
- 4 Baths
- 2,633 sq. ft.
- Single family
- Active
Upcoming open houses
- Sat, Sep 1910:00 am - 05:00 pm
Listed by: dalen woolard
Office: keller williams realty points east
MLS#:100603966
Source:NC_CCAR
Price summary
- Price:$482,500
- Price per sq. ft.:$183.25
About this home
Introducing the Cedar Creek plan, a thoughtfully designed home that blends modern style, comfort, and functionality in a peaceful rural setting just outside Greenville. The well-planned layout features a spacious main-level primary suite, a second ensuite bedroom, and a generous walk-in pantry that offers plenty of storage and convenience. Upstairs, you'll find an additional bedroom, versatile loft area, and plenty of room to make the space your own. Two generous walk-in attics provide valuable storage and future flexibility. With 3 bedrooms and 3.5 bathrooms, this home offers a comfortable balance of private spaces and open areas designed for everyday living and entertaining. Thoughtful details and quality finishes throughout complete this inviting new home, offering a peaceful setting while keeping Greenville and its amenities within easy reach.
Contact an agent
Home facts
- Year built:2026
- Subdivision & Development:Abbott Trail
- Listing ID #:100603966
- Added:1 day(s) ago
- Updated:September 17, 2026 at 04:41 PM
Rooms and interior
- Bedrooms:3
- Total bathrooms:4
- Full bathrooms:3
- Half bathrooms:1
- Rooms Total:3
- Kitchen Description:Kitchen Island, Pantry
- Bedroom Description:Walk-In Closet(s)
- Living area:2,633 sq. ft.
Heating and cooling
- Cooling:Central Air
- Heating:Electric, Heat Pump, Heating
- Central air:Yes
Structure and exterior
- Roof:Architectural Shingle
- Year built:2026
- Building area:2,633 sq. ft.
- Lot area:1.28 Acres
- Construction Materials:Vinyl Siding, Wood Frame
- Exterior Features:Covered, Porch
- Foundation Description:Raised, Slab
- Levels:2 Story
Schools
- High school:Ayden-Grifton High School
- Middle school:Ayden Middle School
- Elementary school:Ayden Elementary School
Utilities
- Water:Water Connected
Finances and disclosures
- Price:$482,500
- Price per sq. ft.:$183.25
Features and amenities
- Amenities:Ceiling Fan(s), Walk-In Closet(s)
Parking
- Total parking spaces:2
- Parking description:Attached Garage, Concrete, Garage
- Garage:Yes
- Garage spaces:2

New listings near 3502 Alberta Way
- New
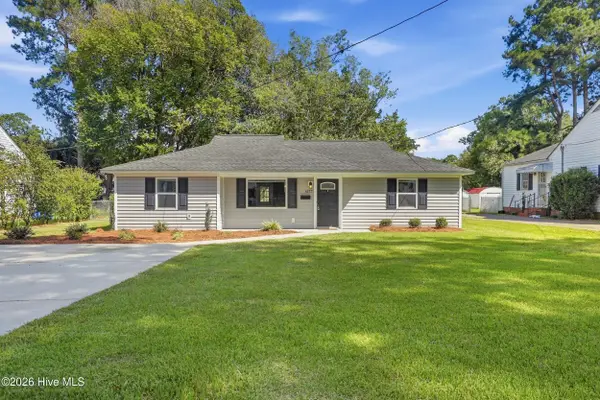 $164,000Active3 beds 2 baths1,091 sq. ft.
4177 Park Avenue, Ayden, NC 28513
MLS# 100603938Listed by: TURNER REALTY TEAM - New
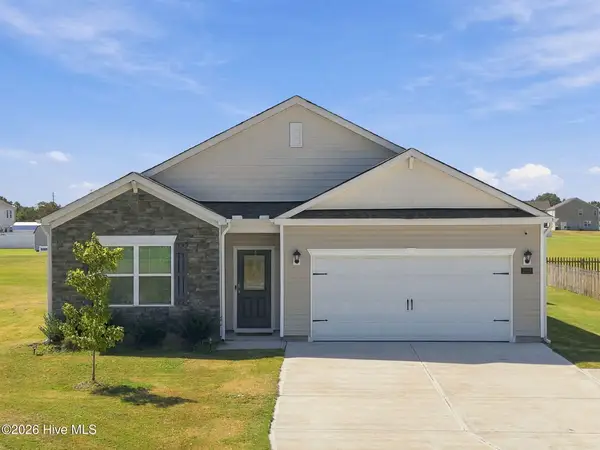 $310,000Active4 beds 2 baths1,735 sq. ft.
2128 Nc Highway 102, Ayden, NC 28513
MLS# 100604011Listed by: KELLER WILLIAMS REALTY POINTS EAST  $405,805Pending4 beds 4 baths2,556 sq. ft.
978 Montevallo Lane, Ayden, NC 28513
MLS# 100603991Listed by: BERKSHIRE HATHAWAY HOMESERVICES PRIME PROPERTIES- New
 $240,000Active3 beds 2 baths1,236 sq. ft.
327 Tamarack Drive, Ayden, NC 28513
MLS# 100602583Listed by: TAMI LYNN HOME TEAM - New
 $304,000Active-- beds 2 baths1,759 sq. ft.
4449 Marthas Village Lane, Ayden, NC 28513
MLS# 100602468Listed by: REALTY ONE GROUP EAST - New
 $229,950Active3 beds 2 baths1,836 sq. ft.
4048 Pitt Street, Ayden, NC 28513
MLS# 100602350Listed by: BERKSHIRE HATHAWAY HOMESERVICES PRIME PROPERTIES - New

 $249,900Active3 beds 2 baths1,470 sq. ft.
3870 Countryaire Drive, Ayden, NC 28513
MLS# 100602137Listed by: CENTURY 21 THE REALTY GROUP - New
 $275,990Active3 beds 3 baths1,621 sq. ft.
304 Rudys Court, Ayden, NC 28513
MLS# 100602095Listed by: D.R. HORTON, INC.  $257,990Active3 beds 2 baths1,497 sq. ft.
4030 Juanita Avenue, Ayden, NC 28513
MLS# 100601069Listed by: D.R. HORTON, INC.


Protect your home and budget from life's surprises with an Assurant Home Warranty, backed by a partner that supports you through every step of homeownership. Explore Plans.
©2026 Century 21 Real Estate LLC. All rights reserved. CENTURY 21®, the CENTURY 21 Logo and C21® are service marks owned by Century 21 Real Estate LLC. Century 21 Real Estate LLC fully supports the principles of the Fair Housing Act and the Equal Opportunity Act. Each office is independently owned and operated. Listing information is deemed reliable but not guaranteed accurate.