
104 Parkers Lane, Aydlett, NC 27916
Local realty services provided by:CENTURY 21 Nachman Realty
104 Parkers Lane,Aydlett, NC 27916
$449,900
- 4 Beds
- 3 Baths
- 2,180 sq. ft.
- Single family
- Active
Listed by: karen etheridge
Office: sun realty - kitty hawk / currituck
MLS#:133912
Source:NC_OBAR
Price summary
- Price:$449,900
- Price per sq. ft.:$206.38
About this home
Step back in time and embrace the charm of country lliving! This beautiful 1870 two-story, four bedroom, 2 1/2 bath farmhouse offers timeless character, spacious living, and a setting that provides the peace and privacy of the countryside. Classic architectural details blend beautifully with comfortable modern living, creating a home filled with warmth and charm. Outdoor living takes center stage with a large sun deck, above-ground pool, and inviting yard-perfect for relaxing, entertaining, and enjoying the upcoming Fall Season. The property also features a detached 566 square-foot garage, offering excellent space for vehicles, hobbies, storage or a workshop. There is a second detached storage unit on the premises as well. Adding even more versatility is a accessory dwelling unit on the property providing an excellent opportunity for additional guest accommodations, additional income, or extended family living. A rare opportunity to own a piece of history with this one-of-a-kind farmhouse....
Contact an agent
Home facts
- Year built:1870
- Subdivision & Development:Country Meadows
- Listing ID #:133912
- Added:52 day(s) ago
- Updated:October 21, 2026 at 03:49 PM
Rooms and interior
- Bedrooms:4
- Total bathrooms:3
- Full bathrooms:2
- Flooring:Carpet, Vinyl
- Kitchen Description:Dishwasher, Laminate, Microwave, Range/Oven, Refrigerator
- Living area:2,180 sq. ft.
Heating and cooling
- Cooling:Central, Heat Pump
- Heating:Central, Electric, Forced Air, Gas, Heat Pump
Structure and exterior
- Roof:Asphalt/Fiber Shingle
- Year built:1870
- Building area:2,180 sq. ft.
- Lot area:0.73 Acres
- Lot Features:Level
- Architectural Style:Farm House
- Construction Materials:Wood
- Exterior Features:Landscaped, Storage Shed
- Foundation Description:Frame, Masonry, Wood
Utilities
- Water:Private, Well
- Sewer:Private Septic
Finances and disclosures
- Price:$449,900
- Price per sq. ft.:$206.38
- Tax amount:$1,616
Features and amenities
- Appliances:Range/Oven, Washer
- Laundry features:Washer
- Amenities:Covered Decks, Dryer Connection, Gas Connection, Laminate, Smoke Detector(s), Sun Deck, Washer Connection
- Pool features:Above Ground, Outdoor, Private, Private Pool
Parking
- Parking description:2 Car, Detached, Unpaved
New listings near 104 Parkers Lane
 $139,900Active1.61 Acres
149 Tabernacle Lane, Aydlett, NC 27916
MLS# 127966Listed by: SUN REALTY - KITTY HAWK / CURRITUCK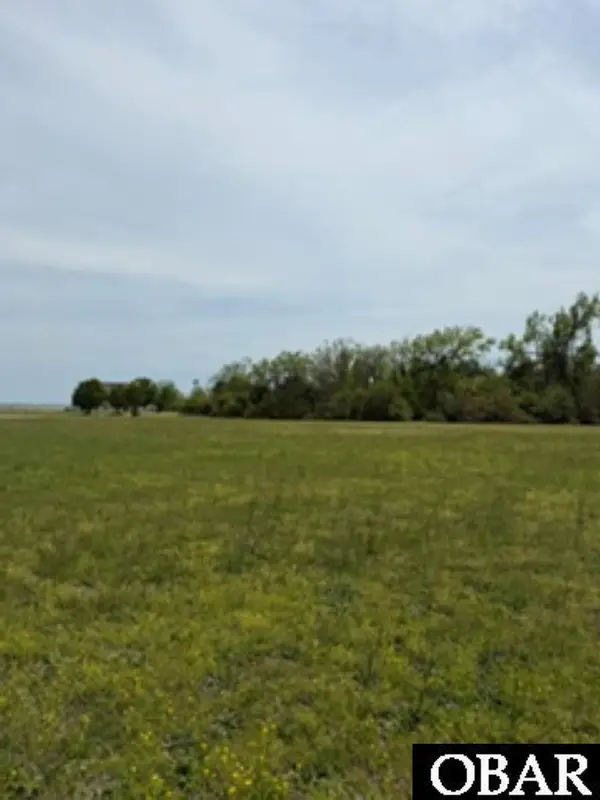 $110,000Active0.46 Acres
116 Hammock View Court, Aydlett, NC 27916
MLS# 133314Listed by: SUN REALTY - KITTY HAWK / CURRITUCK- New
 $329,900Active4 beds 2 baths1,900 sq. ft.
567 Aydlett Road, Aydlett, NC 27916
MLS# 134359Listed by: SUN REALTY - KITTY HAWK / CURRITUCK  $453,000Pending3 beds 2 baths1,659 sq. ft.
113 Windy Hill Court, Aydlett, NC 27916
MLS# 100605050Listed by: HOWARD HANNA WEW/MOYOCK- $453,000Pending3 beds 2 baths1,659 sq. ft.
113 Windy Hill Court, Aydlett, NC 27916
MLS# 100605050Listed by: HOWARD HANNA WEW/MOYOCK - $453,000Pending3 beds 2 baths1,659 sq. ft.
113 Windy Hill Court, Aydlett, NC 27916
MLS# 100605050Listed by: HOWARD HANNA WEW/MOYOCK - $453,000Pending3 beds 2 baths1,659 sq. ft.
113 Windy Hill Court, Aydlett, NC 27916
MLS# 100605050Listed by: HOWARD HANNA WEW/MOYOCK - $453,000Pending3 beds 2 baths1,659 sq. ft.
113 Windy Hill Court, Aydlett, NC 27916
MLS# 100605050Listed by: HOWARD HANNA WEW/MOYOCK - $453,000Pending3 beds 2 baths1,659 sq. ft.
113 Windy Hill Court, Aydlett, NC 27916
MLS# 100605050Listed by: HOWARD HANNA WEW/MOYOCK - $453,000Pending3 beds 2 baths1,659 sq. ft.
113 Windy Hill Court, Aydlett, NC 27916
MLS# 100605050Listed by: HOWARD HANNA WEW/MOYOCK


Protect your home and budget from life's surprises with an Assurant Home Warranty, backed by a partner that supports you through every step of homeownership. Explore Plans.
©2026 Century 21 Real Estate LLC. All rights reserved. CENTURY 21®, the CENTURY 21 Logo and C21® are service marks owned by Century 21 Real Estate LLC. Century 21 Real Estate LLC fully supports the principles of the Fair Housing Act and the Equal Opportunity Act. Each office is independently owned and operated. Listing information is deemed reliable but not guaranteed accurate.