
122 Elliott Road, Aydlett, NC 27916
Local realty services provided by:CENTURY 21 Triangle Group
122 Elliott Road,Aydlett, NC 27916
$595,000
- 3 Beds
- 2 Baths
- 2,150 sq. ft.
- Single family
- Pending
Listed by: diana brink
Office: a better way realty, inc.
MLS#:100591464
Source:NC_CCAR
Price summary
- Price:$595,000
- Price per sq. ft.:$321.62
About this home
Luxury One-Level Living on 1.26 Acres - 122 Elliott Road, Aydlett, NC. Experience the perfect blend of luxury, privacy, and convenience , nestled on 1.26 beautifully landscaped acres. Thoughtfully designed with high-end finishes and exceptional indoor and outdoor living spaces, this home offers the lifestyle you've been searching for. Step inside to an inviting open-concept floor plan featuring engineered hardwood flooring throughout, soaring vaulted ceilings, a stunning gas fireplace with custom built-ins, and abundant natural light. Every detail has been carefully selected, from the **high-end black cabinetry accented with brushed gold hardware to the upgraded black plumbing and lighting fixtures and elegant quartz countertops. The chef-inspired kitchen offers generous prep space, abundant cabinetry, and a spacious eat-in dining area, making it the perfect gathering place for family and friends. Designed for comfortable one-level living, the desirable split-bedroom floor plan provides privacy for everyone. The spacious primary suite is a true retreat, complete with a luxurious ensuite featuring a beautifully tiled walk-in shower, dual quartz vanities, and a custom walk-in closet with built-in shelving. Two additional bedrooms and a well-appointed guest bath are located on the opposite side of the home. Glass doors lead from the main living area into the spectacular 300-square-foot three-season room; where infrared heating & an electric fireplace creates a warm, inviting atmosphere for year-round enjoyment. Step outside to the open patio and unwind in the 8-person saltwater hot tub while taking in the peaceful surroundings.Outdoor enthusiasts will appreciate the *trails located just behind the property along with a public boat ramp just down the road, providing easy access to boating, fishing, and the beautiful Currituck Sound. Need space for your vehicles, hobbies, or toys? The impressive 1,360-square-foot (30' x 45') insulated detached garage/workshopfeatures 200 amp dedicated servivca a 12-foot overhead door an additional 8 foot overhead door, garage door opener on 12' door and plenty of room for boats, RVs, classic cars, or a workshop. An attached two-car garage and two concrete driveways provide exceptional parking and convenience. A 30 amp RV connection has also been added. Enjoy the peace and privacy of country living without sacrificing convenience. Grocery stores, restaurants, and everyday shopping are approximately 15 minutes away. the Outer Banks beaches are about 45 minutes away, and the Hampton Roads military bases are just **a little over an hour's drive, making this home the perfect balance of rural tranquility and coastal accessibility. If you've been looking for luxury finishes, one-level living, acreage, and a property with room to live, work, and play. Truly offers the best of both worlds....
Contact an agent
Home facts
- Year built:2022
- Subdivision & Development:Sea Hawk Acres
- Listing ID #:100591464
- Added:49 day(s) ago
- Updated:September 12, 2026 at 08:11 AM
Rooms and interior
- Bedrooms:3
- Total bathrooms:2
- Full bathrooms:2
- Rooms Total:8
- Dining Description:Eat-in Kitchen
- Bathrooms Description:Walk-in Shower
- Kitchen Description:Dishwasher, Eat-in Kitchen, Kitchen Island, Pantry, Refrigerator
- Bedroom Description:Master Downstairs, Walk-In Closet(s)
- Living area:2,150 sq. ft.
Heating and cooling
- Cooling:Central Air
- Heating:Electric, Fireplace(s), Heat Pump, Heating
- Central air:Yes
Structure and exterior
- Roof:Architectural Shingle
- Year built:2022
- Building area:2,150 sq. ft.
- Lot area:1.24 Acres
- Lot Features:Level, Wooded
- Construction Materials:Composition, Wood Frame
- Exterior Features:Covered, Enclosed, Patio, Screened
- Foundation Description:Crawl Space
- Levels:1 Story
Schools
- High school:Currituck County High School
- Middle school:Moyock Middle School
- Elementary school:Griggs Elementary
Utilities
- Water:County Water, Water Connected
Finances and disclosures
- Price:$595,000
- Price per sq. ft.:$321.62
Features and amenities
- Appliances:Dishwasher, Dryer, Refrigerator, Washer
- Laundry features:Dryer, Laundry Room, Washer, Washer Hookup
- Amenities:Blinds/Shades, Ceiling Fan(s), Vaulted Ceiling(s), Walk-In Closet(s)
Parking
- Total parking spaces:9
- Parking description:Additional Parking, Attached, Attached Garage, Concrete, Detached, Garage, Garage Door Opener
- Garage:Yes
- Garage spaces:9

New listings near 122 Elliott Road
- New
 $275,000Active0.71 Acres
101 Hammock View Court, Aydlett, NC 27916
MLS# 134052Listed by: KELLER WILLIAMS OUTER BANKS KDH - New
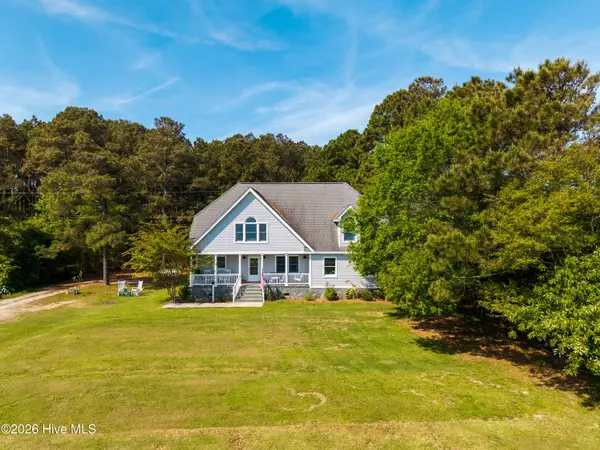 $495,000Active4 beds 3 baths2,656 sq. ft.
126 Narrow Shore Road, Aydlett, NC 27916
MLS# 100602566Listed by: KINGDOM REAL ESTATE SERVICES INC. - New
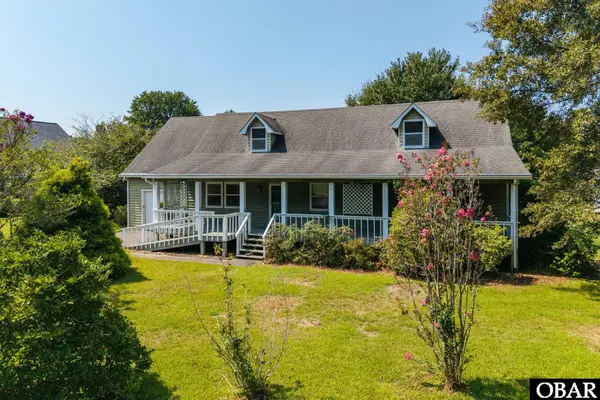 $349,000Active3 beds 2 baths1,388 sq. ft.
752 Aydlett Road, Aydlett, NC 27916
MLS# 133997Listed by: KELLER WILLIAMS OUTER BANKS KDH 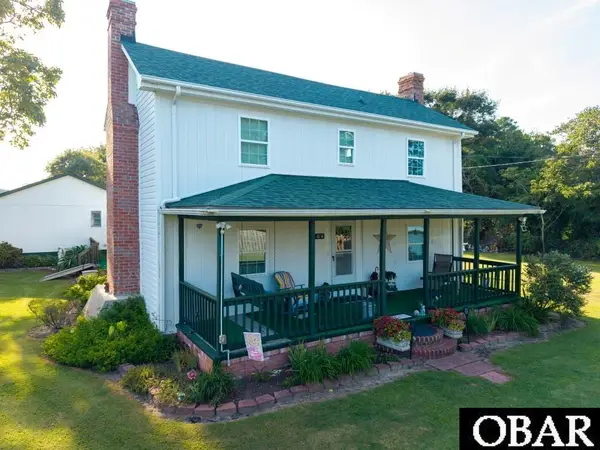 $449,900Active4 beds 3 baths2,180 sq. ft.
104 Parkers Lane, Aydlett, NC 27916
MLS# 133912Listed by: SUN REALTY - KITTY HAWK / CURRITUCK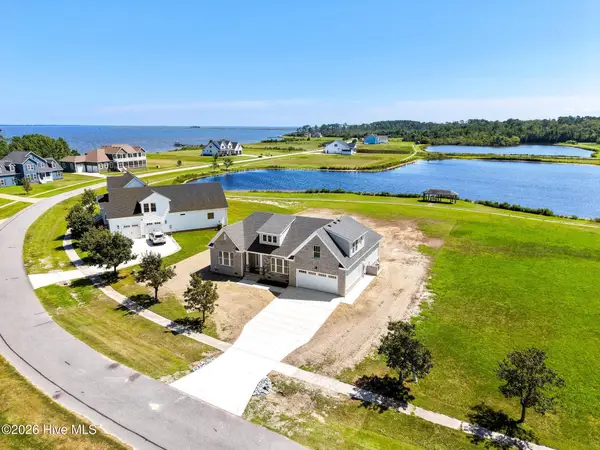 $549,900Active3 beds 3 baths2,058 sq. ft.
120 Colington Circle, Aydlett, NC 27916
MLS# 100599399Listed by: HOWARD HANNA WEW/MOYOCK $139,900Active1.61 Acres
149 Tabernacle Lane, Aydlett, NC 27916
MLS# 127966Listed by: SUN REALTY - KITTY HAWK / CURRITUCK $110,000Active0.46 Acres
116 Hammock View Court, Aydlett, NC 27916
MLS# 133314Listed by: SUN REALTY - KITTY HAWK / CURRITUCK $265,000Pending0.61 Acres
139 Colington Circle, Aydlett, NC 27916
MLS# 133469Listed by: LONG & FOSTER REAL ESTATE - KITTY HAWK / OBX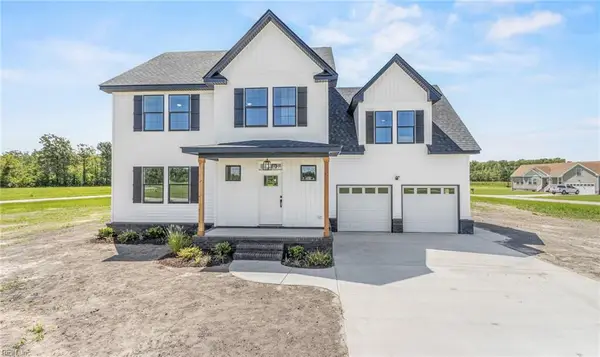 $599,000Active4 beds 4 baths2,600 sq. ft.
115 Gallop Shoal Court, Aydlett, NC 27916
MLS# 10650077Listed by: Atlantic Sothebys Int'l Realty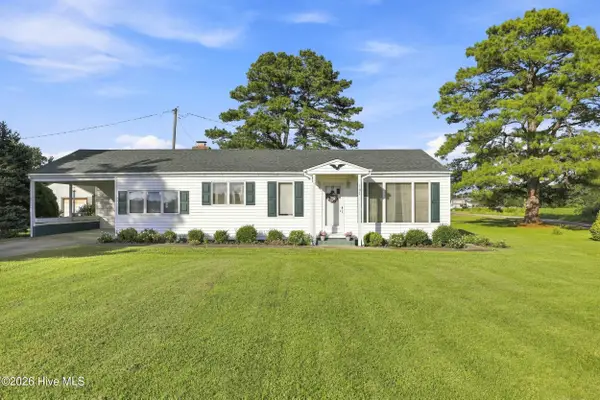 $295,000Pending3 beds 1 baths1,422 sq. ft.
507 Narrow Shore Road, Aydlett, NC 27916
MLS# 100594568Listed by: RICH COMPANY


Protect your home and budget from life's surprises with an Assurant Home Warranty, backed by a partner that supports you through every step of homeownership. Explore Plans.
©2026 Century 21 Real Estate LLC. All rights reserved. CENTURY 21®, the CENTURY 21 Logo and C21® are service marks owned by Century 21 Real Estate LLC. Century 21 Real Estate LLC fully supports the principles of the Fair Housing Act and the Equal Opportunity Act. Each office is independently owned and operated. Listing information is deemed reliable but not guaranteed accurate.