
1026 Pinehaven Drive #167 & 168, Badin Lake, NC 28127
Local realty services provided by:CENTURY 21 Triangle Group
Listed by: eric rice
Office: becki rice realty
MLS#:4434497
Source:CH
1026 Pinehaven Drive #167 & 168,Badin Lake, NC 28127
$449,000
- 2 Beds
- 1 Baths
- 1,096 sq. ft.
- Single family
- Active
Price summary
- Price:$449,000
- Price per sq. ft.:$409.67
About this home
This waterfront home is located on Badin Lake's main channel in the Pinehaven community. Stunning long-range views in multiple directions. Use the current home now, and secure your spot for the future with these 2 build-able waterfront lots. County sewer tap fee has been paid, and will transfer to the new owner. Private, stationary pier - Cube Pier Permit #836. The main level features a living room (pullout couch), kitchen, dining area, office area, primary bedroom, full bathroom, dedicated laundry room (and storage space), and 2nd bedroom. Lakefront deck off the dining area. Roadside screened porch. Every room has a view of the lake. Potential extra sleeping area in the northern side of the lakefront room. Workshop with a view. Some furniture negotiable. County water in operation. Circular gravel driveway. 2-car carport. Use caution when walking in the lakeside yard - recent work has been done. Do not walk on the pier.
Pinehaven Village offers a private boat ramp, swimming beach, and fishing pier. Owners have the opportunity to use the amenities for $100 per year. Convenient to the lake's marinas that provide dining, gas, and watercraft rentals. The Uwharrie National Forest 10 minutes away is a great destination for camping, hiking, horseback riding, and ATV/OHV trails. Within 1 hour of Charlotte, Greensboro, Winston-Salem, or Pinehurst. Call Listing Office for more information, or to schedule a showing....
Contact an agent
Home facts
- Year built:1969
- Subdivision & Development:Pinehaven
- Listing ID #:4434497
- Updated:October 22, 2026 at 01:22 PM
Rooms and interior
- Bedrooms:2
- Total bathrooms:1
- Full bathrooms:1
- Kitchen Description:Dishwasher, Electric Oven, Electric Range, Microwave, Refrigerator
- Living area:1,096 sq. ft.
Heating and cooling
- Cooling:Heat Pump
- Heating:Baseboard, Heat Pump
Structure and exterior
- Year built:1969
- Building area:1,096 sq. ft.
- Lot area:0.5 Acres
- Lot Features:Views
- Construction Materials:Vinyl
- Foundation Description:Crawl Space
Schools
- High school:Unspecified
- Elementary school:Unspecified
Utilities
- Water:County Water
- Sewer:Septic (At Site)
Finances and disclosures
- Price:$449,000
- Price per sq. ft.:$409.67
Features and amenities
- Laundry features:Dryer, Laundry Room, Main Level, Washer
Parking
- Carport spaces:2
 Listings courtesy of Canopy MLS as distributed by MLS GRID. Copyright 2021 Canopy MLS. All rights reserved. Canopy MLS, provides content displayed here (“provided content”) on an “as is” basis and makes no representations or warranties regarding the provided content, including, but not limited to those of non-infringement, timeliness, accuracy, or completeness. Individuals and companies using information presented are responsible for verification and validation of information they utilize and present to their customers and clients. Canopy MLS will not be liable for any damage or loss resulting from use of the provided content or the products available through Portals, IDX, VOW, and/or Syndication. Recipients of this information shall not resell, redistribute, reproduce, modify, or otherwise copy any portion thereof without the expressed written consent of Canopy MLS. CH Member Broker: Pat Flanagan
New listings near 1026 Pinehaven Drive #167 & 168
- New
 $28,900Active0.23 Acres
0 Cherokee Lane #206 & 207, Badin Lake, NC 28127
MLS# 4435689Listed by: BECKI RICE REALTY 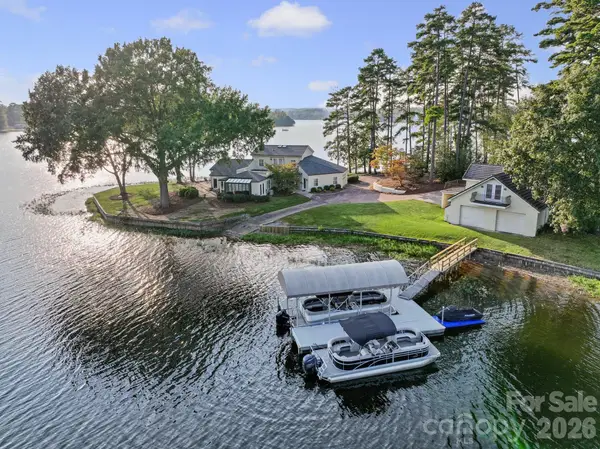 $1,980,000Active5 beds 5 baths3,040 sq. ft.
172 Rogers Lane, Badin Lake, NC 28127
MLS# 4429860Listed by: BECKI RICE REALTY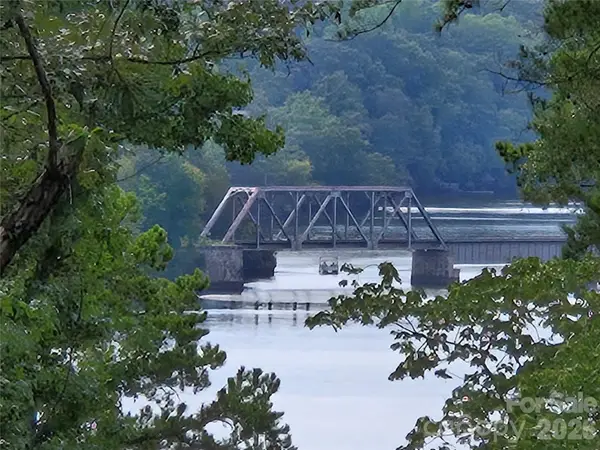 $32,500Active1.13 Acres
150 Kingfisher Court #30, Badin Lake, NC 28127
MLS# 4429890Listed by: BECKI RICE REALTY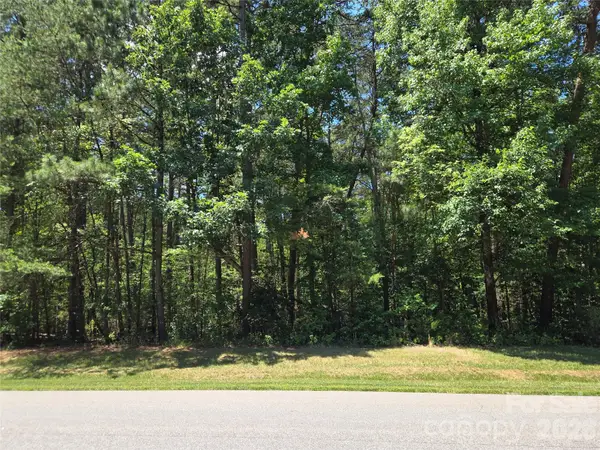 $49,000Active0.93 Acres
145 Badin View Drive #69, Badin Lake, NC 28127
MLS# 4395905Listed by: BECKI RICE REALTY $314,000Active1.08 Acres
286 Aberdeen Court E #43, Badin Lake, NC 28127
MLS# 4365914Listed by: BECKI RICE REALTY $29,999Pending1.05 Acres
0 Whisper Lake Drive #121, Badin Lake, NC 28127
MLS# 4360499Listed by: BECKI RICE REALTY $149,900Active0.22 Acres
0 Shoreline Road #107, Badin Lake, NC 28127
MLS# 4325275Listed by: BECKI RICE REALTY $42,000Active0.28 Acres
0 Lakeshore Drive #783, Badin Lake, NC 28127
MLS# 4323005Listed by: BECKI RICE REALTY $109,000Active1.5 Acres
176 Mallard Drive, Badin Lake, NC 28127
MLS# 4321942Listed by: BECKI RICE REALTY


Protect your home and budget from life's surprises with an Assurant Home Warranty, backed by a partner that supports you through every step of homeownership. Explore Plans.
©2026 Century 21 Real Estate LLC. All rights reserved. CENTURY 21®, the CENTURY 21 Logo and C21® are service marks owned by Century 21 Real Estate LLC. Century 21 Real Estate LLC fully supports the principles of the Fair Housing Act and the Equal Opportunity Act. Each office is independently owned and operated. Listing information is deemed reliable but not guaranteed accurate.