
41 Elm Street, Badin, NC 28009
Local realty services provided by:CENTURY 21 First Choice Realty
Listed by: john williams, barbara britt
Office: exp realty llc. ballantyne
MLS#:4402838
Source:CH
Price summary
- Price:$299,000
- Price per sq. ft.:$170.66
About this home
This spacious home sits on a lush, beautifully landscaped yard with plenty of front-yard space and room to enjoy the outdoors. The backyard offers a wonderful setting for entertaining, complete with a patio perfect for relaxing or gathering with family and friends.
The basement provides a versatile work area, along with a convenient shower—perfect for rinsing off after a day of outdoor activities. Upstairs, the bonus room offers endless possibilities and could easily be transformed into a home office, playroom or hobby space.
And when it’s time to enjoy the great outdoors, the lake is just a short distance away. Take in the beautiful views, spend a relaxing day by the water, or enjoy all the recreation lake life has to offer.
Come see all this home has to offer and imagine making it your own!
Contact an agent
Home facts
- Year built:1958
- Subdivision & Development:Lake
- Listing ID #:4402838
- Updated:September 12, 2026 at 04:13 PM
Rooms and interior
- Bedrooms:3
- Total bathrooms:2
- Full bathrooms:1
- Half bathrooms:1
- Kitchen Description:Dishwasher, Electric Cooktop, Microwave, Refrigerator
- Basement:Yes
- Living area:1,752 sq. ft.
Heating and cooling
- Cooling:Central Air
- Central air:Yes
Structure and exterior
- Roof:Composition
- Year built:1958
- Building area:1,752 sq. ft.
- Lot area:0.58 Acres
- Lot Features:Private
- Architectural Style:Ranch
- Foundation Description:Basement
- Levels:1 Story
Schools
- High school:Unspecified
- Elementary school:Unspecified
Utilities
- Sewer:Public Sewer
Finances and disclosures
- Price:$299,000
- Price per sq. ft.:$170.66
Features and amenities
- Laundry features:In Basement
Parking
- Parking description:Basement
- Garage:Yes
- Garage spaces:1
 Listings courtesy of Canopy MLS as distributed by MLS GRID. Copyright 2021 Canopy MLS. All rights reserved. Canopy MLS, provides content displayed here (“provided content”) on an “as is” basis and makes no representations or warranties regarding the provided content, including, but not limited to those of non-infringement, timeliness, accuracy, or completeness. Individuals and companies using information presented are responsible for verification and validation of information they utilize and present to their customers and clients. Canopy MLS will not be liable for any damage or loss resulting from use of the provided content or the products available through Portals, IDX, VOW, and/or Syndication. Recipients of this information shall not resell, redistribute, reproduce, modify, or otherwise copy any portion thereof without the expressed written consent of Canopy MLS.
New listings near 41 Elm Street
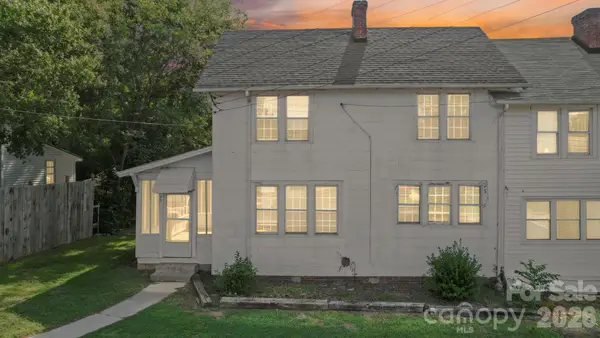 $135,000Active3 beds 2 baths1,242 sq. ft.
43 Boyden Street, Badin, NC 28009
MLS# 4414860Listed by: DIVINE REAL ESTATE BOUTIQUE, LLC $350,000Active2 beds 2 baths1,335 sq. ft.
105 Maple Street, Badin, NC 28009
MLS# 4409947Listed by: HOWARD HANNA ALLEN TATE ALBEMARLE $160,000Pending2 beds 1 baths908 sq. ft.
419 Jackson Street, Albemarle, NC 28001
MLS# 4408886Listed by: REAL BROKER, LLC $875,000Active10.2 Acres
00 Ash Street, Albemarle, NC 28001
MLS# 4392502Listed by: EXP REALTY LLC ROCK HILL $257,000Active3 beds 3 baths1,546 sq. ft.
906 Dewey Street, Badin, NC 28009
MLS# 4386825Listed by: ZORAIDA DELGADO PAYNE REAL ESTATE LLC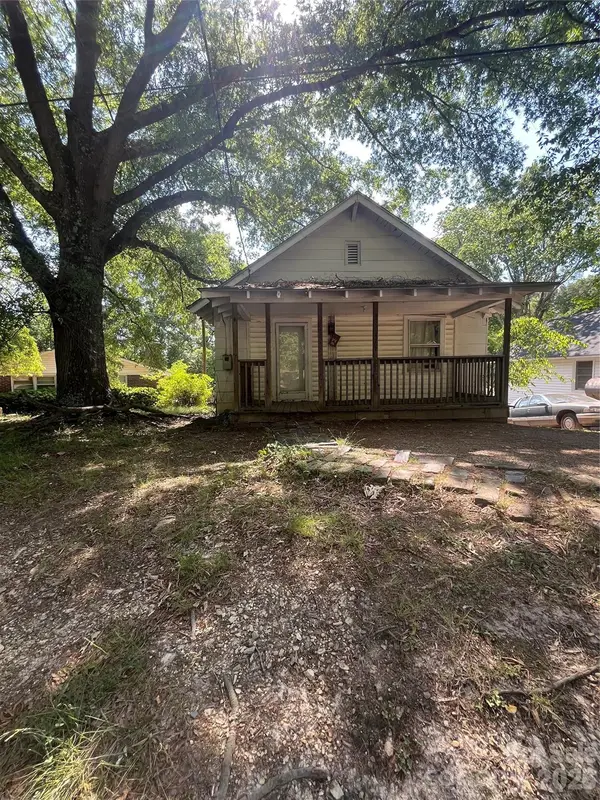 $75,000Pending2 beds 1 baths816 sq. ft.
603 Marion Street, Badin, NC 28009
MLS# 4384601Listed by: NORTHGROUP REAL ESTATE LLC $260,000Active3 beds 3 baths1,592 sq. ft.
908 Dewey Street, Badin, NC 28009
MLS# 4375843Listed by: ZORAIDA DELGADO PAYNE REAL ESTATE LLC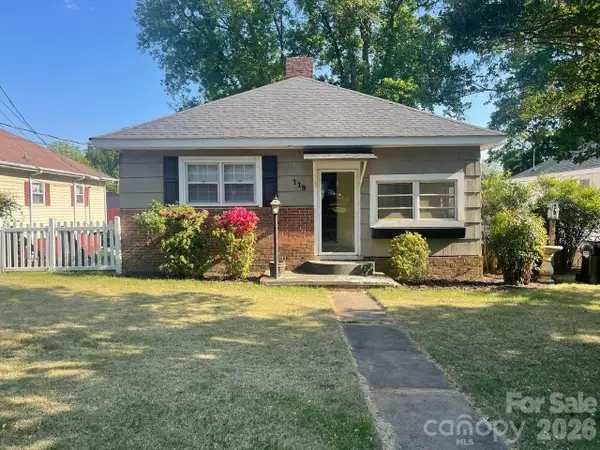 $205,000Active2 beds 2 baths1,558 sq. ft.
119 Pine Street, Badin, NC 28009
MLS# 4374357Listed by: FOUR SEASONS REALTY ALBEMARLE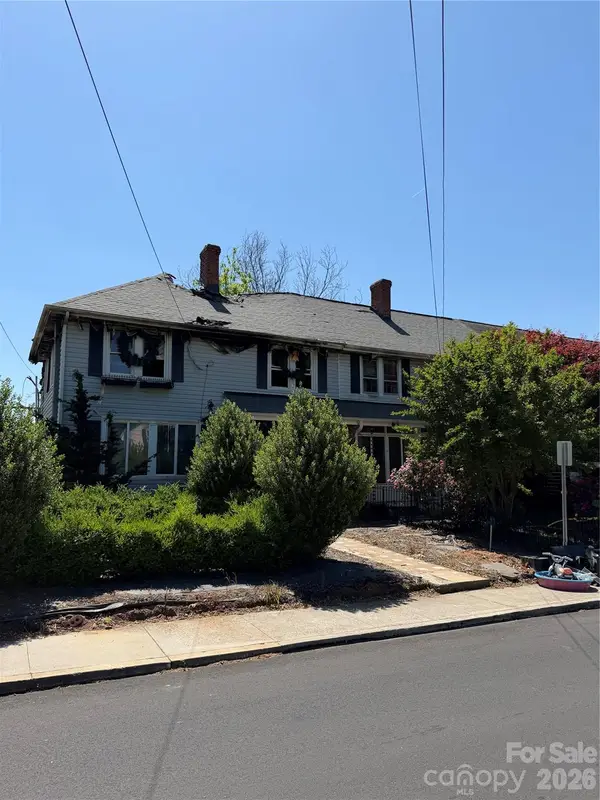 $20,000Pending0.28 Acres
85 Falls Road, Badin, NC 28009
MLS# 4373567Listed by: LARRY MCGUIRE REALTY


Protect your home and budget from life's surprises with an Assurant Home Warranty, backed by a partner that supports you through every step of homeownership. Explore Plans.
©2026 Century 21 Real Estate LLC. All rights reserved. CENTURY 21®, the CENTURY 21 Logo and C21® are service marks owned by Century 21 Real Estate LLC. Century 21 Real Estate LLC fully supports the principles of the Fair Housing Act and the Equal Opportunity Act. Each office is independently owned and operated. Listing information is deemed reliable but not guaranteed accurate.