
9902 Colt Drive, Bahama, NC 27503
Local realty services provided by:CENTURY 21 Triangle Group
9902 Colt Drive,Bahama, NC 27503
$525,000
- 3 Beds
- 3 Baths
- - sq. ft.
- Single family
- Sold
Listed by: kelly r debrosse
Office: exp realty llc.
MLS#:10182407
Source:RD
Sorry, we are unable to map this address
Price summary
- Price:$525,000
- Monthly HOA dues:$80.67
About this home
Experience the lifestyle of one of the area's premier equestrian communities in this beautifully maintained custom brick home. Residents enjoy access to riding trails, stable, facilities, riding arenas, pool, tennis courts, and scenic open spaces, creating a community unlike any other. A welcoming covered front porch and impressive brick staircase lead to a grand foyer and dramatic two-story family room featuring soaring ceilings, arched windows, a gas fireplace, and abundant natural light. The spacious kitchen offers granite countertops, 42 in cabinetry, breakfast bar with seating, and an adjoining breakfast area overlooking the private wooded backyard plus separate formal dining. The first-floor primary suite features a walk-in closet and spa-like bath with dual vanities, soaking tub, and separate walk-in shower. Upstairs offers generously sized secondary bedrooms plus an oversized bonus room perfect for a media room, home office, playroom, or guest retreat. New luxury vinyl plank flooring provides a fresh, updated feel throughout much of the home. Additional highlights include an encapsulated crawl space, mature landscaping, ample storage, and a private fenced, wooded setting. New roof 2022 with Gutter Guards & sealed crawlspace. Combining timeless architecture with exceptional community amenities, this home offers the perfect blend of elegance, comfort, and lifestyle....
Contact an agent
Home facts
- Year built:1998
- Subdivision & Development:Black Horse Run
- Listing ID #:10182407
- Added:49 day(s) ago
- Updated:September 12, 2026 at 07:00 AM
Rooms and interior
- Bedrooms:3
- Total bathrooms:3
- Full bathrooms:2
- Rooms Total:11
- Flooring:Carpet, Ceramic Tile, Luxury Vinyl, Tile
- Dining Description:Eat-in Kitchen
- Bathrooms Description:Bathtub/Shower Combination, Double Vanity, Separate Shower, Soaking Tub, Walk-In Shower
- Kitchen Description:Dishwasher, Electric Oven, Electric Range, Exhaust Fan, Free-Standing Electric Oven, Free-Standing Electric Range, Free-Standing Range, Oven, Plumbed For Ice Maker, Range, Range Hood, Stainless Steel Appliance(s), Water Heater
Heating and cooling
- Cooling:Central Air
- Heating:Forced Air
- Central air:Yes
Structure and exterior
- Roof:Architectural Shingle, Asphalt, Shingle
- Year built:1998
- Lot Features:Back Yard, Corner, Few Trees, Front Yard, Gentle Sloping, Hardwood Trees, Landscaped, Private, Rectangular Lot, Secluded, Wooded
- Architectural Style:Colonial, Farmhouse, Georgian, Traditional
- Construction Materials:Brick, Brick Veneer
- Exterior Features:Covered, Deck, Fenced Yard, Front Porch, Porch, Private Yard, Rain Gutters
- Foundation Description:Permanent
- Levels:Two
Schools
- High school:Durham County Schools
- Middle school:Durham County Schools
- Elementary school:Durham County Schools
Utilities
- Water:Well
- Sewer:Septic Tank
Finances and disclosures
- Price:$525,000
- Tax amount:$3,407
Features and amenities
- Laundry features:Inside, Laundry Room, Main Level, Sink
Parking
- Parking description:Asphalt, Attached, Concrete, Driveway, Garage, Garage Door Opener, Garage Faces Side, Paved
- Garage:Yes
- Garage spaces:2
 Listings marked with a Doorify MLS icon are provided courtesy of the Doorify MLS, of North Carolina, Internet Data Exchange Database. Brokers make an effort to deliver accurate information, but buyers should independently verify any information on which they will rely in a transaction. The listing broker shall not be responsible for any typographical errors, misinformation, or misprints, and they shall be held totally harmless from any damages arising from reliance upon this data. This data is provided exclusively for consumers’ personal, non-commercial use. Copyright 2026 Doorify MLS of North Carolina. All rights reserved.
New listings near 9902 Colt Drive
- Coming Soon
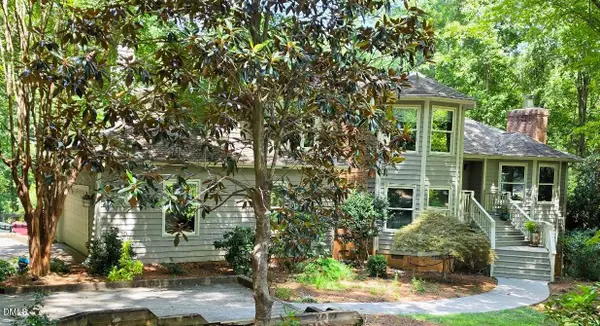 $785,000Coming Soon4 beds 4 baths4,305 sq. ft.
301 Get-a-way Lane, Bahama, NC 27503
MLS# 10191192Listed by: COLDWELL BANKER ADVANTAGE - Open Sat, 12 to 2pmNew
 $378,900Active3 beds 2 baths1,532 sq. ft.
7825 Country Knoll Road, Bahama, NC 27503
MLS# 10191981Listed by: INHABIT REAL ESTATE - New
 $149,777Active1.89 Acres
6903 Blalock Road, Bahama, NC 27503
MLS# 10191984Listed by: FRANK WARD, REALTORS 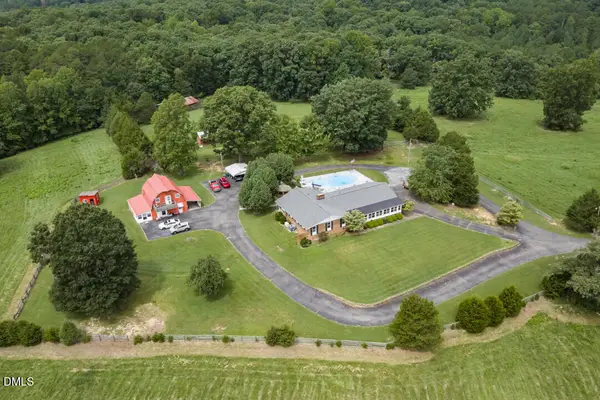 $3,500,000Active4 beds 3 baths3,078 sq. ft.
8509 S Lowell Road, Bahama, NC 27503
MLS# 10187661Listed by: WEST & WOODALL REAL ESTATE - D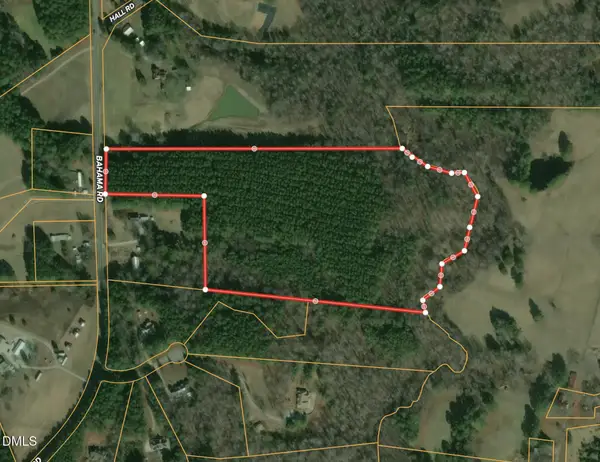 $800,000Active23 Acres
00 Bahama Road, Rougemont, NC 27572
MLS# 10186898Listed by: BERKSHIRE HATHAWAY HOMESERVICE- Open Sat, 1 to 3pm
 $790,000Active4 beds 4 baths3,989 sq. ft.
504 Appaloosa Trail, Bahama, NC 27503
MLS# 10184407Listed by: HOWARD HANNA ALLEN TATE HILLSB 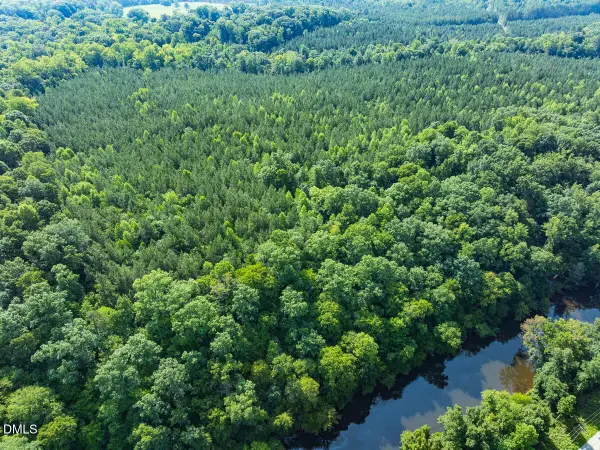 $499,900Active32.68 Acres
00 Cassam Road, Bahama, NC 27503
MLS# 10181548Listed by: NC LAND AND FARMS INC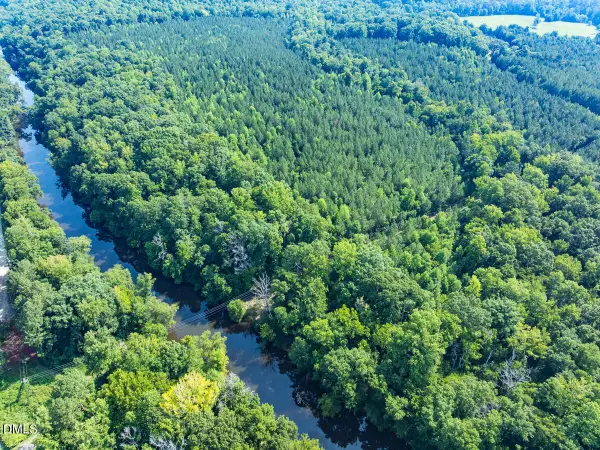 $824,900Active54.42 Acres
00 Cassam Road, Bahama, NC 27503
MLS# 10181554Listed by: NC LAND AND FARMS INC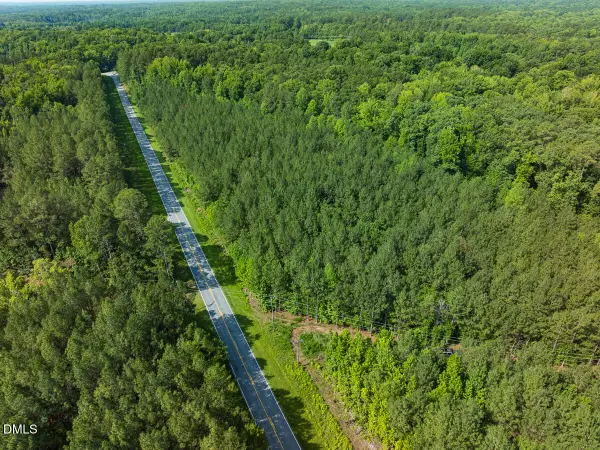 $199,900Active10.09 Acres
00 Cassam Road, Bahama, NC 27503
MLS# 10181531Listed by: NC LAND AND FARMS INC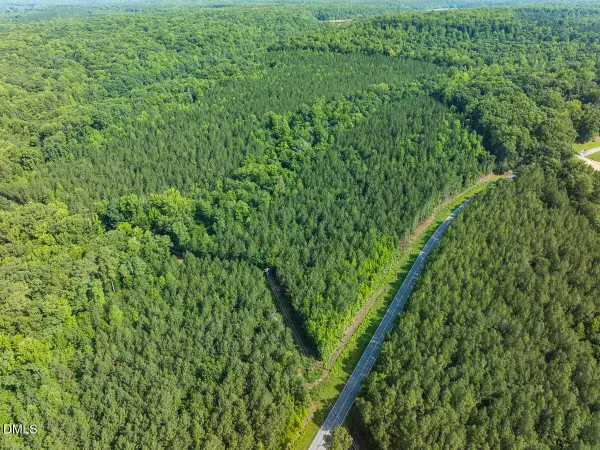 $399,900Active21.73 Acres
00 Cassam Road, Bahama, NC 27503
MLS# 10181543Listed by: NC LAND AND FARMS INC


Protect your home and budget from life's surprises with an Assurant Home Warranty, backed by a partner that supports you through every step of homeownership. Explore Plans.
©2026 Century 21 Real Estate LLC. All rights reserved. CENTURY 21®, the CENTURY 21 Logo and C21® are service marks owned by Century 21 Real Estate LLC. Century 21 Real Estate LLC fully supports the principles of the Fair Housing Act and the Equal Opportunity Act. Each office is independently owned and operated. Listing information is deemed reliable but not guaranteed accurate.