
12137 Oak Avenue, Bailey, NC 27807
Local realty services provided by:CENTURY 21 The Realty Group
12137 Oak Avenue,Bailey, NC 27807
$239,900
- 3 Beds
- 4 Baths
- 2,417 sq. ft.
- Single family
- Active
Listed by: chuck williamson
Office: chesson agency, exp realty
MLS#:100591731
Source:NC_CCAR
Price summary
- Price:$239,900
- Price per sq. ft.:$99.26
About this home
Charming brick home in the heart of Bailey, located convenient to US 264. Formal Living Room and Dining Room, roomy Eat-in Kichen, Office with access from outside, and sunken Den. 2 Bedrooms and 2.5 Baths downstairs. 1 Bedroom and 1 Full Bath Upstairs plus lots of storage. 2 wired Workshops outside.
Contact an agent
Home facts
- Year built:1945
- Listing ID #:100591731
- Added:1 day(s) ago
- Updated:July 28, 2026 at 10:23 AM
Rooms and interior
- Bedrooms:3
- Total bathrooms:4
- Full bathrooms:3
- Half bathrooms:1
- Rooms Total:8
- Dining Description:Eat-in Kitchen
- Kitchen Description:Eat-in Kitchen
- Living area:2,417 sq. ft.
Heating and cooling
- Cooling:Central Air
- Heating:Electric, Heat Pump, Heating
- Central air:Yes
Structure and exterior
- Roof:Composition
- Year built:1945
- Building area:2,417 sq. ft.
- Lot area:0.57 Acres
- Construction Materials:Brick Veneer, Wood Frame
- Exterior Features:Patio
- Foundation Description:Crawl Space, Slab
- Levels:1.5 Story
Schools
- High school:Southern Nash
- Middle school:Southern Nash
- Elementary school:Bailey
Utilities
- Water:Water Connected
- Sewer:Sewer Connected
Finances and disclosures
- Price:$239,900
- Price per sq. ft.:$99.26
Parking
- Total parking spaces:2
- Parking description:Attached Garage, Off Street
- Garage:Yes
- Garage spaces:2

New listings near 12137 Oak Avenue
- New
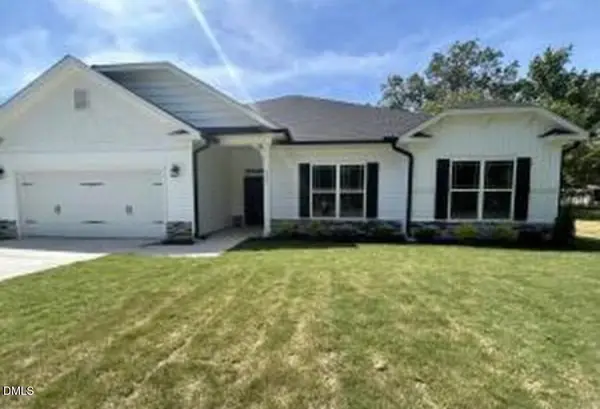 $399,500Active3 beds 3 baths2,505 sq. ft.
9445 Shallow Creek Trail, Bailey, NC 27807
MLS# 10182740Listed by: ADAMS HOMES REALTY- NC INC - New
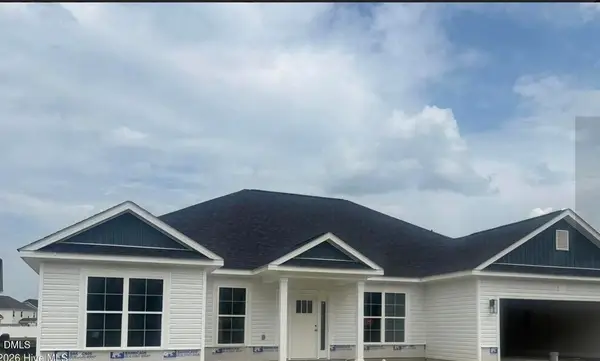 $379,500Active4 beds 3 baths2,239 sq. ft.
3536 Buster Court, Bailey, NC 27807
MLS# 10182732Listed by: ADAMS HOMES REALTY- NC INC - New
 $273,990Active4 beds 2 baths1,684 sq. ft.
10201 Long Horn Road, Bailey, NC 27807
MLS# 10182388Listed by: WJH BROKERAGE NC LLC - New
 $276,990Active4 beds 2 baths1,684 sq. ft.
10201 Long Horn Road, Bailey, NC 27807
MLS# 10182395Listed by: WJH BROKERAGE NC LLC - New
 $394,000Active4 beds 3 baths2,505 sq. ft.
3560 Buster Court, Bailey, NC 27807
MLS# 10182425Listed by: ADAMS HOMES REALTY- NC INC - New
 $273,990Active4 beds 2 baths1,684 sq. ft.
10201 Long Horn Road, Bailey, NC 27807
MLS# 100591437Listed by: WJH BROKERAGE NC LLC - New
 $276,990Active4 beds 2 baths1,684 sq. ft.
4120 Balancer Trail, Bailey, NC 27807
MLS# 100591444Listed by: WJH BROKERAGE NC LLC - New
 $374,000Active3 beds 2 baths2,100 sq. ft.
9410 Shallow Creek Trail, Bailey, NC 27807
MLS# 10182369Listed by: ADAMS HOMES REALTY- NC INC - New
 $403,000Active4 beds 3 baths2,620 sq. ft.
3518 Buster Court #Lot 25, Bailey, NC 27807
MLS# 100591179Listed by: ADAMS HOMES REALTY NC, INC.


Protect your home and budget from life's surprises with an Assurant Home Warranty, backed by a partner that supports you through every step of homeownership. Explore Plans.
©2026 Century 21 Real Estate LLC. All rights reserved. CENTURY 21®, the CENTURY 21 Logo and C21® are service marks owned by Century 21 Real Estate LLC. Century 21 Real Estate LLC fully supports the principles of the Fair Housing Act and the Equal Opportunity Act. Each office is independently owned and operated. Listing information is deemed reliable but not guaranteed accurate.