
9111 Pace Road, Bailey, NC 27807
Local realty services provided by:CENTURY 21 Jeff Keller Realty
9111 Pace Road,Bailey, NC 27807
$220,000
- 3 Beds
- 2 Baths
- 1,404 sq. ft.
- Mobile / Manufactured
- Pending
Listed by: chuck williamson
Office: chesson agency, exp realty
MLS#:100592153
Source:NC_CCAR
Price summary
- Price:$220,000
- Price per sq. ft.:$156.7
About this home
Updated mobile home on over an acre in Bailey. Open Floor Plan includes Living Room, Kitchen, Dining Area, and Den. Luxury Vinyl Plank thorughout. Master Bedroom with Full Bath en suite including newly tiled shower and walk-in closet. 2 Guest Rooms share Hall Bath with custom-tiled shower and floor. 20 X 12 Shed in Back Yard for more storage.
Contact an agent
Home facts
- Year built:1978
- Subdivision & Development:Not In Subdivision
- Listing ID #:100592153
- Added:49 day(s) ago
- Updated:September 16, 2026 at 08:03 AM
Rooms and interior
- Bedrooms:3
- Total bathrooms:2
- Full bathrooms:2
- Rooms Total:6
- Bedroom Description:Master Downstairs, Walk-In Closet(s)
- Living area:1,404 sq. ft.
Heating and cooling
- Cooling:Central Air
- Heating:Electric, Heat Pump, Heating
- Central air:Yes
Structure and exterior
- Roof:Composition
- Year built:1978
- Building area:1,404 sq. ft.
- Lot area:1.01 Acres
- Construction Materials:Steel Frame, Vinyl Siding
- Foundation Description:Brick/Mortar
- Levels:1 Story
Schools
- High school:Southern Nash
- Middle school:Southern Nash
- Elementary school:Bailey
Utilities
- Water:Water Connected
Finances and disclosures
- Price:$220,000
- Price per sq. ft.:$156.7
Features and amenities
- Laundry features:Laundry Closet
- Amenities:Walk-In Closet(s)
Parking
- Parking description:Off Street

New listings near 9111 Pace Road
- New
 $277,990Active3 beds 2 baths1,533 sq. ft.
8529 Ladybug Drive, Bailey, NC 27807
MLS# 10192696Listed by: ESTEEM PROPERTIES - New
 $317,900Active3 beds 2 baths1,506 sq. ft.
9141 Ava Drive, Bailey, NC 27807
MLS# 10192545Listed by: EXP REALTY LLC - New
 $349,900Active4 beds 3 baths2,384 sq. ft.
8937 Ava Drive, Bailey, NC 27807
MLS# 10192548Listed by: EXP REALTY LLC - New
 $317,900Active3 beds 2 baths1,506 sq. ft.
9181 Ava Drive, Bailey, NC 27807
MLS# 10192543Listed by: EXP REALTY LLC - New
 $296,365Active3 beds 3 baths1,927 sq. ft.
3825 Strickland Road, Bailey, NC 27807
MLS# 10192518Listed by: ESTEEM PROPERTIES - New
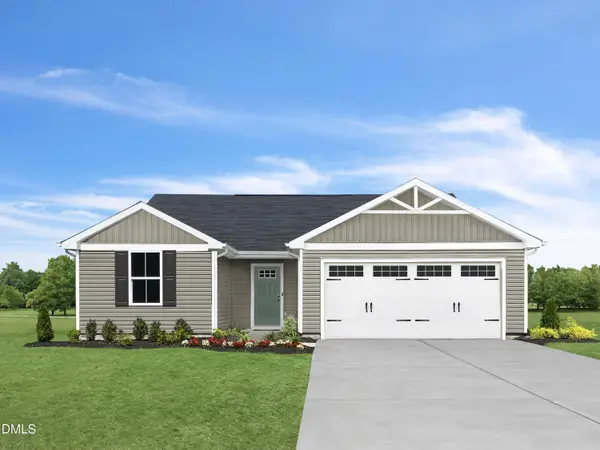 $254,975Active3 beds 2 baths1,296 sq. ft.
8419 Ladybug Drive, Bailey, NC 27807
MLS# 10192520Listed by: ESTEEM PROPERTIES - New
 $309,900Active3 beds 2 baths1,316 sq. ft.
3890 Origin Drive, Bailey, NC 27807
MLS# 10192271Listed by: EXP REALTY LLC - New
 $338,900Active4 beds 3 baths1,800 sq. ft.
3930 Needham Road, Bailey, NC 27807
MLS# 10192252Listed by: EXP REALTY LLC - New
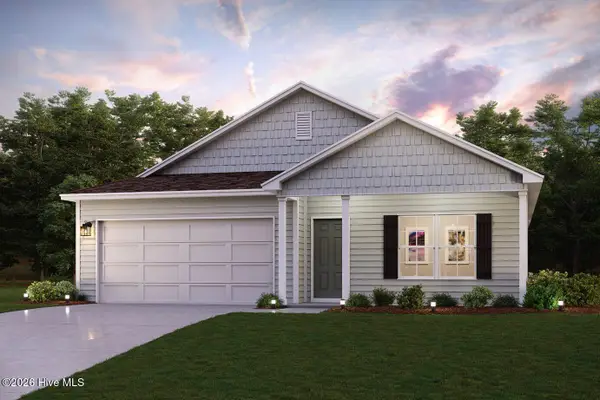 $272,990Active4 beds 2 baths1,684 sq. ft.
4166 Balancer Trail, Bailey, NC 27807
MLS# 100602814Listed by: WJH BROKERAGE NC LLC - New
 $284,990Active4 beds 3 baths1,774 sq. ft.
4163 Balancer Trail, Bailey, NC 27807
MLS# 100602821Listed by: WJH BROKERAGE NC LLC


Protect your home and budget from life's surprises with an Assurant Home Warranty, backed by a partner that supports you through every step of homeownership. Explore Plans.
©2026 Century 21 Real Estate LLC. All rights reserved. CENTURY 21®, the CENTURY 21 Logo and C21® are service marks owned by Century 21 Real Estate LLC. Century 21 Real Estate LLC fully supports the principles of the Fair Housing Act and the Equal Opportunity Act. Each office is independently owned and operated. Listing information is deemed reliable but not guaranteed accurate.