
9405 Byron Court, Bailey, NC 27807
Local realty services provided by:CENTURY 21 Solomon Properties
9405 Byron Court,Bailey, NC 27807
$382,000
- 3 Beds
- 3 Baths
- 2,239 sq. ft.
- Single family
- Active
Listed by: stephanie soliman, shakeia danay white
Office: adams homes realty nc, inc.
MLS#:100594912
Source:NC_CCAR
Price summary
- Price:$382,000
- Price per sq. ft.:$170.61
About this home
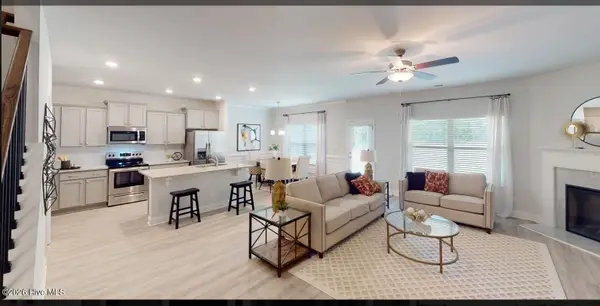
Welcome to the thoughtfully designed 2239 floor plan by Adams Homes! Currently under contructiion, this home offers an open-concept layout with a spacious living area that flows seamlessly into the kitchen, featuring granite countertops, stainless steel appliances, ample cabinet space, and a large pantry. The owner's suite includes a generous walk-in closet, while the covered patio provides the perfect space to relax and enjoy the outdoors. Conveniently located in the Williams Grove community in Bailey, this home is currently under construction.
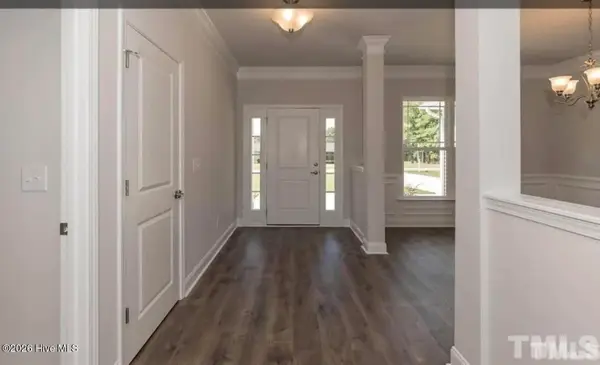
Photos are for representation purposes only. Actual home, features, colors, materials, finishes, and selections may vary.
Contact an agent
Home facts
- Year built:2027
- Subdivision & Development:Williams Grove
- Listing ID #:100594912
- Added:1 day(s) ago
- Updated:August 08, 2026 at 11:54 PM
Rooms and interior
- Bedrooms:3
- Total bathrooms:3
- Full bathrooms:2
- Half bathrooms:1
- Rooms Total:6
- Kitchen Description:Kitchen Island, Pantry
- Bedroom Description:Walk-In Closet(s)
- Living area:2,239 sq. ft.
Heating and cooling
- Cooling:Central Air
- Heating:Electric, Fireplace(s), Forced Air, Heating
- Central air:Yes
Structure and exterior
- Roof:Architectural Shingle
- Year built:2027
- Building area:2,239 sq. ft.
- Lot area:0.49 Acres
- Construction Materials:Vinyl Siding, Wood Frame
- Exterior Features:Covered, Patio
- Foundation Description:Slab
- Levels:1 Story
Schools
- High school:Southern Nash
- Middle school:Southern Nash
- Elementary school:Bailey
Utilities
- Water:Water Connected
Finances and disclosures
- Price:$382,000
- Price per sq. ft.:$170.61
Features and amenities
- Amenities:Ceiling Fan(s), Walk-In Closet(s)
Parking
- Total parking spaces:2
- Parking description:Attached, Attached Garage, Garage
- Garage:Yes
- Garage spaces:2

New listings near 9405 Byron Court
- New
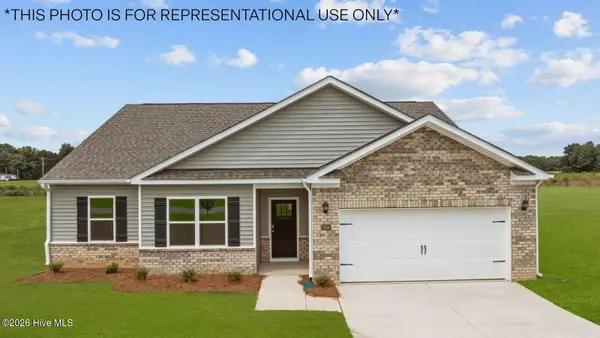 $356,490Active3 beds 2 baths1,891 sq. ft.
10515 Beard Way, Bailey, NC 27807
MLS# 100594971Listed by: D.R. HORTON, INC. - New
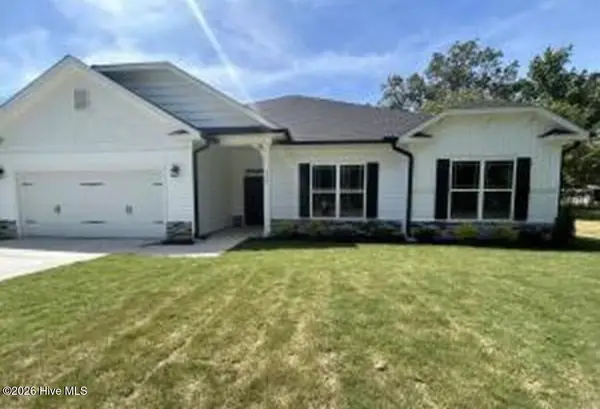 $399,500Active3 beds 3 baths2,505 sq. ft.
9445 Shallow Creek Trail #Lot 65, Bailey, NC 27807
MLS# 100594219Listed by: ADAMS HOMES REALTY NC, INC. - New
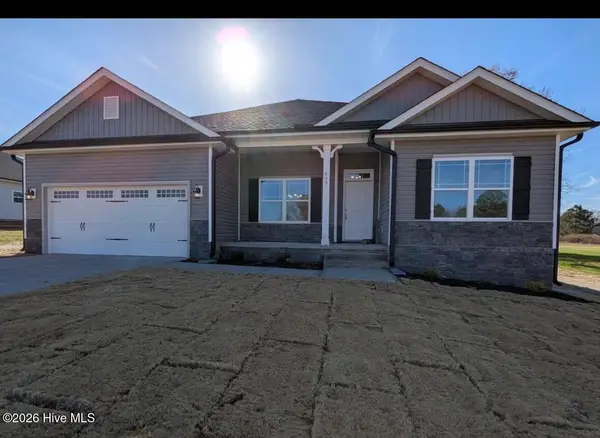 $374,000Active3 beds 2 baths2,100 sq. ft.
9410 Shallow Creek Trail #Lot 59, Bailey, NC 27807
MLS# 100594388Listed by: ADAMS HOMES REALTY NC, INC. - New
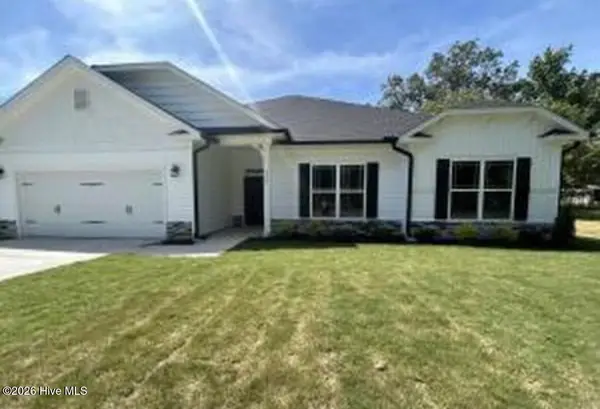 $394,000Active4 beds 3 baths2,505 sq. ft.
3560 Buster Court #Lot 27, Bailey, NC 27807
MLS# 100594759Listed by: ADAMS HOMES REALTY NC, INC. 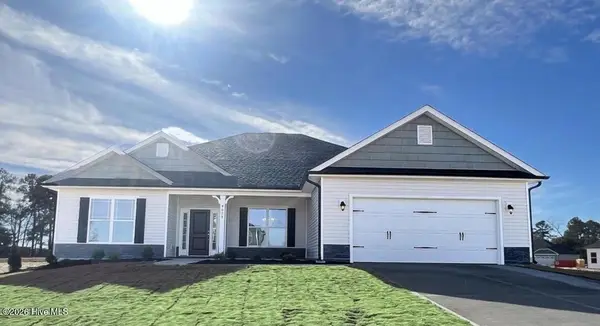 $381,000Pending3 beds 3 baths2,140 sq. ft.
9429 Shallow Creek Trail #Lot 66, Bailey, NC 27807
MLS# 100594358Listed by: ADAMS HOMES REALTY NC, INC.- New
 $408,500Active4 beds 3 baths2,604 sq. ft.
3509 Buster Court #Lot 35, Bailey, NC 27807
MLS# 100594876Listed by: ADAMS HOMES REALTY NC, INC. - New
 $379,500Active4 beds 3 baths2,339 sq. ft.
3536 Buster Court #Lot 26, Bailey, NC 27807
MLS# 100594853Listed by: ADAMS HOMES REALTY NC, INC. - New
 $347,000Active3 beds 2 baths1,826 sq. ft.
3345 Buster Court #Lot 33, Bailey, NC 27807
MLS# 100594864Listed by: ADAMS HOMES REALTY NC, INC. - Open Sun, 1 to 3pmNew
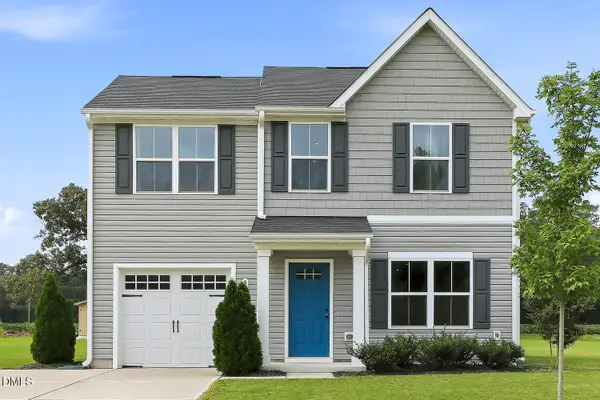 $270,000Active3 beds 2 baths1,334 sq. ft.
8728 Shallow Crk Trail, Bailey, NC 27807
MLS# 10184813Listed by: RELEVATE REAL ESTATE INC.


Protect your home and budget from life's surprises with an Assurant Home Warranty, backed by a partner that supports you through every step of homeownership. Explore Plans.
©2026 Century 21 Real Estate LLC. All rights reserved. CENTURY 21®, the CENTURY 21 Logo and C21® are service marks owned by Century 21 Real Estate LLC. Century 21 Real Estate LLC fully supports the principles of the Fair Housing Act and the Equal Opportunity Act. Each office is independently owned and operated. Listing information is deemed reliable but not guaranteed accurate.