
1470 Bear Creek Road, Bakersville, NC 28705
Local realty services provided by:CENTURY 21 The Harrelson Group
Listed by: rhonda phillips
Office: howard hanna beverly-hanks burnville
MLS#:4406839
Source:CH
1470 Bear Creek Road,Bakersville, NC 28705
$320,000
- 3 Beds
- 2 Baths
- 1,624 sq. ft.
- Single family
- Active
Price summary
- Price:$320,000
- Price per sq. ft.:$197.04
About this home
Ideally situated in the Bear Creek community, this well-kept modular home is designed for effortless living. The interior shines with low-maintenance tile and warm wood flooring, leading into a spacious living room centered around a charming gas fireplace. The functional floor plan includes a bright kitchen with a breakfast bar, an adjacent dining room, and a dedicated mudroom entry directly off the back deck—the perfect solution for managing wet gear or muddy boots after outdoor adventures. The layout features a generous primary bedroom ensuite with a walk-in closet, plus two additional guest bedrooms. Outdoor space abounds with a large, level front yard perfect for easy mowing and a spacious covered front porch for morning coffee. Sellers also note a shared driveway with their adjacent vacation home. Affordably priced and move-in ready with the potential for a quick closing!
Contact an agent
Home facts
- Year built:2005
- Subdivision & Development:None
- Listing ID #:4406839
- Updated:September 12, 2026 at 01:58 PM
Rooms and interior
- Bedrooms:3
- Total bathrooms:2
- Full bathrooms:2
- Flooring:Tile, Wood
- Kitchen Description:Dishwasher, Electric Range, Freezer, Microwave
- Living area:1,624 sq. ft.
Heating and cooling
- Cooling:Central Air
- Heating:Forced Air, Propane
- Central air:Yes
Structure and exterior
- Roof:Composition
- Year built:2005
- Building area:1,624 sq. ft.
- Lot area:0.78 Acres
- Lot Features:Level
- Architectural Style:Ranch
- Construction Materials:Vinyl
- Foundation Description:Crawl Space
- Levels:1 Story
Schools
- High school:Mitchell
- Elementary school:Mitchell
Utilities
- Water:Shared Well
- Sewer:Septic (At Site)
Finances and disclosures
- Price:$320,000
- Price per sq. ft.:$197.04
Features and amenities
- Laundry features:Laundry Room, Main Level
- Amenities:Breakfast Bar, Walk-In Closet(s)
Parking
- Parking description:Driveway
 Listings courtesy of Canopy MLS as distributed by MLS GRID. Copyright 2021 Canopy MLS. All rights reserved. Canopy MLS, provides content displayed here (“provided content”) on an “as is” basis and makes no representations or warranties regarding the provided content, including, but not limited to those of non-infringement, timeliness, accuracy, or completeness. Individuals and companies using information presented are responsible for verification and validation of information they utilize and present to their customers and clients. Canopy MLS will not be liable for any damage or loss resulting from use of the provided content or the products available through Portals, IDX, VOW, and/or Syndication. Recipients of this information shall not resell, redistribute, reproduce, modify, or otherwise copy any portion thereof without the expressed written consent of Canopy MLS. CH Member Broker: Wendy Knott
New listings near 1470 Bear Creek Road
- New
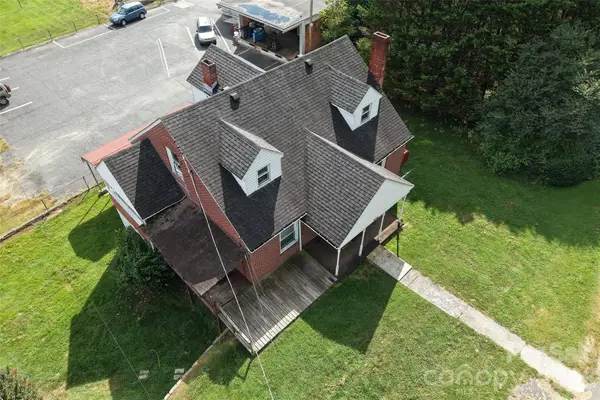 $189,000Active4 beds 1 baths1,826 sq. ft.
164 N Mitchell Avenue, Bakersville, NC 28705
MLS# 4423512Listed by: VICTORIA & CO. REALTY - New
 $72,000Active2.84 Acres
99999 White Pine Lane #19 & 18, Bakersville, NC 28705
MLS# 4423212Listed by: TFM CAROLINA LLC - New
 $795,000Active3 beds 2 baths2,030 sq. ft.
947 Hwy 226 Highway N, Bakersville, NC 28705
MLS# 4420320Listed by: PREMIER SOTHEBYS INTERNATIONAL REALTY 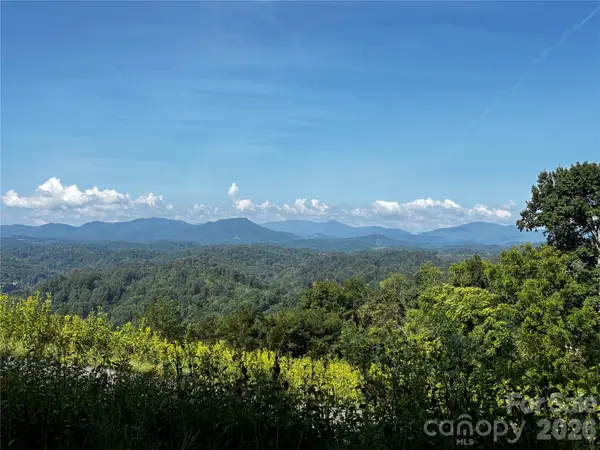 $47,500Active1.93 Acres
#9 Sunset Mountain Road, Bakersville, NC 28705
MLS# 4419914Listed by: ALPINE REAL ESTATE COMPANY INC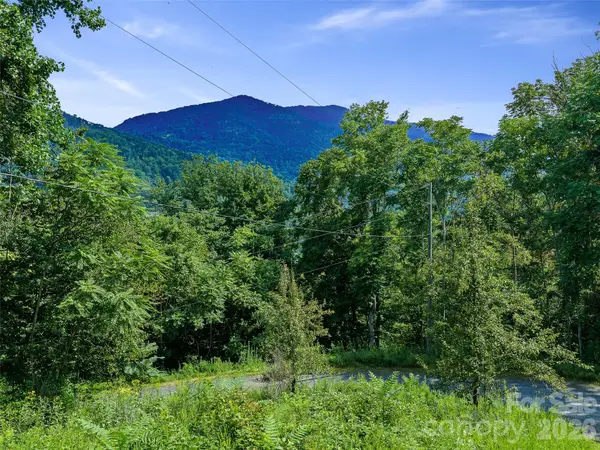 $60,000Active4.55 Acres
Lot #63-65 Bear Ridge Road, Bakersville, NC 28705
MLS# 4418061Listed by: HOWARD HANNA BEVERLY-HANKS BURNVILLE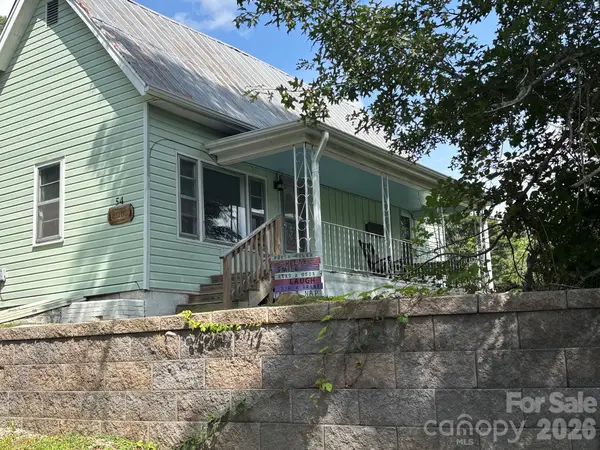 $239,000Active2 beds 1 baths1,117 sq. ft.
54 Jaimes Lane, Bakersville, NC 28705
MLS# 4418961Listed by: TREE HOUSE MOUNTAIN REALTY,INC $430,000Active4 beds 4 baths2,570 sq. ft.
656 Water Street, Bakersville, NC 28705
MLS# 4418366Listed by: WEST NORMAN REAL ESTATE $235,000Active2 beds 1 baths978 sq. ft.
377 Sam Gouge Road, Bakersville, NC 28705
MLS# 4418289Listed by: TREE HOUSE MOUNTAIN REALTY,INC $309,700Active3 beds 2 baths1,716 sq. ft.
1218 Sweet Creek Road, Bakersville, NC 28705
MLS# 4417001Listed by: BEYCOME BROKERAGE REALTY LLC $78,000Active5.57 Acres
none N 226 Highway #26/27, Bakersville, NC 28705
MLS# 4416388Listed by: TREE HOUSE MOUNTAIN REALTY,INC


Protect your home and budget from life's surprises with an Assurant Home Warranty, backed by a partner that supports you through every step of homeownership. Explore Plans.
©2026 Century 21 Real Estate LLC. All rights reserved. CENTURY 21®, the CENTURY 21 Logo and C21® are service marks owned by Century 21 Real Estate LLC. Century 21 Real Estate LLC fully supports the principles of the Fair Housing Act and the Equal Opportunity Act. Each office is independently owned and operated. Listing information is deemed reliable but not guaranteed accurate.