
3206 Fork Mountain Road, Bakersville, NC 28705
Local realty services provided by:CENTURY 21 The Harrelson Group
Listed by: nicole palmer
Office: realty executives of hickory
MLS#:4386731
Source:CH
Price summary
- Price:$275,000
- Price per sq. ft.:$215.01
About this home
The sound of Little Rock Creek sets the tone for life at this mountain cabin retreat, where rushing water, mature trees, and scenic valley views create a setting that feels miles away from the pace of everyday life. Relax on the screened porch overlooking the creek, listen to the water flow over the rocks below, and enjoy the natural beauty that surrounds the property year-round.
This home is just a short drive to Roan Mountain, which straddles TN & NC and has a summit of 6,285 feet! There you'll find high-elevation views, and some of the best hiking and biking trails you'll ever find! The iconic Appalachian Trail takes you over several well-known balds offering 360-degree panoramic views! Spend time at the Willis Observatory for stargazing, deep-space astrophotography, and other out of this world activities.
Inside, the 3-bedroom, 2-bath home blends rustic character with thoughtful updates. A fully remodeled kitchen features custom countertops and all-new appliances, while the dramatic vaulted living room showcases soaring ceilings, wood floors, and a stone fireplace that anchors the heart of the home. An upstairs bedroom opens to a private balcony, offering another peaceful spot to take in the surrounding landscape.
Apple and pear trees add seasonal charm to the property, while the outdoor living spaces make it easy to enjoy the sights and sounds of the creek. Whether you're looking for a full-time residence, mountain getaway, or investment opportunity, this property offers a unique combination of comfort, character, and an exceptional creekside setting, close to so many amazing attractions and activities....
Contact an agent
Home facts
- Year built:1996
- Subdivision & Development:none
- Listing ID #:4386731
- Updated:September 12, 2026 at 01:58 PM
Rooms and interior
- Bedrooms:3
- Total bathrooms:2
- Full bathrooms:2
- Flooring:Tile, Vinyl, Wood
- Kitchen Description:Dishwasher, Electric Cooktop, Electric Oven, Refrigerator
- Living area:1,279 sq. ft.
Heating and cooling
- Heating:Oil, Wood Stove
Structure and exterior
- Year built:1996
- Building area:1,279 sq. ft.
- Lot area:0.4 Acres
- Lot Features:Orchard(s)
- Architectural Style:Cabin
- Construction Materials:Log
- Foundation Description:Crawl Space
Schools
- High school:Mitchell
- Elementary school:Mitchell
Utilities
- Water:Well
- Sewer:Septic (At Site)
Finances and disclosures
- Price:$275,000
- Price per sq. ft.:$215.01
Features and amenities
- Laundry features:Lower Level
Parking
- Parking description:Driveway
 Listings courtesy of Canopy MLS as distributed by MLS GRID. Copyright 2021 Canopy MLS. All rights reserved. Canopy MLS, provides content displayed here (“provided content”) on an “as is” basis and makes no representations or warranties regarding the provided content, including, but not limited to those of non-infringement, timeliness, accuracy, or completeness. Individuals and companies using information presented are responsible for verification and validation of information they utilize and present to their customers and clients. Canopy MLS will not be liable for any damage or loss resulting from use of the provided content or the products available through Portals, IDX, VOW, and/or Syndication. Recipients of this information shall not resell, redistribute, reproduce, modify, or otherwise copy any portion thereof without the expressed written consent of Canopy MLS. CH Member Broker: Wendy Knott
New listings near 3206 Fork Mountain Road
- New
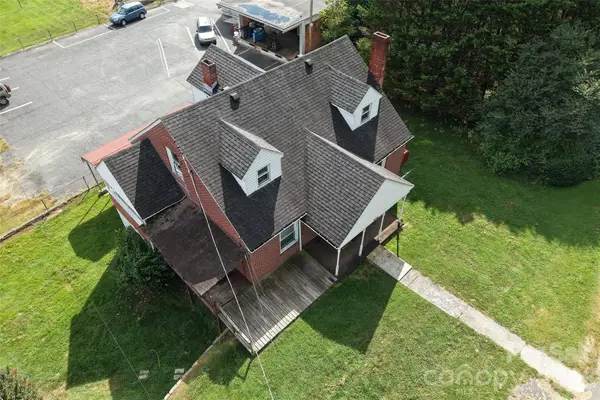 $189,000Active4 beds 1 baths1,826 sq. ft.
164 N Mitchell Avenue, Bakersville, NC 28705
MLS# 4423512Listed by: VICTORIA & CO. REALTY - New
 $72,000Active2.84 Acres
99999 White Pine Lane #19 & 18, Bakersville, NC 28705
MLS# 4423212Listed by: TFM CAROLINA LLC - New
 $795,000Active3 beds 2 baths2,030 sq. ft.
947 Hwy 226 Highway N, Bakersville, NC 28705
MLS# 4420320Listed by: PREMIER SOTHEBYS INTERNATIONAL REALTY 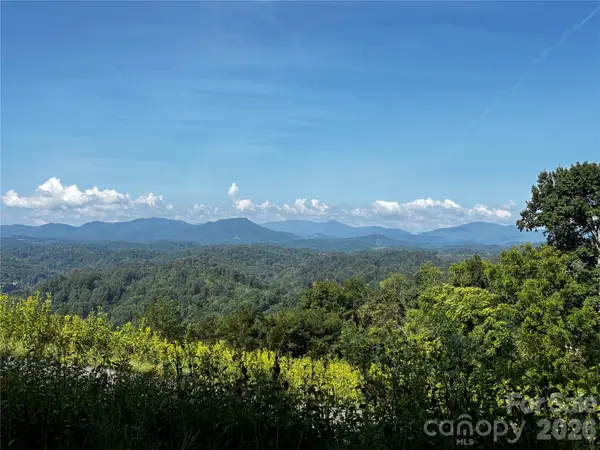 $47,500Active1.93 Acres
#9 Sunset Mountain Road, Bakersville, NC 28705
MLS# 4419914Listed by: ALPINE REAL ESTATE COMPANY INC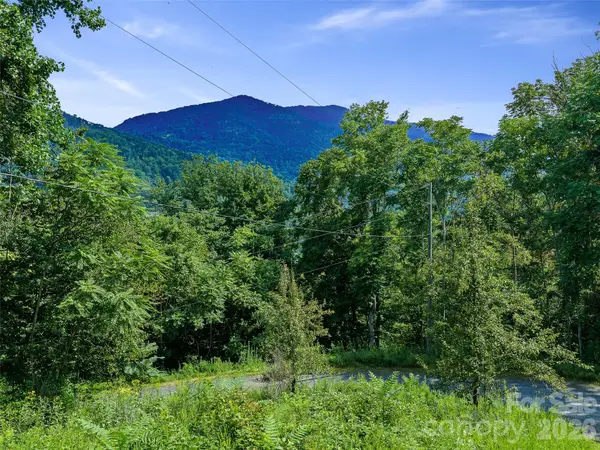 $60,000Active4.55 Acres
Lot #63-65 Bear Ridge Road, Bakersville, NC 28705
MLS# 4418061Listed by: HOWARD HANNA BEVERLY-HANKS BURNVILLE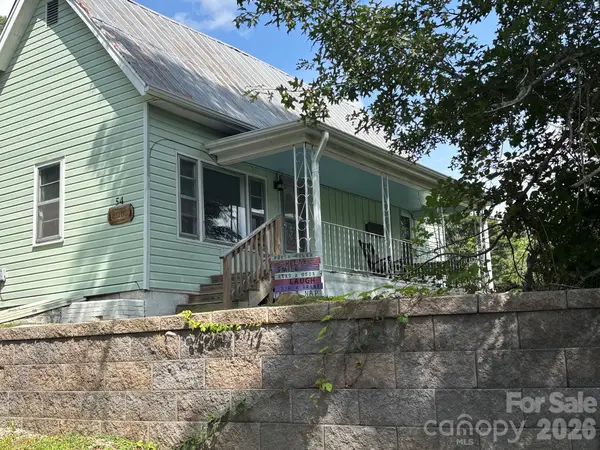 $239,000Active2 beds 1 baths1,117 sq. ft.
54 Jaimes Lane, Bakersville, NC 28705
MLS# 4418961Listed by: TREE HOUSE MOUNTAIN REALTY,INC $430,000Active4 beds 4 baths2,570 sq. ft.
656 Water Street, Bakersville, NC 28705
MLS# 4418366Listed by: WEST NORMAN REAL ESTATE $235,000Active2 beds 1 baths978 sq. ft.
377 Sam Gouge Road, Bakersville, NC 28705
MLS# 4418289Listed by: TREE HOUSE MOUNTAIN REALTY,INC $309,700Active3 beds 2 baths1,716 sq. ft.
1218 Sweet Creek Road, Bakersville, NC 28705
MLS# 4417001Listed by: BEYCOME BROKERAGE REALTY LLC $78,000Active5.57 Acres
none N 226 Highway #26/27, Bakersville, NC 28705
MLS# 4416388Listed by: TREE HOUSE MOUNTAIN REALTY,INC


Protect your home and budget from life's surprises with an Assurant Home Warranty, backed by a partner that supports you through every step of homeownership. Explore Plans.
©2026 Century 21 Real Estate LLC. All rights reserved. CENTURY 21®, the CENTURY 21 Logo and C21® are service marks owned by Century 21 Real Estate LLC. Century 21 Real Estate LLC fully supports the principles of the Fair Housing Act and the Equal Opportunity Act. Each office is independently owned and operated. Listing information is deemed reliable but not guaranteed accurate.