
496 English Lane, Bakersville, NC 28705
Local realty services provided by:CENTURY 21 Town & Country Realty
Listed by: marie reed, mark carter
Office: keller williams professionals
MLS#:4373225
Source:CH
496 English Lane,Bakersville, NC 28705
$1,136,500
- 3 Beds
- 3 Baths
- - sq. ft.
- Single family
- Sold
Sorry, we are unable to map this address
Price summary
- Price:$1,136,500
About this home
For the very first time, this remarkable masterpiece is available to the public — a rare opportunity to own a Doug Sigler-designed home, crafted with the vision and artistry that define his legacy in Western North Carolina. Known for his ability to merge architecture with nature, Sigler created a timeless retreat at 496 English Lane that feels both elevated and deeply connected to the land. Set on 34+ private acres, the home captures sweeping mountain & river views while offering unmatched peace and privacy, with additional potential homesites throughout the property that also enjoy elevated view corridors. Walls of glass, soaring ceilings, and a handcrafted timber frame interior bring warmth and strength to the design. Expansive decks and terraces invite quiet mornings, starlit evenings, and seamless indoor-outdoor living. Inside, the main level offers a dramatic great room anchored by a stone fireplace, with open dining and kitchen spaces, plus a light-filled loft above. A finished lower level with a kitchenette extends the living space, and a detached studio with a full bath, skylights, and a private deck provides a creative haven or guest suite. A whole-house generator ensures comfort and peace of mind in every season. Trails wind through the property to the North Toe River, while the internationally renowned Penland School of Craft—a vibrant hub for artists and makers—is just minutes away. Cherished by one family since its creation, this estate embodies art, architecture, and Appalachian beauty in perfect harmony....
Contact an agent
Home facts
- Year built:1995
- Subdivision & Development:none
- Listing ID #:4373225
- Updated:September 12, 2026 at 06:24 AM
Rooms and interior
- Bedrooms:3
- Total bathrooms:3
- Full bathrooms:3
- Flooring:Wood
- Kitchen Description:Bar Fridge, Dishwasher, Electric Oven, Electric Range, Microwave, Refrigerator
- Basement:Yes
Heating and cooling
- Cooling:Ductless, Heat Pump
- Heating:Ductless, Heat Pump
Structure and exterior
- Year built:1995
- Lot Features:Views
- Architectural Style:Cabin, Modern
- Construction Materials:Stone, Wood
- Exterior Features:Fire Pit
- Foundation Description:Basement
Schools
- High school:Mitchell
- Elementary school:Unspecified
Utilities
- Water:Well
- Sewer:Septic (At Site)
Finances and disclosures
- Price:$1,136,500
Features and amenities
- Laundry features:Main Level
- Amenities:Garden Tub, Open Floorplan, Walk-In Pantry
Parking
- Parking description:Driveway
 Listings courtesy of Canopy MLS as distributed by MLS GRID. Copyright 2021 Canopy MLS. All rights reserved. Canopy MLS, provides content displayed here (“provided content”) on an “as is” basis and makes no representations or warranties regarding the provided content, including, but not limited to those of non-infringement, timeliness, accuracy, or completeness. Individuals and companies using information presented are responsible for verification and validation of information they utilize and present to their customers and clients. Canopy MLS will not be liable for any damage or loss resulting from use of the provided content or the products available through Portals, IDX, VOW, and/or Syndication. Recipients of this information shall not resell, redistribute, reproduce, modify, or otherwise copy any portion thereof without the expressed written consent of Canopy MLS. CH Member Broker: Janice Peeler
New listings near 496 English Lane
- New
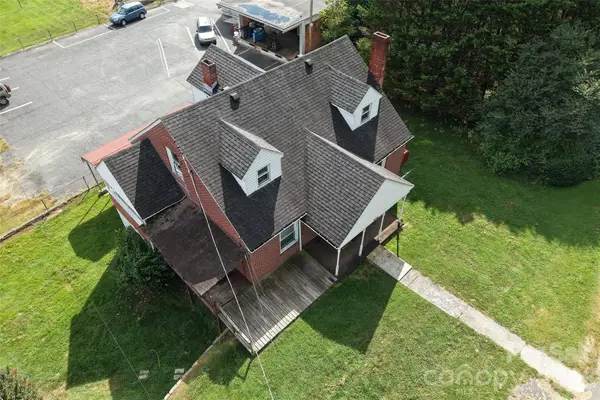 $189,000Active4 beds 1 baths1,826 sq. ft.
164 N Mitchell Avenue, Bakersville, NC 28705
MLS# 4423512Listed by: VICTORIA & CO. REALTY - New
 $72,000Active2.84 Acres
99999 White Pine Lane #19 & 18, Bakersville, NC 28705
MLS# 4423212Listed by: TFM CAROLINA LLC - New
 $795,000Active3 beds 2 baths2,030 sq. ft.
947 Hwy 226 Highway N, Bakersville, NC 28705
MLS# 4420320Listed by: PREMIER SOTHEBYS INTERNATIONAL REALTY 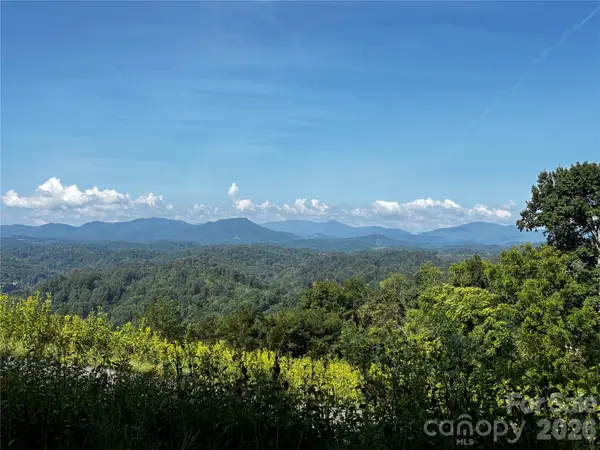 $47,500Active1.93 Acres
#9 Sunset Mountain Road, Bakersville, NC 28705
MLS# 4419914Listed by: ALPINE REAL ESTATE COMPANY INC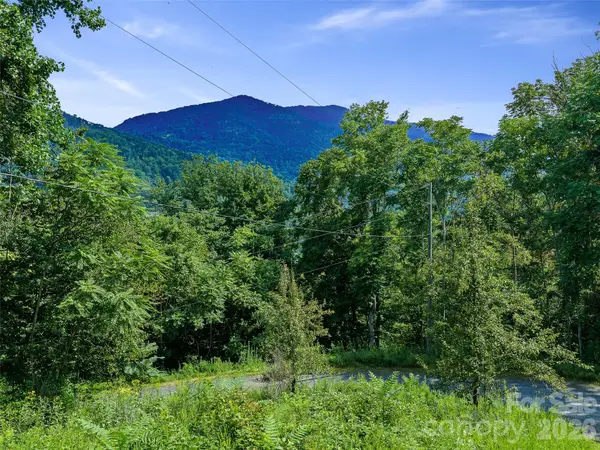 $60,000Active4.55 Acres
Lot #63-65 Bear Ridge Road, Bakersville, NC 28705
MLS# 4418061Listed by: HOWARD HANNA BEVERLY-HANKS BURNVILLE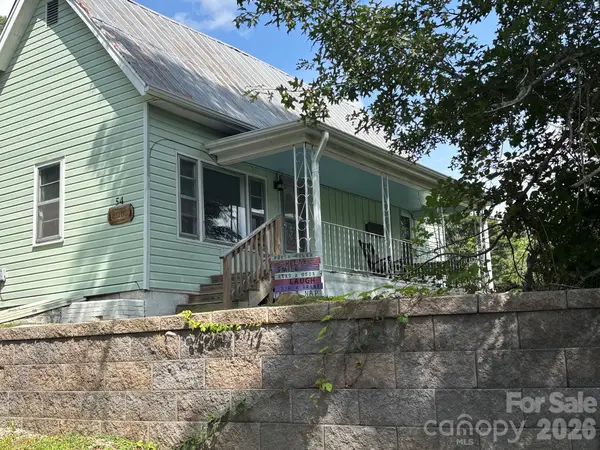 $239,000Active2 beds 1 baths1,117 sq. ft.
54 Jaimes Lane, Bakersville, NC 28705
MLS# 4418961Listed by: TREE HOUSE MOUNTAIN REALTY,INC $430,000Active4 beds 4 baths2,570 sq. ft.
656 Water Street, Bakersville, NC 28705
MLS# 4418366Listed by: WEST NORMAN REAL ESTATE $235,000Active2 beds 1 baths978 sq. ft.
377 Sam Gouge Road, Bakersville, NC 28705
MLS# 4418289Listed by: TREE HOUSE MOUNTAIN REALTY,INC $309,700Active3 beds 2 baths1,716 sq. ft.
1218 Sweet Creek Road, Bakersville, NC 28705
MLS# 4417001Listed by: BEYCOME BROKERAGE REALTY LLC $78,000Active5.57 Acres
none N 226 Highway #26/27, Bakersville, NC 28705
MLS# 4416388Listed by: TREE HOUSE MOUNTAIN REALTY,INC


Protect your home and budget from life's surprises with an Assurant Home Warranty, backed by a partner that supports you through every step of homeownership. Explore Plans.
©2026 Century 21 Real Estate LLC. All rights reserved. CENTURY 21®, the CENTURY 21 Logo and C21® are service marks owned by Century 21 Real Estate LLC. Century 21 Real Estate LLC fully supports the principles of the Fair Housing Act and the Equal Opportunity Act. Each office is independently owned and operated. Listing information is deemed reliable but not guaranteed accurate.