
14 Fort Holmes Trail #A, Bald Head Island, NC 28461
Local realty services provided by:CENTURY 21 Jeff Keller Realty
14 Fort Holmes Trail #A,Bald Head Island, NC 28461
$1,599,000
- 4 Beds
- 4 Baths
- 1,880 sq. ft.
- Single family
- Active
Listed by: barbara adams
Office: landmark sotheby's international realty
MLS#:100592427
Source:NC_CCAR
Price summary
- Price:$1,599,000
- Price per sq. ft.:$850.53
About this home
Built and professionally designed in 2022, this beautifully furnished four-bedroom home occupies a sun-filled lot surrounded by the natural canopy of mature live oaks.
Inside, classic coastal design meets an elegant, relaxed beach aesthetic. The open-concept floor plan creates an inviting setting where family and friends can gather comfortably. Abundant windows fill the home with natural light, while premium finishes and thoughtfully selected furnishings reflect the character of coastal Carolina.
The spacious great room provides ample space for relaxing and entertaining. Just beyond, the gourmet kitchen features granite countertops, a stylish tile backsplash, stainless-steel appliances, generous cabinetry, and a large center island. The adjoining dining area seats ten, making it well suited for family meals, celebrations, and evenings with guests. From the main living area, step onto the welcoming front porch for morning coffee or afternoon cocktails beneath the oaks.
Four generously sized bedrooms accommodate family and guests with ease. The main-level primary suite includes a king bed, spa-inspired bathroom, and walk-in closet. Upstairs, one bedroom features a king bed, a built-in double bed, and a private full bathroom. A second bedroom offers another king bed, while the fourth includes a double bed with a double trundle. An additional full bathroom serves the remaining upstairs bedrooms.
The bathrooms feature beach- and sea-inspired tilework that brings the colors and textures of the coast indoors. For a quieter retreat, the screened rear porch overlooks the maritime forest and offers a peaceful place to enjoy the island breeze.
After a day at the beach or pool, return along the tree-lined street and unwind beneath the live oaks. An outdoor shower provides a refreshing final stop, accompanied by the sounds of the surrounding forest and birds overhead.
This home has great rental history and is offered fully furnished. Two golf carts will convey: one six-passenger cart and one four-passenger cart. An Equity Lifestyle Membership in the Bald Head Island Club is available for separate purchase....
Contact an agent
Home facts
- Year built:2021
- Subdivision & Development:Stage I
- Listing ID #:100592427
- Added:47 day(s) ago
- Updated:September 15, 2026 at 10:37 AM
Rooms and interior
- Bedrooms:4
- Total bathrooms:4
- Full bathrooms:3
- Half bathrooms:1
- Rooms Total:11
- Bathrooms Description:Walk-in Shower
- Kitchen Description:Dishwasher, Kitchen Island, Pantry, Refrigerator
- Bedroom Description:Master Downstairs, Walk-In Closet(s)
- Living area:1,880 sq. ft.
Heating and cooling
- Cooling:Central Air, Zoned
- Heating:Electric, Forced Air, Heating
- Central air:Yes
Structure and exterior
- Roof:Architectural Shingle
- Year built:2021
- Building area:1,880 sq. ft.
- Lot area:0.23 Acres
- Lot Features:Wooded
- Construction Materials:Block
- Exterior Features:Deck, Gas Grill, Open, Outdoor Shower, Screened
- Foundation Description:Block
- Levels:2 Story
Schools
- High school:South Brunswick
- Middle school:South Brunswick
- Elementary school:Southport
Utilities
- Water:Community Water Available, Water Connected
- Sewer:Sewer Connected
Finances and disclosures
- Price:$1,599,000
- Price per sq. ft.:$850.53
Features and amenities
- Appliances:Dishwasher, Dryer, Refrigerator, Washer
- Laundry features:Dryer, Laundry Room, Washer
- Amenities:Basketball Court, Blinds/Shades, Ceiling Fan(s), Comm Garden, Furnished, Marina, Trash, Walk-In Closet(s)
Parking
- Total parking spaces:2
- Parking description:Detached, Garage, Golf Cart Garage, Golf Cart Parking
- Garage:Yes
- Garage spaces:2

New listings near 14 Fort Holmes Trail #A
- New
 $15,999,000Active9 beds 10 baths6,713 sq. ft.
11 East Beach Drive, Bald Head Island, NC 28461
MLS# 100603552Listed by: MUNROE PROPERTIES 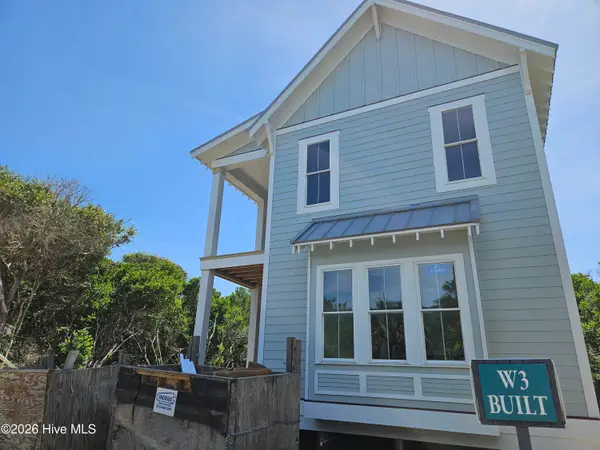 $3,250,000Pending5 beds 6 baths3,259 sq. ft.
716 Federal Road, Bald Head Island, NC 28461
MLS# 100603121Listed by: TIFFANY'S BEACH PROPERTIES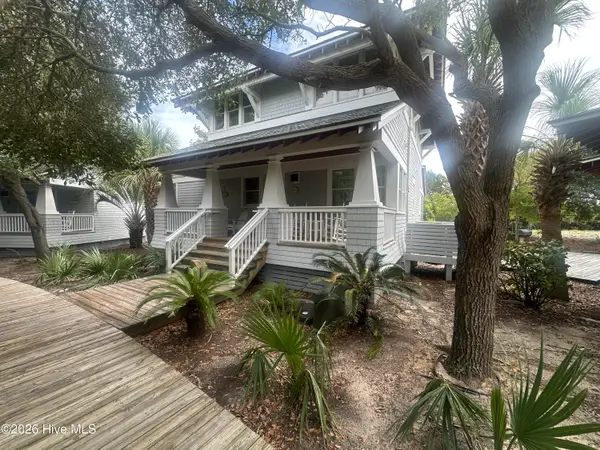 $175,000Pending3 beds 4 baths2,140 sq. ft.
46 Earl Of Craven Court #A, Bald Head Island, NC 28461
MLS# 100603230Listed by: INTRACOASTAL REALTY CORPORATION- New
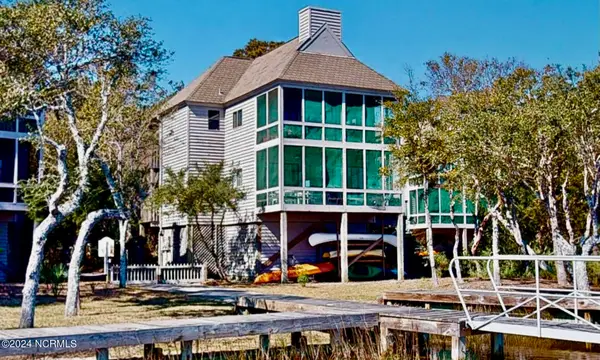 $899,000Active3 beds 2 baths1,191 sq. ft.
219 N Bald Head Wynd #12b, Bald Head Island, NC 28461
MLS# 100602952Listed by: MUNROE PROPERTIES - New
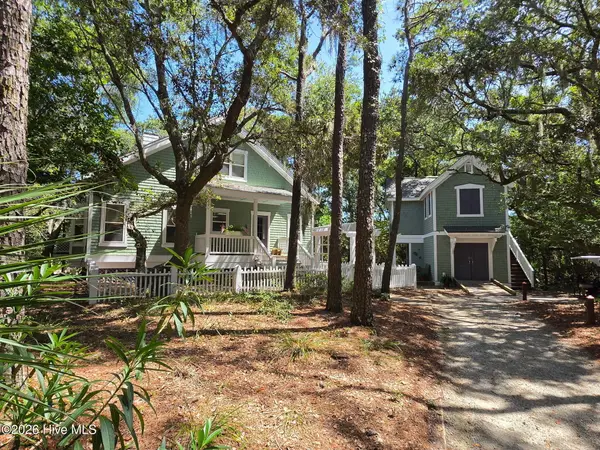 $1,295,000Active4 beds 4 baths2,500 sq. ft.
14 Gunnery Court, Bald Head Island, NC 28461
MLS# 100602839Listed by: IVESTER JACKSON CHRISTIE'S - New
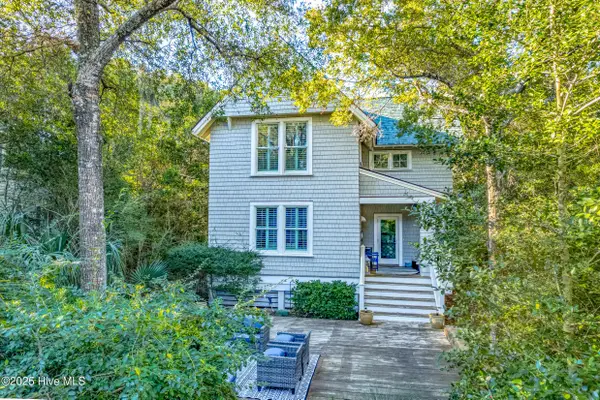 $1,599,700Active4 beds 4 baths2,529 sq. ft.
6 Keypost Court, Bald Head Island, NC 28461
MLS# 100601342Listed by: MUNROE PROPERTIES 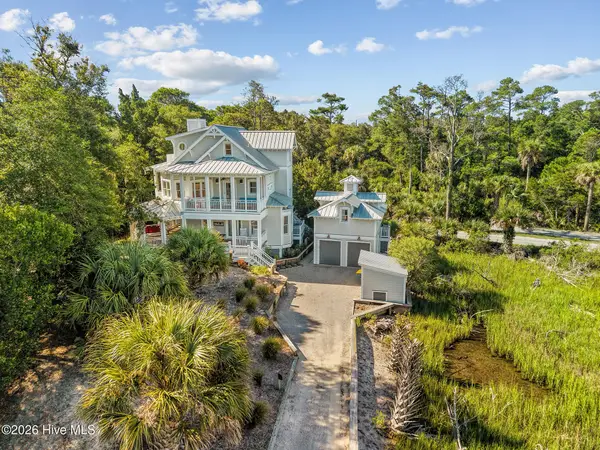 $2,349,000Active5 beds 4 baths2,246 sq. ft.
1 Boathouse Tract, Bald Head Island, NC 28461
MLS# 100601157Listed by: MUNROE PROPERTIES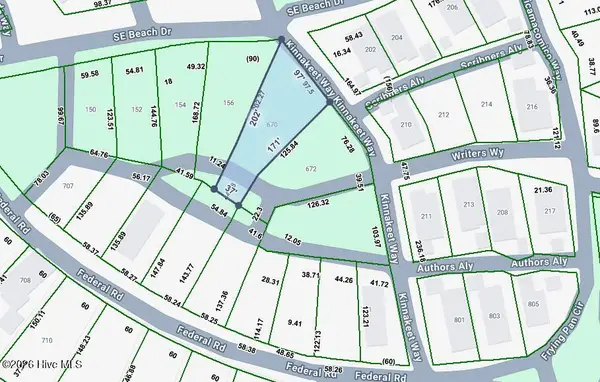 $374,997Active0.25 Acres
670 Kinnakeet Way, Bald Head Island, NC 28461
MLS# 100600752Listed by: MUNROE PROPERTIES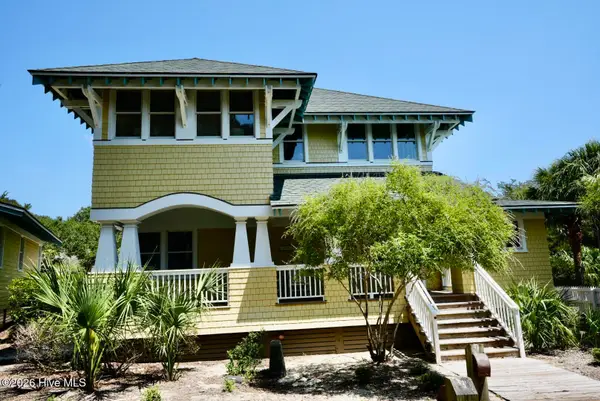 $172,500Pending3 beds 3 baths2,028 sq. ft.
41 Earl Of Craven Court #Week I, Bald Head Island, NC 28461
MLS# 100600627Listed by: INTRACOASTAL REALTY CORPORATION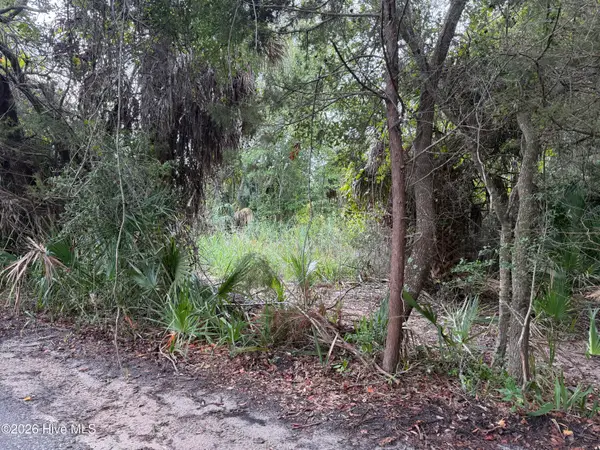 $89,500Active0.23 Acres
12 Captain Charlies Court, Bald Head Island, NC 28461
MLS# 100600112Listed by: INTRACOASTAL REALTY CORPORATION


Protect your home and budget from life's surprises with an Assurant Home Warranty, backed by a partner that supports you through every step of homeownership. Explore Plans.
©2026 Century 21 Real Estate LLC. All rights reserved. CENTURY 21®, the CENTURY 21 Logo and C21® are service marks owned by Century 21 Real Estate LLC. Century 21 Real Estate LLC fully supports the principles of the Fair Housing Act and the Equal Opportunity Act. Each office is independently owned and operated. Listing information is deemed reliable but not guaranteed accurate.