
20 Bay Tree Trail #Unit 5a, Bald Head Island, NC 28461
Local realty services provided by:CENTURY 21 The Realty Group
20 Bay Tree Trail #Unit 5a,Bald Head Island, NC 28461
$629,000
- 2 Beds
- 2 Baths
- 1,101 sq. ft.
- Condominium
- Active
Listed by: ward team
Office: munroe properties
MLS#:100613677
Source:NC_CCAR
Price summary
- Price:$629,000
- Price per sq. ft.:$571.3
About this home
Upper condo unit with permanent stairway to loft for extra sleeping in this cozy location mid island on BHI. New quartz counter tops and backsplash compliment the kitchen. Dishwasher is 2 yrs old and fridge is 7 yrs old. Stacking washer/dryer unit is behind barn doors in the hallway. The permanent stairway leads to the loft for additional sleeping and easy access to that. Neighborhood pool included along with club amenities available for separate purchase. Social membership must upgrade to Lifestyle. Home conveys furnished and includes a 6 seater Bintelli golf cart in front garage. Owner has replaced the decks in the last month. Ready for your enjoyment!!
Contact an agent
Home facts
- Year built:1984
- Subdivision & Development:BHI Stage I Royal James Landing
- Listing ID #:100613677
- Added:2 day(s) ago
- Updated:November 03, 2026 at 11:41 AM
Rooms and interior
- Bedrooms:2
- Total bathrooms:2
- Full bathrooms:2
- Rooms Total:5
- Flooring:Wood
- Kitchen Description:Dishwasher, Kitchen Island, Trash Compactor
- Living area:1,101 sq. ft.
Heating and cooling
- Cooling:Central Air
- Heating:Electric, Heat Pump, Heating
- Central air:Yes
Structure and exterior
- Roof:Shingle
- Year built:1984
- Building area:1,101 sq. ft.
- Construction Materials:Composition, Wood Frame
- Foundation Description:Pilings
- Levels:1.5 Story
Schools
- High school:South Brunswick
- Middle school:South Brunswick
- Elementary school:Southport
Utilities
- Water:Water Tap Available
- Sewer:Sewer Tap Available
Finances and disclosures
- Price:$629,000
- Price per sq. ft.:$571.3
Features and amenities
- Appliances:Dishwasher, Dryer, Washer
- Laundry features:Dryer, Washer
- Amenities:Ceiling Fan(s), Fitness Center, Furnished, Golf Course, Management, Playground, Restaurant, Tennis Court(s)
Parking
- Total parking spaces:1
- Parking description:Assigned, Attached Garage
- Garage:Yes
- Garage spaces:1

New listings near 20 Bay Tree Trail #Unit 5a
- New
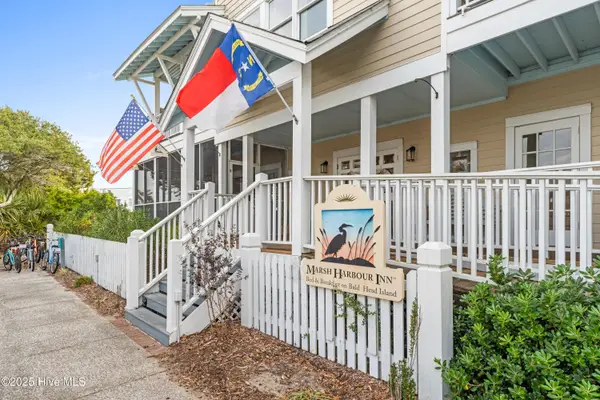 $29,000Active1 beds 1 baths200 sq. ft.
21 Keelson Row #Shoals11a, Bald Head Island, NC 28461
MLS# 100613935Listed by: LANDMARK SOTHEBY'S INTERNATIONAL REALTY - New
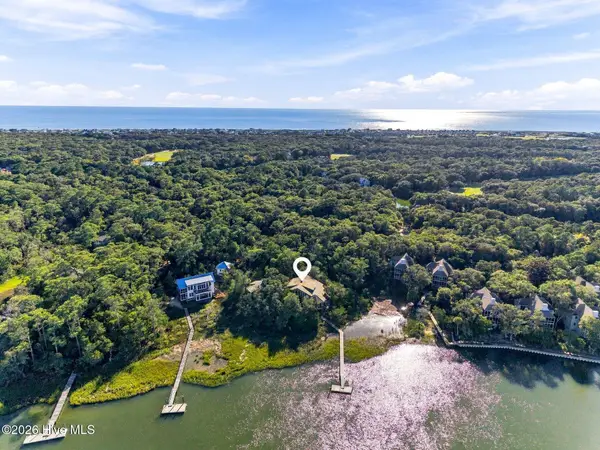 $4,250,000Active4 beds 5 baths4,436 sq. ft.
6 Pintail Court, Southport, NC 28461
MLS# 100613827Listed by: MUNROE PROPERTIES  $29,000Pending1 beds 1 baths200 sq. ft.
21 Keelson Row #Shoals11e, Bald Head Island, NC 28461
MLS# 100518237Listed by: LANDMARK SOTHEBY'S INTERNATIONAL REALTY- New
 $1,595,000Active4 beds 3 baths2,451 sq. ft.
12 Mourning Warbler Trail, Bald Head Island, NC 28461
MLS# 100612923Listed by: TIFFANY'S BEACH PROPERTIES - New
 $849,000Active1 beds 1 baths338 sq. ft.
84 Keelson Row, Bald Head Island, NC 28461
MLS# 100612733Listed by: INTRACOASTAL REALTY CORPORATION - New
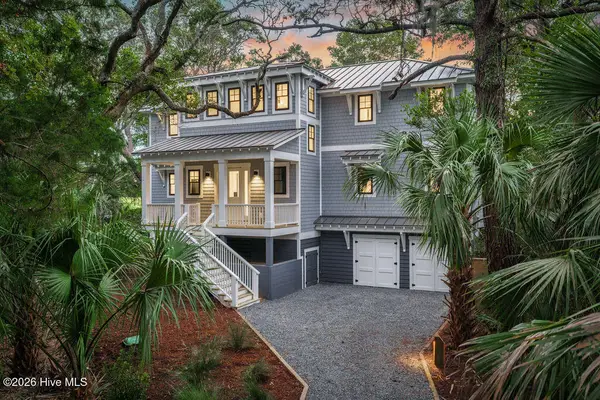 $2,295,000Active5 beds 6 baths2,867 sq. ft.
214 Stede Bonnet Wynd, Bald Head Island, NC 28461
MLS# 100612362Listed by: LANDMARK SOTHEBY'S INTERNATIONAL REALTY - New
 $1,599,900Active5 beds 5 baths2,472 sq. ft.
5 Poor Mans Pepper Trail, Bald Head Island, NC 28461
MLS# 100612243Listed by: MUNROE PROPERTIES  $130,000Active2 beds 2 baths1,722 sq. ft.
22 Earl Of Craven Court #Week D, Bald Head Island, NC 28461
MLS# 100611225Listed by: EXP REALTY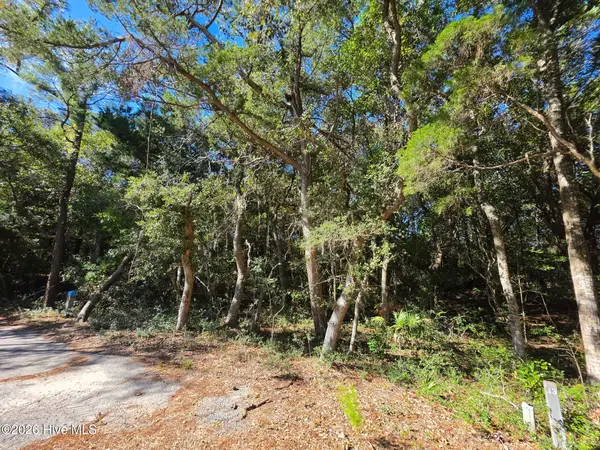 $159,000Active0.28 Acres
15 Col William Rhett, Bald Head Island, NC 28461
MLS# 100610935Listed by: IVESTER JACKSON CHRISTIE'S


Protect your home and budget from life's surprises with an Assurant Home Warranty, backed by a partner that supports you through every step of homeownership. Explore Plans.
©2026 Century 21 Real Estate LLC. All rights reserved. CENTURY 21®, the CENTURY 21 Logo and C21® are service marks owned by Century 21 Real Estate LLC. Century 21 Real Estate LLC fully supports the principles of the Fair Housing Act and the Equal Opportunity Act. Each office is independently owned and operated. Listing information is deemed reliable but not guaranteed accurate.