
221 N Bald Head Wynd #Unit 16a, Bald Head Island, NC 28461
Local realty services provided by:CENTURY 21 The Realty Group
221 N Bald Head Wynd #Unit 16a,Bald Head Island, NC 28461
$949,000
- 3 Beds
- 3 Baths
- 1,319 sq. ft.
- Condominium
- Pending
Listed by: john munroe team
Office: munroe properties
MLS#:100593273
Source:NC_CCAR
Price summary
- Price:$949,000
- Price per sq. ft.:$719.48
About this home
MARSH VIEWS! This rare top unit condo has everything you need for island living! There are three bedrooms with a loft open for more sleeping space. The open floor plan offers exquisite views of the marsh and bald head creek. There is a community dock that offers a boardwalk and a small craft launch. Equity Lifestyle BHI club membership available
Everything conveys except: two canvas outdoor puffs, the art in guest bedroom against the wall, and everything in the garage except the washer & dryer.
**Insurance is included in the HOA dues.
Contact an agent
Home facts
- Year built:1983
- Subdivision & Development:BHI Stage I Timbercreek
- Listing ID #:100593273
- Added:46 day(s) ago
- Updated:September 17, 2026 at 08:19 AM
Rooms and interior
- Bedrooms:3
- Total bathrooms:3
- Full bathrooms:3
- Rooms Total:5
- Living area:1,319 sq. ft.
Heating and cooling
- Cooling:Central Air
- Heating:Electric, Heat Pump, Heating
- Central air:Yes
Structure and exterior
- Roof:Shingle
- Year built:1983
- Building area:1,319 sq. ft.
- Construction Materials:Wood Frame, Wood Siding
- Exterior Features:Deck
- Foundation Description:Pilings
- Levels:1 Story
Schools
- High school:South Brunswick
- Middle school:South Brunswick
- Elementary school:Southport
Finances and disclosures
- Price:$949,000
- Price per sq. ft.:$719.48
Features and amenities
- Amenities:Boat Dock
Parking
- Total parking spaces:1
- Parking description:Attached, Attached Garage, On Street
- Garage:Yes
- Garage spaces:1

New listings near 221 N Bald Head Wynd #Unit 16a
- New
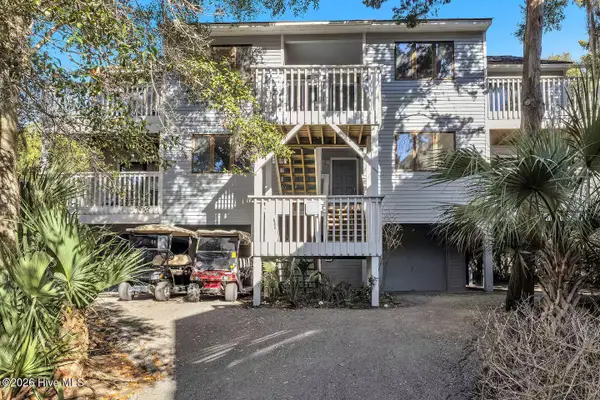 $625,000Active2 beds 2 baths1,000 sq. ft.
20 Bay Tree Trail #Unit 7a, Bald Head Island, NC 28461
MLS# 100603885Listed by: MUNROE PROPERTIES - New
 $2,549,000Active6 beds 4 baths3,022 sq. ft.
9 Indian Blanket Court, Bald Head Island, NC 28461
MLS# 100603671Listed by: MUNROE PROPERTIES - New
 $15,999,000Active9 beds 10 baths6,713 sq. ft.
11 East Beach Drive, Bald Head Island, NC 28461
MLS# 100603552Listed by: MUNROE PROPERTIES 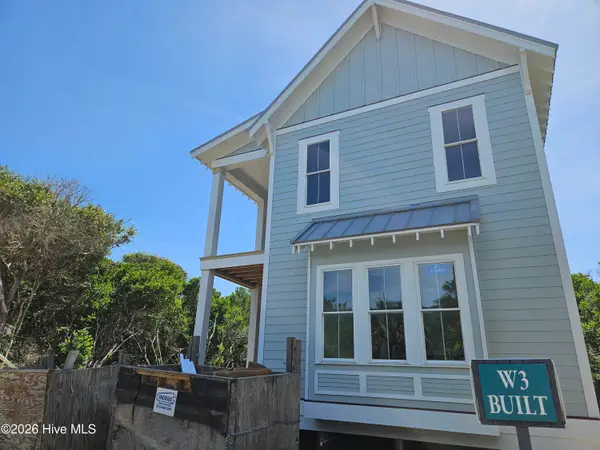 $3,250,000Pending5 beds 6 baths3,259 sq. ft.
716 Federal Road, Bald Head Island, NC 28461
MLS# 100603121Listed by: TIFFANY'S BEACH PROPERTIES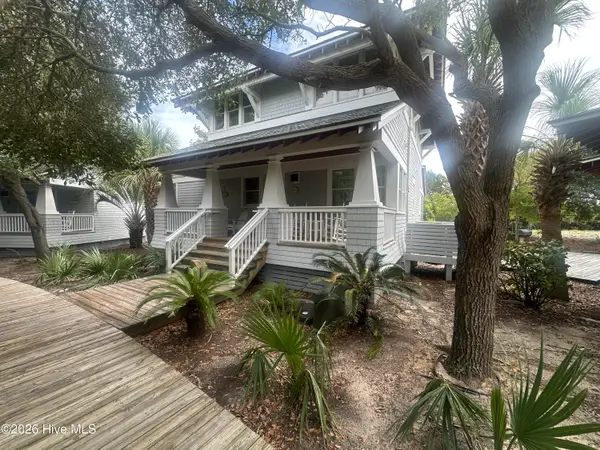 $175,000Pending3 beds 4 baths2,140 sq. ft.
46 Earl Of Craven Court #A, Bald Head Island, NC 28461
MLS# 100603230Listed by: INTRACOASTAL REALTY CORPORATION- New
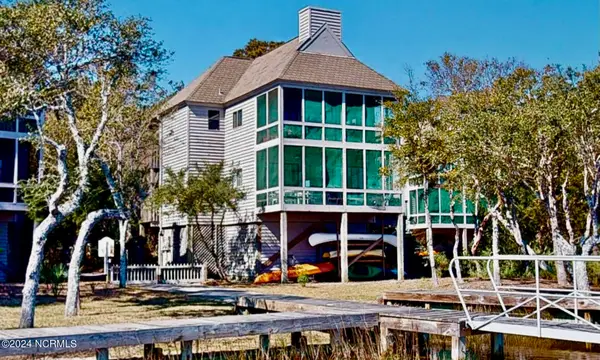 $899,000Active3 beds 2 baths1,191 sq. ft.
219 N Bald Head Wynd #12b, Bald Head Island, NC 28461
MLS# 100602952Listed by: MUNROE PROPERTIES - New
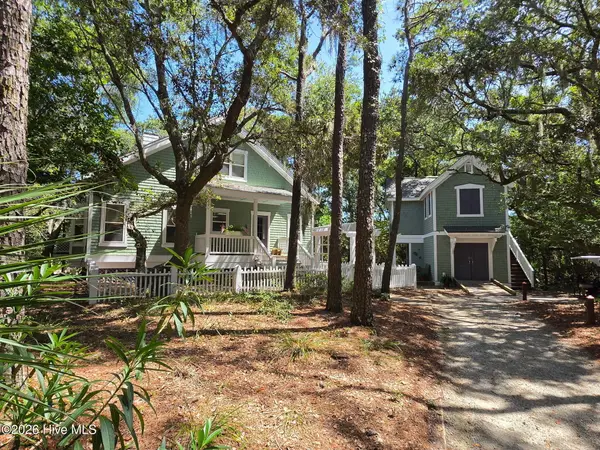 $1,295,000Active4 beds 4 baths2,500 sq. ft.
14 Gunnery Court, Bald Head Island, NC 28461
MLS# 100602839Listed by: IVESTER JACKSON CHRISTIE'S 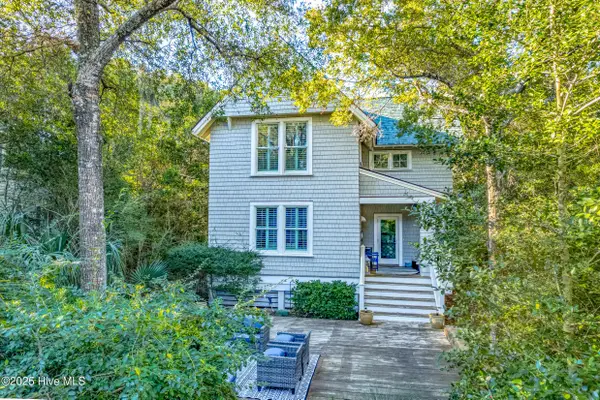 $1,599,700Active4 beds 4 baths2,529 sq. ft.
6 Keypost Court, Bald Head Island, NC 28461
MLS# 100601342Listed by: MUNROE PROPERTIES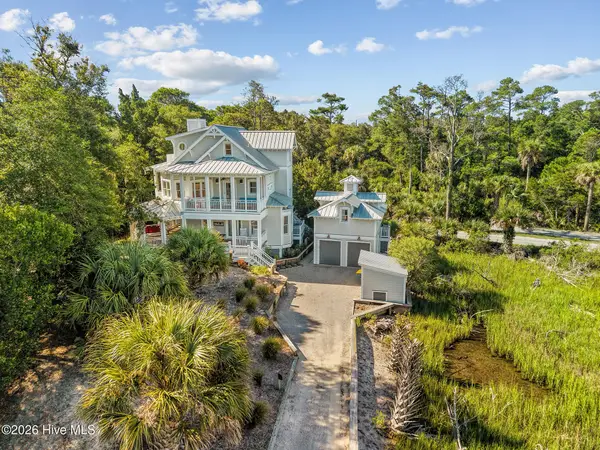 $2,349,000Active5 beds 4 baths2,246 sq. ft.
1 Boathouse Tract, Bald Head Island, NC 28461
MLS# 100601157Listed by: MUNROE PROPERTIES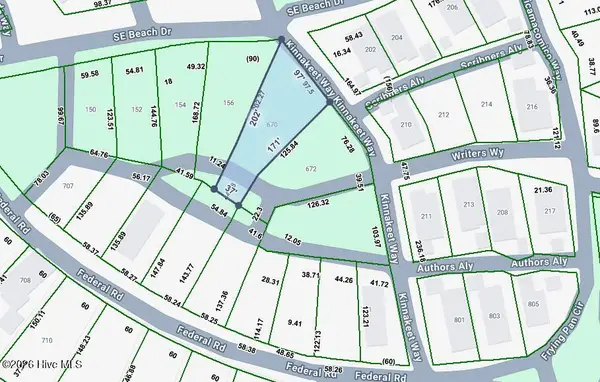 $374,997Active0.25 Acres
670 Kinnakeet Way, Bald Head Island, NC 28461
MLS# 100600752Listed by: MUNROE PROPERTIES


Protect your home and budget from life's surprises with an Assurant Home Warranty, backed by a partner that supports you through every step of homeownership. Explore Plans.
©2026 Century 21 Real Estate LLC. All rights reserved. CENTURY 21®, the CENTURY 21 Logo and C21® are service marks owned by Century 21 Real Estate LLC. Century 21 Real Estate LLC fully supports the principles of the Fair Housing Act and the Equal Opportunity Act. Each office is independently owned and operated. Listing information is deemed reliable but not guaranteed accurate.